Situated on over an irrigated acre in one of Gilbert's most coveted equestrian neighborhoods, this exceptional property offers the perfect blend of versatility and multigenerational living. The ATTACHED CASITA is a rare find, featuring its own private entrance, full kitchen, living area, full bathroom, and bedroom, making it ideal for multigenerational living, extended family, and long-term guests. A 60-foot RV parking pad and RV Gate. Additional premium features include 36 OWNED 10kW solar panels and a NEW ROOF installed in March 2021, providing peace of mind and energy efficiency. Inside, walls of windows fill the home with natural light, highlighting spacious living areas designed for both everyday comfort and entertaining. The chef's kitchen serves as the heart of the home with a large center island, SS appliances, and a walk-in pantry, all opening up the inviting family room with a fireplace and wet bar. A main-level secondary primary suite, currently used as an office, adds flexibility for guests or multigenerational living.
Upstairs, you'll find three generously sized secondary bedrooms, an expansive game room perfect for movie nights, recreation, or a home gym, along with a luxurious primary suite featuring dual vanities, a walk-in shower, and a private retreat. New EXTERIOR PAINT 2026.
For sale
$1,499,900
241 S Equestrian Court, Gilbert, AZ 85296
5beds
4,467sqft
Single Family Residence
Built in 1996
1 Acres Lot
$-- Zestimate®
$336/sqft
$60/mo HOA
What's special
Irrigated acreMain-level secondary primary suiteWalk-in pantry
- 77 days
- 981
- 60
Zillow last checked:
Listing updated:
Listed by:
Molly M Gorman 480-459-1691,
Bentley & Company Real Estate,
Sue Bentley 480-766-3953,
Bentley & Company Real Estate
Source: ARMLS,MLS#: 7057386
Facts & features
Interior
Bedrooms & bathrooms
- Bedrooms: 5
- Bathrooms: 4
- Full bathrooms: 3
- 1/2 bathrooms: 1
Heating
- Forced Air, Natural Gas
Cooling
- Central Air, Ceiling Fan(s)
Appliances
- Included: Washer/Dryer Stacked, Dryer, Washer, Refrigerator, Built-in Microwave, Dishwasher, Disposal, Electric Oven
- Laundry: Inside, See Remarks
Features
- Pantry, High Speed Internet, Granite Counters, Double Vanity, Upstairs, Eat-in Kitchen, Breakfast Bar, 9+ Flat Ceilings, Vaulted Ceiling(s), Wet Bar, Kitchen Island, Full Bth Master Bdrm, Separate Shwr & Tub
- Flooring: Carpet, Vinyl, Stone
- Windows: Double Pane Windows
- Has basement: No
- Number of fireplaces: 1
- Fireplace features: Family Room, Gas
Interior area
- Total structure area: 4,467
- Total interior livable area: 4,467 sqft
Property
Parking
- Total spaces: 9
- Parking features: Attached, RV Access/Parking, Garage Door Opener, Extended Length Garage, Direct Access, Attch'd Gar Cabinets
- Attached garage spaces: 3
- Uncovered spaces: 6
Features
- Stories: 2
- Patio & porch: Covered, Patio
- Exterior features: Playground, Private Yard
- Has private pool: Yes
- Pool features: Outdoor Pool, Play Pool
- Spa features: None, Bath
- Fencing: Block
Lot
- Size: 1 Acres
- Features: Borders Common Area, East/West Exposure, Sprinklers In Rear, Sprinklers In Front, Desert Back, Gravel/Stone Front, Grass Front, Grass Back, Irrigation Front, Irrigation Back
Details
- Parcel number: 30421317
- Horses can be raised: Yes
- Horse amenities: Bridle Path Access
Construction
Type & style
- Home type: SingleFamily
- Architectural style: Contemporary
- Property subtype: Single Family Residence
Materials
- Stucco, Wood Frame, Painted
- Foundation: Slab
- Roof: Tile
Condition
- Year built: 1996
Details
- Builder name: Jackson Properties
Utilities & green energy
- Electric: 220 Volts in Kitchen
- Sewer: Public Sewer
Green energy
- Energy efficient items: Solar Panels, Multi-Zones
Community & HOA
Community
- Features: Playground, Biking/Walking Path
- Security: Security System Owned
- Subdivision: EQUESTRIAN ESTATES AT FINLEY FARMS
HOA
- Has HOA: Yes
- Services included: Maintenance Grounds
- HOA fee: $360 semi-annually
- HOA name: Finely Farms HOA
- HOA phone: 602-437-4777
Location
- Region: Gilbert
Financial & listing details
- Price per square foot: $336/sqft
- Tax assessed value: $904,200
- Annual tax amount: $4,341
- Date on market: 7/23/2026
- Cumulative days on market: 77 days
- Listing terms: Cash,Conventional
- Ownership: Fee Simple
- Electric utility on property: Yes
- Road surface type: Asphalt
Estimated market value
Not available
Estimated sales range
Not available
Not available
Price history
| Date | Event | Price |
|---|---|---|
| 7/23/2026 | Listed for sale | $1,499,900+60.4%$336/sqft |
Source:  ARMLS #7057386 Report a problem ARMLS #7057386 Report a problem | ||
| 3/11/2021 | Sold | $935,000-6.5%$209/sqft |
Source: ARMLS #6158893 Report a problem | ||
| 1/23/2021 | Price change | $999,999-11.1%$224/sqft |
Source: ARMLS #6158893 Report a problem | ||
| 1/16/2021 | Price change | $1,125,000+3.3%$252/sqft |
Source:  ARMLS #6158893 Report a problem ARMLS #6158893 Report a problem | ||
| 1/14/2021 | Price change | $1,089,000-3.2%$244/sqft |
Source: ARMLS #6158893 Report a problem | ||
| 1/8/2021 | Price change | $1,125,000-4.3%$252/sqft |
Source: eXp Realty #6158893 Report a problem | ||
| 12/7/2020 | Price change | $1,175,000-2.1%$263/sqft |
Source: eXp Realty #6158893 Report a problem | ||
| 11/11/2020 | Listed for sale | $1,200,000+50.9%$269/sqft |
Source: eXp Realty #6158893 Report a problem | ||
| 12/15/2014 | Sold | $795,000$178/sqft |
Source: Public Record Report a problem | ||
| 11/8/2014 | Price change | $795,000+14.4%$178/sqft |
Source: Owner Report a problem | ||
| 10/24/2014 | Listed for sale | $695,000$156/sqft |
Source: Owner Report a problem | ||
| 7/11/2014 | Listing removed | $695,000$156/sqft |
Source: Owner Report a problem | ||
| 7/7/2014 | Price change | $695,000-10.3%$156/sqft |
Source: Owner Report a problem | ||
| 7/3/2014 | Listed for sale | $775,000+0.9%$173/sqft |
Source: Owner Report a problem | ||
| 10/1/2013 | Sold | $768,175-3.4%$172/sqft |
Source: Public Record Report a problem | ||
| 3/20/2009 | Listing removed | $795,000$178/sqft |
Source: Homes.com Report a problem | ||
| 12/28/2008 | Price change | $795,000+9.1%$178/sqft |
Source: Homes.com Report a problem | ||
| 12/5/2008 | Price change | $729,000-8.8%$163/sqft |
Source: Homes.com Report a problem | ||
| 10/6/2008 | Price change | $799,000-5.9%$179/sqft |
Source: Homes.com Report a problem | ||
| 8/31/2008 | Listed for sale | $849,000+76.9%$190/sqft |
Source: Homes.com Report a problem | ||
| 10/15/2004 | Sold | $480,000+48.8%$107/sqft |
Source: ARMLS #2211976 Report a problem | ||
| 5/3/1999 | Sold | $322,500+26.2%$72/sqft |
Source: Public Record Report a problem | ||
| 2/23/1996 | Sold | $255,555$57/sqft |
Source: Public Record Report a problem | ||
Public tax history
| Year | Property taxes | Tax assessment |
|---|---|---|
| 2025 | $4,280 +4.4% | $90,420 -6.9% |
| 2024 | $4,100 -0.6% | $97,080 +98% |
| 2023 | $4,126 +1.6% | $49,022 -19.9% |
| 2022 | $4,062 -1.8% | $61,230 +4.5% |
| 2021 | $4,137 +8.7% | $58,610 +4.7% |
| 2020 | $3,807 +3.2% | $56,000 +2.2% |
| 2019 | $3,691 | $54,810 +3.7% |
| 2018 | $3,691 +4% | $52,860 +1.7% |
| 2017 | $3,548 +8.1% | $51,980 +3.4% |
| 2016 | $3,282 -1% | $50,280 +5.1% |
| 2015 | $3,316 | $47,820 +51.3% |
| 2014 | -- | $31,600 -7.3% |
| 2013 | -- | $34,100 +14.9% |
| 2012 | -- | $29,680 -8.8% |
| 2011 | -- | $32,530 -14.9% |
| 2010 | -- | $38,230 -35.3% |
| 2009 | -- | $59,120 -14.7% |
| 2008 | -- | $69,300 +6.4% |
| 2007 | -- | $65,150 +88% |
| 2006 | -- | $34,650 |
| 2005 | -- | $34,650 +3.6% |
| 2004 | -- | $33,450 |
| 2003 | -- | $33,450 +14.2% |
| 2002 | -- | $29,300 |
Find assessor info on the county website
Monthly payment
Est. payment
Payment breakdown
Explore the cost of this home by adjusting the details. Changes won't be saved.Climate risks
Neighborhood: Finley Farms
Nearby schools
Schools provided by the listing agent
- Elementary: Finley Farms Elementary
- Middle: Greenfield Elementary School
- High: Gilbert High School
- District: Gilbert Unified District
Source: ARMLS. This data may not be complete. We recommend contacting the local school district to confirm school assignments for this home.
- $1,401,8006 bd4 ba4.3k sqft207 S Equestrian Ct, Gilbert, AZ 85296Off Market

- $1,222,000-- bd4 ba3.6k sqft277 S Equestrian Ct, Gilbert, AZ 85296Off Market
- $1,309,5004 bd3 ba3.2k sqft226 S Equestrian Ct, Gilbert, AZ 85296Off Market
- $1,572,6005 bd3 ba3.8k sqft262 S Equestrian Ct, Gilbert, AZ 85296Off Market
Similar homes
- $1,300,0005 bd4 ba4.7k sqft2950 E COMSTOCK Drive, Gilbert, AZ 85296For Sale
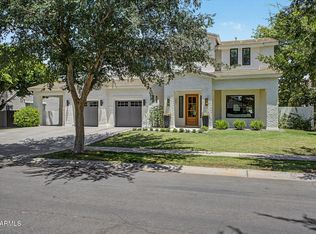 MLS ID #7043425, Aimee N. Lunt, RE/MAX Fine Properties. ARMLS
 - $1,250,0005 bd4 ba3.9k sqft834 E SAN ANGELO Avenue, Gilbert, AZ 85234For Sale
 MLS ID #7081465, Penny L. Gould, Keller Williams Realty Phoenix. ARMLS
 - $1,695,0005 bd5 ba4.2k sqft15445 E BRONCO Court, Gilbert, AZ 85298For Sale
 MLS ID #7071360, Kaushik Sirkar, Real Broker. ARMLS
 - $949,0005 bd4 ba3.1k sqft2989 E COMSTOCK Drive, Gilbert, AZ 85296For Sale
 MLS ID #7061072, Allison Swopes, Engel & Voelkers Scottsdale. ARMLS
