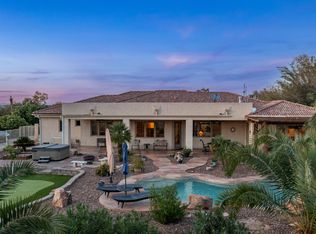
Over $230,000 in upgrades since 2021! This exceptional custom estate is located in one of Queen Creek's most sought-after neighborhoods, Orchard Ranch, and features a 2,796 sq ft main home, an 843 sq ft detached casita, and a massive 30' x 80' RV garage complete with a full kitchen. Situated on a beautifully landscaped 0.83-acre lot, this property offers outstanding curb appeal with professionally designed front and backyard landscaping. Recent improvements include fresh interior and exterior paint, new windows installed in 2022, plantation shutters added in 2025, and a brand-new roof on both the home and casita in 2026. The main residence offers 5 bedrooms, including a private ensuite bedroom, plus a flexible bedroom currently used as an office. The resort-style backyard is an entertainer's dream, featuring a sparkling pool, sunken conversation area, and multiple outdoor gathering spaces. The detached casita includes a full kitchen, living room, bedroom, and bathroom, making it ideal for multigenerational living, guests, or extended stays. Additional upgrades include owned solar with new high-efficiency panels and a replacement inverter, along with numerous smart home features such as a perimeter security camera system, AI-enabled DVR/NVR recording system, smart switches, and Nest smoke and carbon monoxide detectors. RV garage has projector and theatre screen and sound. Tesla charger conveys in the home garage. This is a rare opportunity to own a highly upgraded custom property with garage space, guest accommodations, and premium amenities in one of Queen Creek's premier communities.
For sale
$1,295,000
20922 E EXCELSIOR Avenue, Queen Creek, AZ 85142
6beds
2,796sqft
:
Get pre-qualified$7,434/mo
Single Family Residence
Built in 2001
0.83 Acres Lot
$-- Zestimate®
$463/sqft
$58/mo HOA
What's special
Sparkling poolPerimeter security camera systemOutstanding curb appealSmart switchesMultiple outdoor gathering spacesNumerous smart home featuresResort-style backyard
- 47 days |
- 983 |
- 50 |
Zillow last checked:
Listing updated:
Listed by:
Russell Mills 480-205-9855,
Close Pros Real Estate and Management
Source: ARMLS,MLS#: 7042338
Facts & features
Interior
Bedrooms & bathrooms
- Bedrooms: 6
- Bathrooms: 5
- Full bathrooms: 4
- 1/2 bathrooms: 1
Heating
- Electric
Cooling
- Central Air
Appliances
- Included: Dryer, Washer, Water Softener Owned, Reverse Osmosis, Refrigerator, Built-in Microwave, Dishwasher, Disposal, Electric Range
- Laundry: Inside
Features
- High Speed Internet, Granite Counters, Double Vanity, Eat-in Kitchen, Breakfast Bar, Full Bth Master Bdrm, Separate Shwr & Tub
- Flooring: Carpet, Tile
- Windows: Double Pane Windows, Vinyl Frame
- Has basement: No
- Has fireplace: Yes
Interior area
- Total structure area: 2,796
- Total interior livable area: 2,796 sqft
Property
Parking
- Total spaces: 27
- Parking features: Attached, Detached Garage, RV Access/Parking, RV Gate, Garage Door Opener, Extended Length Garage, Circular Driveway, Attch'd Gar Cabinets, Over Height Garage, Storage, Side Vehicle Entry, RV Garage, Electric Vehicle Charging Station(s)
- Attached garage spaces: 15
- Uncovered spaces: 12
Features
- Stories: 1
- Patio & porch: Covered, Patio
- Exterior features: Storage, Built-in Barbecue
- Has private pool: Yes
- Pool features: Variable Speed Pump, Outdoor Pool
- Spa features: None
- Fencing: Perimeter,Block
Lot
- Size: 0.83 Acres
- Features: North/South Exposure, Sprinklers In Rear, Sprinklers In Front, Desert Back, Desert Front, Synthetic Grass Frnt, Synthetic Grass Back, Auto Timer H2O Front, Auto Timer H2O Back
Details
- Additional structures: Guest House
- Parcel number: 30491140
- Horses can be raised: Yes
Construction
Type & style
- Home type: SingleFamily
- Architectural style: Ranch
- Property subtype: Single Family Residence
Materials
- Stucco, Wood Frame
- Foundation: Slab
- Roof: Tile
Condition
- Year built: 2001
Utilities & green energy
- Sewer: Septic Tank
- Water: City Water
Green energy
- Energy efficient items: Solar Panels, Multi-Zones
Community & HOA
Community
- Subdivision: ORCHARD RANCHETTES
HOA
- Has HOA: Yes
- Services included: Maintenance Grounds
- HOA fee: $697 annually
- HOA name: Orchard Ranchettes
- HOA phone: 602-433-0331
Location
- Region: Queen Creek
Financial & listing details
- Price per square foot: $463/sqft
- Tax assessed value: $837,100
- Annual tax amount: $3,765
- Date on market: 6/15/2026
- Cumulative days on market: 48 days
- Listing terms: Cash,Conventional,VA Loan
- Ownership: Fee Simple
- Road surface type: Asphalt
Estimated market value
Not available
Estimated sales range
Not available
Not available
Price history
| Date | Event | Price |
|---|---|---|
| 6/15/2026 | Listed for sale | $1,295,000+47.2%$463/sqft |
Source:  ARMLS #7042338 Report a problem ARMLS #7042338 Report a problem | ||
| 8/27/2021 | Sold | $880,000-2.2%$315/sqft |
Source: ARMLS #6242311 Report a problem | ||
| 5/29/2021 | Listed for sale | $900,000+176.9%$322/sqft |
Source: ARMLS #6242311 Report a problem | ||
| 4/2/2018 | Sold | $325,000-24.2%$116/sqft |
Source: Public Record Report a problem | ||
| 7/5/2009 | Listing removed | $429,000$153/sqft |
Source: Prudential Real Estate #2942603 Report a problem | ||
| 6/2/2009 | Price change | $429,000-4.5%$153/sqft |
Source: Prudential Real Estate #2942603 Report a problem | ||
| 1/7/2009 | Listed for sale | $449,000+256.5%$161/sqft |
Source: Prudential Real Estate #2942603 Report a problem | ||
| 10/28/2008 | Sold | $125,932-73.7%$45/sqft |
Source: Public Record Report a problem | ||
| 8/31/2008 | Price change | $479,000-3.6%$171/sqft |
Source: Prudential Real Estate #2942603 Report a problem | ||
| 6/5/2008 | Price change | $497,000-5.3%$178/sqft |
Source: Prudential Real Estate #2942603 Report a problem | ||
| 5/29/2008 | Listed for sale | $525,000+79.8%$188/sqft |
Source: Prudential Real Estate #2942603 Report a problem | ||
| 5/1/2001 | Sold | $291,997+596.9%$104/sqft |
Source: Public Record Report a problem | ||
| 7/10/1998 | Sold | $41,900$15/sqft |
Source: Public Record Report a problem | ||
Public tax history
| Year | Property taxes | Tax assessment |
|---|---|---|
| 2025 | $3,710 -4.9% | $83,710 -2.9% |
| 2024 | $3,900 -2.2% | $86,210 +122.2% |
| 2023 | $3,988 +2.2% | $38,803 -30.2% |
| 2022 | $3,901 +1.6% | $55,580 +9.8% |
| 2021 | $3,840 -4.7% | $50,620 +7.2% |
| 2020 | $4,030 +3.5% | $47,210 +22.2% |
| 2019 | $3,895 | $38,630 +8.5% |
| 2018 | $3,895 +2.3% | $35,620 +9.2% |
| 2017 | $3,808 +8.8% | $32,620 +0.3% |
| 2016 | $3,498 -0.5% | $32,520 -0.2% |
| 2015 | $3,516 | $32,600 +16.1% |
| 2014 | -- | $28,080 +17% |
| 2013 | -- | $24,010 +2.3% |
| 2012 | -- | $23,460 -5.7% |
| 2011 | -- | $24,870 -26.4% |
| 2010 | -- | $33,780 -6.3% |
| 2009 | -- | $36,050 -16% |
| 2008 | -- | $42,900 +10.7% |
| 2007 | -- | $38,750 +51.7% |
| 2006 | -- | $25,550 +4.1% |
| 2005 | -- | $24,550 +22.1% |
| 2004 | -- | $20,100 |
| 2003 | -- | $20,100 +156.4% |
| 2002 | -- | $7,840 |
Find assessor info on the county website
Monthly payment
Est. payment
Payment breakdown
Explore the cost of this home by adjusting the details. Changes won't be saved.Climate risks
Neighborhood: 85142
Nearby schools
GreatSchools rating
- 8/10Schnepf Elementary SchoolGrades: PK-6Distance: 2.9 mi
- 5/10Crismon High SchoolGrades: 7-11Distance: 1.4 mi
Schools provided by the listing agent
- Elementary: Queen Creek Elementary School
- Middle: Newell Barney College Preparatory School
- High: Queen Creek High School
- District: Queen Creek Unified District
Source: ARMLS. This data may not be complete. We recommend contacting the local school district to confirm school assignments for this home.
- $944,100-- bd3 ba3k sqft20906 E Excelsior Ave, Queen Creek, AZ 85142Off Market
- $1,195,9005 bd3 ba4.7k sqft20938 E Excelsior Ave, Queen Creek, AZ 85142Off Market
- $1,129,0005 bd3 ba3.5k sqft20867 E Mewes Rd, Queen Creek, AZ 85142Off Market
- $1,208,5004 bd3 ba3.8k sqft20903 E Mewes Rd, Queen Creek, AZ 85142Off Market
- $784,0000.837 Acres20851 E Mewes Rd, Queen Creek, AZ 85142Off Market
- $877,700-- bd-- ba2.5k sqft20927 E Excelsior Ave, Queen Creek, AZ 85142Off Market
- $1,050,0004 bd3 ba3.4k sqft20834 E Excelsior Ave, Queen Creek, AZ 85142Sold
- $1,203,1005 bd4 ba4.2k sqft20954 E Excelsior Ave, Queen Creek, AZ 85142Off Market
A local agent can set up tours, give advice and negotiate with sellers.
Similar homes
- $1,375,0004 bd3 ba2.6k sqft22336 E VALLEJO Street, Queen Creek, AZ 85142For Sale
 MLS ID #7050874, Han Chau, HomeSmart. ARMLS
 - $1,216,0004 bd4 ba3.1k sqft22444 S 198TH Circle, Queen Creek, AZ 85142For Sale
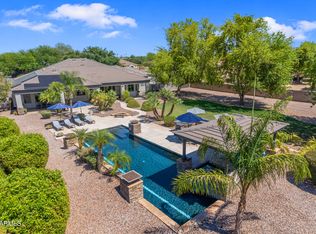 MLS ID #7043124, Kimberly Helfenbein, Home Base Realty. ARMLS
 - $1,295,0004 bd3 ba3.2k sqft16729 E STACEY Road, Queen Creek, AZ 85142For Sale
 MLS ID #7000524, Carol A. Royse, Your Home Sold Guaranteed Realty. ARMLS
 - $999,0005 bd5 ba4k sqft20137 E SILVER CREEK Lane E, Queen Creek, AZ 85142For Sale
 MLS ID #7042861, Cindy G Gilliland, Realty ONE Group. ARMLS
 - $814,9006 bd4 ba3k sqft19865 E AUGUSTUS Avenue, Queen Creek, AZ 85142For SaleMLS ID #7027940, Mariesa Q Arthur, Delex Realty. ARMLS
- $1,100,0003 bd2 ba1.4k sqft16801 E HUNT Highway, Queen Creek, AZ 85142For SaleMLS ID #7043524, Erik Geisler, West USA Realty. ARMLS
- $1,100,0005 bd3 ba3.6k sqft32480 N ROYCE Road, Queen Creek, AZ 85144For SaleMLS ID #7037810, Derek Biggs, ProSmart Realty. ARMLS
- $789,9004 bd3 ba3.2k sqft20105 E QUINTERO Road, Queen Creek, AZ 85142For SaleMLS ID #7051964, Beth M Rider, Keller Williams Arizona Realty. ARMLS
- $680,0005 bd3 ba3.2k sqft21364 E CALLE DE FLORES --, Queen Creek, AZ 85142For SaleMLS ID #7002493, Christopher N Holton, Keller Williams Integrity First Realty. ARMLS
- $925,0004 bd2 ba2.7k sqft4064 E CLUBVIEW Drive, Gilbert, AZ 85298For SaleMLS ID #7060146, Frank C. Merlo III, SERHANT.. ARMLS
- $745,0004 bd4 ba2.9k sqft21288 E RUSSET Road, Queen Creek, AZ 85142For SaleMLS ID #7016152, Daniella Lamis, Realty ONE Group. ARMLS
- $659,8994 bd3 ba3k sqft22186 E CREEKSIDE Drive, Queen Creek, AZ 85142For SaleMLS ID #7005429, Dayton Toombs, HomeSmart Lifestyles. ARMLS
- $800,0004 bd4 ba3.1k sqft22386 E Duncan Street, Queen Creek, AZ 85142For SaleMLS ID #7014832, Sharon J White, Real Broker. ARMLS
- $694,0004 bd3 ba2.9k sqft18727 E PINE VALLEY Drive, Queen Creek, AZ 85142For SaleMLS ID #7034761, Patricia Stricklin, HomeSmart. ARMLS
- $829,0005 bd4 ba3.8k sqft19775 S 189TH Drive, Queen Creek, AZ 85142For SaleMLS ID #7050514, Blake Clark, Limitless Real Estate. ARMLS
- $750,0007 bd4 ba4.1k sqft20544 E MOCKINGBIRD Drive, Queen Creek, AZ 85142For SaleMLS ID #7029201, Robert Ross, Homie. ARMLS
- $689,7504 bd3 ba2.9k sqft18499 E DRUIDS GLEN Road, Queen Creek, AZ 85142For SaleMLS ID #6973708, Cindy Flowers, Keller Williams Integrity First. ARMLS
- $745,0006 bd4 ba2.7k sqft23069 E MAYBERRY Road, Queen Creek, AZ 85142For SaleMLS ID #7001421, Carole Hewitt, Homie. ARMLS
- $1,499,9994 bd3 ba3.4k sqft23115 E ERIE Street, Mesa, AZ 85212For SaleMLS ID #7005733, Andrea Lupo, West USA Realty. ARMLS
- $1,265,0005 bd4 ba3.5k sqft1511 N LOMA Vista, Mesa, AZ 85213For SaleMLS ID #7003452, Jason Arnett, Arnett Properties. ARMLS
