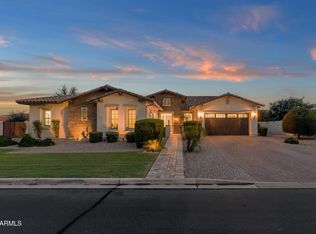
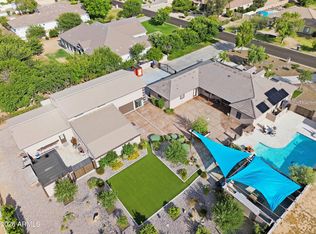
BEST BACKYARD IN THE NEIGHBORHOOD!! Custom home nestled on nearly an acre in highly sought after CIRCLE G RANCH ~ 4 Bed, 3.5 Bath at 3,129 sq. ft., 3-Car Garage on secluded cul-de-sac Lot. Freshly painted inside & out. Custom oak wood floors, carpeted Bedrooms, tiled Baths. Roof replaced (2019). BOSCH Inverter HVAC systems (2024). Resort-style Backyard with professional Landscaping/Lighting. Lush grass, mature trees & vegetation, big side-yard RV Gate, garden. Large lap-length Pool & heated spillover Spa with shaded Gazebo, poolside fire & water features, water scuppers, sheer descents. Shallow on both ends of Pool for play! Built-in BBQ (2025) with sink & fridge. BIG full-length Patio with several sitting, dining, entertaining areas, access from Primary Bedroom & Kitchen/Family areas. Artistic stained glass custom touches. Wood shutters & blinds. Whole-house audio. Kitchen has tall knotty alder cabinets, quality stainless appliances, JENN AIR double oven (one is convection), new dishwasher, walk-in Pantry. Formal Dining Room has classy custom coffered ceiling, crown moulding & tall ceilings thru-out. Library with knotty alder wood built-in custom bookshelves, plus accent lighting & lots of natural light. Primary Bathroom separate vanities, garden tub, dual-shower system, electronic shades. 2nd Bedroom with en-suite Bath, tiled shower, double-sinks. Walk-in closets in all Bedrooms. 3-Car Garage: built-in cabs, water softener, utility sink, storage racks, NEW garage door openers, piped for central vacuum system. 2 water heaters. Large in-ground propane tank for Family Room fireplace, Pool/Spa heater, Firepit & Poolside fire features. Ability to irrigate yard, 2 stubs in rear yard. Original Owner, will provide builder blueprints. Residents of Circle G Ranch enjoy mature tree-lined streets, shaded sidewalks, and scenic walking trails. Outdoor recreation is abundant with nearby access to the QC Wash Trail System, close proximity to Gilbert Regional Park, Desert Mountain Park, and Mansel Carter Oasis Park, offering pickleball, tennis, equestrian trails, fishing, splash pads, playgrounds, sports fields, and community events. This is a rare opportunity to own one of Circle G's premier custom homes with a backyard that truly sets it apart!
For sale
Price cut: $36K (8/4)
$1,180,000
22444 S 198TH Circle, Queen Creek, AZ 85142
4beds
3,129sqft
:
Get pre-qualified$6,858/mo
Single Family Residence
Built in 2001
0.87 Acres Lot
$-- Zestimate®
$377/sqft
$137/mo HOA
What's special
Big side-yard rv gateWalk-in pantryCustom oak wood floorsCarpeted bedroomsWhole-house audioWood shutters and blindsQuality stainless appliances
- 52 days |
- 1,601 |
- 90 |
Likely to sell faster than
Zillow last checked:
Listing updated:
Listed by:
Kimberly Helfenbein 480-235-5360,
Home Base Realty,
Henry Helfenbein 480-229-7459,
Home Base Realty
Source: ARMLS,MLS#: 7043124
Facts & features
Interior
Bedrooms & bathrooms
- Bedrooms: 4
- Bathrooms: 4
- Full bathrooms: 3
- 1/2 bathrooms: 1
Heating
- Heat Pump, Electric
Cooling
- Heat Pump, Ceiling Fan(s), Programmable Thmstat
Appliances
- Included: Water Softener Owned, Reverse Osmosis, Refrigerator, Built-in Microwave, Dishwasher, Disposal, Electric Range, Built-In Electric Oven
- Laundry: Inside
Features
- Pantry, Non-laminate Counter, High Speed Internet, Double Vanity, Eat-in Kitchen, Breakfast Bar, 9+ Flat Ceilings, Central Vacuum, No Interior Steps, Full Bth Master Bdrm, Separate Shwr & Tub
- Flooring: Carpet, Tile, Wood
- Windows: Screens, Solar Screens, Double Pane Windows, Mechanical Sun Shds
- Has basement: No
- Number of fireplaces: 1
- Fireplace features: Fire Pit, Family Room, Gas
Interior area
- Total structure area: 3,129
- Total interior livable area: 3,129 sqft
Property
Parking
- Total spaces: 3
- Parking features: Attached, RV Gate, Garage Door Opener, Extended Length Garage, Direct Access, Attch'd Gar Cabinets, Side Vehicle Entry
- Attached garage spaces: 3
Features
- Stories: 1
- Patio & porch: Covered, Patio
- Exterior features: Built-in Barbecue
- Has private pool: Yes
- Pool features: Outdoor Pool, Heated
- Has spa: Yes
- Spa features: Heated, Private
- Fencing: Back Yard,Block
Lot
- Size: 0.87 Acres
- Features: Sprinklers In Rear, Sprinklers In Front, Desert Back, Desert Front, Cul-De-Sac, Grass Front, Grass Back, Auto Timer H2O Front, Auto Timer H2O Back
Details
- Additional structures: Gazebo
- Parcel number: 30468696
- Horses can be raised: Yes
Construction
Type & style
- Home type: SingleFamily
- Property subtype: Single Family Residence
Materials
- Stucco, Wood Frame, Painted
- Foundation: Slab
- Roof: Tile
Condition
- Year built: 2001
Utilities & green energy
- Sewer: Septic Tank
- Water: City Water
- Utilities for property: Propane
Green energy
- Energy efficient items: Solar Panels, Multi-Zones
Community & HOA
Community
- Features: Biking/Walking Path
- Subdivision: CIRCLE G AT QUEEN CREEK UT 4A LTS 137-165 174-195
HOA
- Has HOA: Yes
- Services included: Maintenance Grounds
- HOA fee: $412 quarterly
- HOA name: Circle G at QC IV
- HOA phone: 480-539-1396
Location
- Region: Queen Creek
Financial & listing details
- Price per square foot: $377/sqft
- Tax assessed value: $894,500
- Annual tax amount: $4,589
- Date on market: 6/17/2026
- Cumulative days on market: 52 days
- Listing terms: Cash,Conventional
- Ownership: Fee Simple
- Road surface type: Asphalt
Estimated market value
Not available
Estimated sales range
Not available
Not available
Price history
| Date | Event | Price |
|---|---|---|
| 8/4/2026 | Price change | $1,180,000-3%$377/sqft |
Source:  ARMLS #7043124 Report a problem ARMLS #7043124 Report a problem | ||
| 7/14/2026 | Price change | $1,216,000-5%$389/sqft |
Source: ARMLS #7043124 Report a problem | ||
| 6/17/2026 | Listed for sale | $1,280,000+260.6%$409/sqft |
Source: ARMLS #7043124 Report a problem | ||
| 2/28/2002 | Sold | $355,000+400.7%$113/sqft |
Source: Public Record Report a problem | ||
| 8/15/2001 | Sold | $70,900$23/sqft |
Source: Public Record Report a problem | ||
Public tax history
| Year | Property taxes | Tax assessment |
|---|---|---|
| 2025 | $4,530 -4.7% | $89,450 +0.4% |
| 2024 | $4,755 -2.1% | $89,080 +92.9% |
| 2023 | $4,860 +2.3% | $46,177 -19.6% |
| 2022 | $4,750 +2% | $57,420 +8.6% |
| 2021 | $4,656 -2.5% | $52,860 +11% |
| 2020 | $4,777 -14.7% | $47,630 +7.3% |
| 2019 | $5,598 | $44,410 +5.8% |
| 2018 | $5,598 +9.8% | $41,960 +5.2% |
| 2017 | $5,099 +29% | $39,880 +0.6% |
| 2016 | $3,952 +1.3% | $39,650 +4% |
| 2015 | $3,901 | $38,120 +19.1% |
| 2014 | -- | $32,010 +18.3% |
| 2013 | -- | $27,060 +3.6% |
| 2012 | -- | $26,130 -8.3% |
| 2011 | -- | $28,480 -10.9% |
| 2010 | -- | $31,960 -33.3% |
| 2009 | -- | $47,930 -10.3% |
| 2008 | -- | $53,450 +10.7% |
| 2007 | -- | $48,300 +56.1% |
| 2006 | -- | $30,950 |
| 2005 | -- | $30,950 +8.6% |
| 2004 | -- | $28,500 +249.3% |
| 2003 | -- | $8,160 |
| 2002 | -- | $8,160 |
Find assessor info on the county website
Monthly payment
Est. payment
Payment breakdown
Explore the cost of this home by adjusting the details. Changes won't be saved.Climate risks
Neighborhood: 85142
Nearby schools
GreatSchools rating
- 7/10Desert Mountain Elementary SchoolGrades: PK-6Distance: 0.3 mi
- 5/10Crismon High SchoolGrades: 7-11Distance: 3 mi
Schools provided by the listing agent
- Elementary: Queen Creek Elementary School
- Middle: Queen Creek Junior High School
- High: Queen Creek High School
- District: Queen Creek Unified District
Source: ARMLS. This data may not be complete. We recommend contacting the local school district to confirm school assignments for this home.
- $1,042,6003 bd3 ba2.9k sqft22474 S 198th Cir, Queen Creek, AZ 85142Off Market
- $1,345,0004 bd5 ba3.5k sqft22447 S 197th Cir, Queen Creek, AZ 85142Sold

- $960,5003 bd2 ba3k sqft22447 S 198th Cir, Queen Creek, AZ 85142Off Market
- $1,182,6004 bd3 ba2.8k sqft22504 S 198th Cir, Queen Creek, AZ 85142Off Market
- $1,950,0006 bd6 ba4.9k sqft22477 S 197th Cir, Queen Creek, AZ 85142Sold
- $1,114,200-- bd4 ba3.5k sqft22477 S 198th Cir, Queen Creek, AZ 85142Off Market
- $1,142,100-- bd4 ba3k sqft22507 S 197th Cir, Queen Creek, AZ 85142Off Market
- $1,199,5004 bd3 ba3.2k sqft22507 S 198th Cir, Queen Creek, AZ 85142For Sale
A local agent can set up tours, give advice and negotiate with sellers.
Similar homes
- $1,285,0004 bd4 ba3.2k sqft19635 E SILVER CREEK Lane, Queen Creek, AZ 85142For Sale
 MLS ID #7037591, Leonard Saavedra, Keller Williams Realty Phoenix. ARMLS
 - $1,125,0004 bd4 ba4.1k sqft20137 E VIA DEL PALO --, Queen Creek, AZ 85142For Sale
 MLS ID #7013368, Kim Espinoza, Good Oak Real Estate. ARMLS
 - $998,9005 bd5 ba4k sqft20137 E SILVER CREEK Lane E, Queen Creek, AZ 85142For Sale
 MLS ID #7042861, Cindy G Gilliland, Realty ONE Group. ARMLS
 - $1,295,0006 bd5 ba2.7k sqft20922 E EXCELSIOR Avenue, Queen Creek, AZ 85142For Sale
 MLS ID #7042338, Russell Mills, Close Pros Real Estate and Management. ARMLS
 - $1,295,0004 bd3 ba3.2k sqft16729 E STACEY Road, Queen Creek, AZ 85142For SaleMLS ID #7000524, Carol A. Royse, Your Home Sold Guaranteed Realty. ARMLS
- $889,9004 bd2 ba2.2k sqft24432 S 197TH Place S, Queen Creek, AZ 85142For SaleMLS ID #7011834, Shawn E. Collado, HomeSmart Lifestyles. ARMLS
- $1,398,9004 bd4 ba3.4k sqft3976 E BELLERIVE Drive, Queen Creek, AZ 85142For SaleMLS ID #6993766, Kali Jensen, Fathom Realty Elite. ARMLS
- $1,475,0004 bd5 ba4.2k sqft24687 S 195TH Street, Queen Creek, AZ 85142For SaleMLS ID #6971244, Russell Mills, Close Pros Real Estate and Management. ARMLS
- $784,9004 bd3 ba3.2k sqft20105 E QUINTERO Road, Queen Creek, AZ 85142For SaleMLS ID #7051964, Beth M Rider, Keller Williams Arizona Realty. ARMLS
- $899,0005 bd4 ba4.6k sqft20266 E VIA DEL RANCHO --, Queen Creek, AZ 85142For SaleMLS ID #7037993, Mary K Hobby, Realty ONE Group. ARMLS
- $694,0004 bd3 ba2.9k sqft18727 E PINE VALLEY Drive, Queen Creek, AZ 85142For SaleMLS ID #7034761, Patricia Stricklin, HomeSmart. ARMLS
- $740,0004 bd4 ba2.9k sqft21288 E RUSSET Road, Queen Creek, AZ 85142For SaleMLS ID #7016152, Daniella Lamis, Realty ONE Group. ARMLS
- $950,0004 bd2 ba2.1k sqft4373 S 165TH Way, Gilbert, AZ 85297For SaleMLS ID #7050877, Alison M. Cooke, Good Oak Real Estate. ARMLS
- $1,199,9003 bd4 ba3.4k sqft3781 E CHESTNUT Lane, Gilbert, AZ 85298For SaleMLS ID #6957540, Stacia Ehlen, RE/MAX Signature. ARMLS
- $1,195,0004 bd4 ba4.1k sqft2845 E RED OAK Street, Gilbert, AZ 85297For SaleMLS ID #7018679, Kimberly A Weber, Russ Lyon Sotheby's International Realty. ARMLS
- $1,150,0004 bd3 ba2.9k sqft1289 E PALO BLANCO Way, Gilbert, AZ 85296For SaleMLS ID #6962087, Susan M Seiber, eXp Realty. ARMLS
- $1,100,0004 bd3 ba3.2k sqft3738 E RIOPELLE Avenue, Gilbert, AZ 85298For SaleMLS ID #6972191, Brandon J. Switzer, eXp Realty. ARMLS
- $925,0004 bd2 ba2.7k sqft4064 E CLUBVIEW Drive, Gilbert, AZ 85298For SaleMLS ID #7060146, Frank C. Merlo III, SERHANT.. ARMLS
- $1,119,5003 bd3 ba3.3k sqft6834 S JACQUELINE Way, Gilbert, AZ 85298For SaleMLS ID #7021899, James Brett Yarbrough, ProSmart Realty. ARMLS
- $1,365,0004 bd5 ba3.8k sqft24024 S 148th Street, Chandler, AZ 85249For SaleMLS ID #6970635, Londyn Thompson, Engel & Volkers Gilbert. ARMLS
