THIS HOME WILL NOT LAST LONG AT THIS PRICE! An additional 1% seller concession is being offered to the buyer, when they use the seller's preferred lender.
Unmatched value for an acre PLUS custom estate in Gilbert. Not every home can be understood from a photograph. This is one of them.
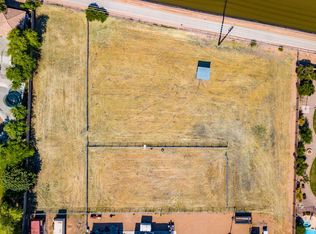
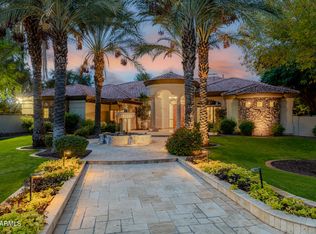
Behind the gates of an intimate nine-home community, this one-of-a-kind 1.14-acre Gilbert estate delivers privacy, space and a resort-style lifestyle that is exceptionally difficult to replicate.
The 4,177 SF single-level estate features 4 bedrooms, 4.5 baths, a private theater and an extraordinary backyard with a 12-foot diving pool, approximately 1,700 SF of covered outdoor living, outdoor kitchen, fireplace, firepit and private 4-hole putting course. Ideally positioned for family living, you're close to excellent schools, parks, dining and shopping while enjoying the privacy of your own gated estate. The photographs show the home but they don't capture its character, detail or flow. Bring your buyers for a tour today!
For sale
Price cut: $70K (10/14)
$1,799,999
1131 E DESERT Court, Gilbert, AZ 85234
4beds
4,177sqft
Single Family Residence
Built in 2003
1.14 Acres Lot
$-- Zestimate®
$431/sqft
$183/mo HOA
What's special
Gated estateOutdoor kitchenPrivate theaterExtraordinary backyard
- 48 days
- 1,410
- 96
Zillow last checked:
Listing updated:
Listed by:
Holly Watson 480-239-8808,
West USA Realty
Source: ARMLS,MLS#: 7069916
Facts & features
Interior
Bedrooms & bathrooms
- Bedrooms: 4
- Bathrooms: 5
- Full bathrooms: 4
- 1/2 bathrooms: 1
Heating
- Electric, Natural Gas
Cooling
- Central Air, Ceiling Fan(s)
Appliances
- Included: Water Softener Owned, Gas Stub for Range, Reverse Osmosis, Refrigerator, Dishwasher, Disposal, Electric Range, Electric Oven
Features
- Pantry, Quartz Countertops, High Speed Internet, Double Vanity, Eat-in Kitchen, Breakfast Bar, 9+ Flat Ceilings, Central Vacuum, No Interior Steps, Vaulted Ceiling(s), Wet Bar, Kitchen Island, Full Bth Master Bdrm, Separate Shwr & Tub
- Flooring: Carpet, Stone, Tile
- Windows: Skylight(s), Double Pane Windows
- Has basement: No
- Number of fireplaces: 3
- Fireplace features: Fire Pit, Exterior Fireplace, Family Room, Living Room, Master Bedroom, Gas
Interior area
- Total structure area: 4,177
- Total interior livable area: 4,177 sqft
Video & virtual tour
Property
Parking
- Total spaces: 10
- Parking features: Off Street, Attached, RV Access/Parking, Gated, Garage Door Opener, Extended Length Garage, Direct Access, Attch'd Gar Cabinets, Over Height Garage, Storage, Golf Cart Garage
- Attached garage spaces: 3
- Uncovered spaces: 7
Features
- Stories: 1
- Patio & porch: Covered
- Exterior features: Misting System, Private Street(s), Private Yard, Storage, Built-in Barbecue
- Has private pool: Yes
- Pool features: Play Pool, Diving Pool
- Has spa: Yes
- Spa features: Above Ground, Heated, Private, Bath
- Fencing: Block
Lot
- Size: 1.14 Acres
- Features: Cul-De-Sac, Gravel/Stone Front, Gravel/Stone Back, Grass Front, Grass Back, Auto Timer H2O Front, Auto Timer H2O Back
Details
- Additional structures: Gazebo
- Parcel number: 30903961
- Horses can be raised: Yes
Construction
Type & style
- Home type: SingleFamily
- Architectural style: Santa Barbara/Tuscan
- Property subtype: Single Family Residence
Materials
- Stucco, Wood Frame, Painted, Stone
- Roof: Tile
Condition
- Year built: 2003
Details
- Builder name: Forte Homes
Utilities & green energy
- Electric: 220 Volts in Kitchen
- Sewer: Public Sewer
Green energy
- Water conservation: Recirculation Pump
Community & HOA
Community
- Features: Gated, Biking/Walking Path
- Security: Security System Owned
- Subdivision: TIERRA RANCHOS AMD
HOA
- Has HOA: Yes
- Services included: Maintenance Grounds, Street Maint
- HOA fee: $550 quarterly
- HOA name: Tierra Ranchos
- HOA phone: 623-572-7579
Location
- Region: Gilbert
Financial & listing details
- Price per square foot: $431/sqft
- Tax assessed value: $1,182,600
- Annual tax amount: $7,370
- Date on market: 8/28/2026
- Cumulative days on market: 49 days
- Listing terms: VA Loan,Cash,FannieMae (HomePath),Conventional,FHA
- Ownership: Fee Simple
- Electric utility on property: Yes
Estimated market value
Not available
Estimated sales range
Not available
Not available
Price history
| Date | Event | Price |
|---|---|---|
| 10/14/2026 | Price change | $1,799,999-3.7%$431/sqft |
Source:  ARMLS #7069916 Report a problem ARMLS #7069916 Report a problem | ||
| 10/7/2026 | Price change | $1,870,000-6.5%$448/sqft |
Source: ARMLS #7069916 Report a problem | ||
| 10/4/2026 | Price change | $1,999,000-4.8%$479/sqft |
Source: ARMLS #7069916 Report a problem | ||
| 9/25/2026 | Price change | $2,099,000-2.4%$503/sqft |
Source: ARMLS #7069916 Report a problem | ||
| 9/21/2026 | Price change | $2,150,000-2.3%$515/sqft |
Source: ARMLS #7069916 Report a problem | ||
| 9/11/2026 | Price change | $2,200,000-2%$527/sqft |
Source: ARMLS #7069916 Report a problem | ||
| 9/8/2026 | Price change | $2,245,000-2.4%$537/sqft |
Source: ARMLS #7069916 Report a problem | ||
| 8/29/2026 | Listed for sale | $2,300,000+35.7%$551/sqft |
Source: ARMLS #7069916 Report a problem | ||
| 1/23/2024 | Listing removed | $1,695,000+4.3%$406/sqft |
Source: ARMLS #6448825 Report a problem | ||
| 4/17/2023 | Sold | $1,625,000-4.1%$389/sqft |
Source: ARMLS #6505362 Report a problem | ||
| 1/9/2023 | Pending sale | $1,695,000$406/sqft |
Source: ARMLS #6505362 Report a problem | ||
| 1/4/2023 | Listing removed | -- |
Source:  HomeSmart Report a problem HomeSmart Report a problem | ||
| 10/31/2022 | Price change | $1,695,000-4.5%$406/sqft |
Source: ARMLS #6448825 Report a problem | ||
| 10/12/2022 | Price change | $1,775,000-4.1%$425/sqft |
Source: ARMLS #6448825 Report a problem | ||
| 8/25/2022 | Price change | $1,850,000-1.3%$443/sqft |
Source: ARMLS #6448825 Report a problem | ||
| 8/12/2022 | Listed for sale | $1,875,000+123.2%$449/sqft |
Source: ARMLS #6448825 Report a problem | ||
| 8/3/2009 | Sold | $840,000-4%$201/sqft |
Source: ARMLS #2923850 Report a problem | ||
| 4/22/2009 | Price change | $875,000-20.1%$209/sqft |
Source: Homes & Land #2923850 Report a problem | ||
| 3/31/2009 | Price change | $1,095,000+5.8%$262/sqft |
Source: Homes & Land #2923850 Report a problem | ||
| 2/19/2009 | Price change | $1,035,000-25.3%$248/sqft |
Source: Homes & Land #2923850 Report a problem | ||
| 10/27/2008 | Price change | $1,385,000+6.7%$332/sqft |
Source: Homes & Land #2923850 Report a problem | ||
| 7/19/2008 | Price change | $1,298,000-6.3%$311/sqft |
Source: Homes & Land #2923850 Report a problem | ||
| 7/4/2008 | Price change | $1,385,000+4.5%$332/sqft |
Source: Homes & Land #2923850 Report a problem | ||
| 6/14/2008 | Price change | $1,325,000-4.3%$317/sqft |
Source: Homes & Land #2923850 Report a problem | ||
| 6/12/2008 | Listed for sale | $1,385,000+760.2%$332/sqft |
Source: Homes & Land #2923850 Report a problem | ||
| 6/29/2001 | Sold | $161,000$39/sqft |
Source: Public Record Report a problem | ||
Public tax history
| Year | Property taxes | Tax assessment |
|---|---|---|
| 2025 | $7,327 +4.2% | $118,260 -3.1% |
| 2024 | $7,035 -0.6% | $122,100 +53.3% |
| 2023 | $7,076 +2.5% | $79,623 -0.9% |
| 2022 | $6,904 -2% | $80,350 +0.7% |
| 2021 | $7,047 +8.3% | $79,810 +6.1% |
| 2020 | $6,504 +3.1% | $75,220 +1.7% |
| 2019 | $6,308 | $73,960 +3.6% |
| 2018 | $6,308 +3.7% | $71,400 +4.4% |
| 2017 | $6,082 +7.7% | $68,370 -0.1% |
| 2016 | $5,647 -2.3% | $68,420 +0.2% |
| 2015 | $5,779 | $68,250 +26.4% |
| 2014 | -- | $54,000 +15.7% |
| 2013 | -- | $46,660 +2.9% |
| 2012 | -- | $45,360 -8.6% |
| 2011 | -- | $49,650 -17.3% |
| 2010 | -- | $60,050 -8.6% |
| 2009 | -- | $65,710 -13.6% |
| 2008 | -- | $76,050 +5.7% |
| 2007 | -- | $71,950 +58% |
| 2006 | -- | $45,550 +3.8% |
| 2005 | -- | $43,900 -7.5% |
| 2004 | -- | $47,440 +121.3% |
| 2003 | -- | $21,440 |
| 2002 | -- | $21,440 |
Find assessor info on the county website
Monthly payment
Est. payment
Payment breakdown
Explore the cost of this home by adjusting the details. Changes won't be saved.Climate risks
Neighborhood: Tierra Ranchos
Nearby schools
Schools provided by the listing agent
- Elementary: Val Vista Lakes Elementary School
- Middle: Highland Jr High School
- High: Gilbert High School
- District: Gilbert Unified District
Source: ARMLS. This data may not be complete. We recommend contacting the local school district to confirm school assignments for this home.
Similar homes
- $1,190,0004 bd5 ba4.1k sqft1333 N CLIFFSIDE Drive, Gilbert, AZ 85234For Sale
 MLS ID #7011630, Mickey Galbraith, Real Broker. ARMLS
 - $1,499,9005 bd4 ba4.4k sqft241 S Equestrian Court, Gilbert, AZ 85296For Sale
 MLS ID #7057386, Molly M Gorman, Bentley & Company Real Estate. ARMLS
 - $1,925,0004 bd4 ba4.1k sqft3912 E MINTON Circle, Mesa, AZ 85215For Sale
 MLS ID #7075898, Shanna Day, Keller Williams Realty Phoenix. ARMLS
 - $1,695,0005 bd5 ba4.2k sqft15445 E BRONCO Court, Gilbert, AZ 85298For Sale
 MLS ID #7071360, Kaushik Sirkar, Real Broker. ARMLS
