Welcome to this exceptional Morgan Estates property situated on 1.12 acres offering a 4,481 sq ft custom home, 950 sq ft detached guest house, finished basement, RV garage, and resort-style backyard. The main residence features 4 bedrooms, office, music/library room, 3 full baths, ¾ bath, walnut and marble flooring, plantation shutters, crown molding, JennAir appliances, double ovens, warming drawer, oversized island, coffee bar, walk-in pantry, and luxurious primary suite with fireplace and spa bath. The detached guest house offers 2 bedrooms, full kitchen, living room, laundry, dedicated water heater, separate electrical panel, and HVAC. Enjoy a PebbleTec pool with slide and diving board, attached 3-car garage, detached RV garage with bathroom, workshop space, two RV gates, circular pave circular paver drive, and extensive upgrades throughout.
For sale
Price cut: $155K (9/28)
$1,995,000
88 E TOLEDO Court, Gilbert, AZ 85295
7beds
5,431sqft
Single Family Residence
Built in 2004
1.12 Acres Lot
$-- Zestimate®
$367/sqft
$100/mo HOA
What's special
Rv garageWorkshop spaceFinished basementLuxurious primary suiteDouble ovensTwo rv gatesWarming drawer
- 126 days
- 1,721
- 83
Zillow last checked:
Listing updated:
Listed by:
Dena Greenawalt 602-980-6001,
RE/MAX Fine Properties
Source: ARMLS,MLS#: 7035743
Facts & features
Interior
Bedrooms & bathrooms
- Bedrooms: 7
- Bathrooms: 6
- Full bathrooms: 6
Heating
- Heat Pump
Cooling
- Heat Pump, Programmable Thmstat
Appliances
- Included: Washer/Dryer Stacked, Dryer, Washer, Reverse Osmosis, Refrigerator, Built-in Microwave, Dishwasher, Disposal, Electric Oven, Electric Cooktop
- Laundry: Inside, See Remarks
Features
- Pantry, High Speed Internet, Granite Counters, Double Vanity, Upstairs, Breakfast Bar, 9+ Flat Ceilings, Central Vacuum, Vaulted Ceiling(s), Kitchen Island, Bidet, Full Bth Master Bdrm, Separate Shwr & Tub
- Flooring: Carpet, Tile, Wood
- Windows: Screens, Low Emissivity Windows, Double Pane Windows
- Basement: Interior Entry,Finished,Partial
- Number of fireplaces: 2
- Fireplace features: See Remarks, Family Room, Master Bedroom
Interior area
- Total structure area: 5,431
- Total interior livable area: 5,431 sqft
Video & virtual tour
Property
Parking
- Total spaces: 10
- Parking features: Attached, Detached Garage, Gated, Garage Door Opener, Extended Length Garage, Direct Access, Circular Driveway, Attch'd Gar Cabinets, Over Height Garage, Side Vehicle Entry, Detached, RV Garage
- Attached garage spaces: 4
- Uncovered spaces: 6
Features
- Stories: 1
- Patio & porch: Covered
- Exterior features: Rain Gutters, Private Street(s), Storage, Built-in Barbecue
- Has private pool: Yes
- Pool features: Variable Speed Pump, Outdoor Pool, Diving Pool, Fenced
- Spa features: None, Bath
- Fencing: Back Yard,Block
Lot
- Size: 1.12 Acres
- Features: North/South Exposure, Sprinklers In Rear, Sprinklers In Front, Desert Front, Gravel/Stone Front, Grass Back, Synthetic Grass Back, Auto Timer H2O Front, Auto Timer H2O Back, Irrigation Back
Details
- Additional structures: Workshop, Shed(s), Gazebo
- Parcel number: 30443278F
- Other equipment: Intercom
Construction
Type & style
- Home type: SingleFamily
- Architectural style: Victorian
- Property subtype: Single Family Residence
Materials
- Brick Veneer, Stucco, Wood Frame, Painted
- Foundation: Slab
- Roof: Tile
Condition
- Year built: 2004
Details
- Builder name: VIP Homes
Utilities & green energy
- Utilities for property: Phone Available, Propane
Green energy
- Energy efficient items: Multi-Zones
Community & HOA
Community
- Features: Gated
- Security: Security System Owned
- Subdivision: Morgan Estates
HOA
- Has HOA: Yes
- Services included: Maintenance Grounds, Street Maint
- HOA fee: $100 monthly
- HOA name: Morgan Estates LLC
- HOA phone: 602-402-4831
Location
- Region: Gilbert
Financial & listing details
- Price per square foot: $367/sqft
- Tax assessed value: $1,127,500
- Annual tax amount: $6,328
- Date on market: 6/5/2026
- Cumulative days on market: 127 days
- Listing terms: VA Loan,Cash,Conventional
- Ownership: Fee Simple
- Road surface type: Asphalt
Estimated market value
Not available
Estimated sales range
Not available
Not available
Price history
| Date | Event | Price |
|---|---|---|
| 9/28/2026 | Price change | $1,995,000-7.2%$367/sqft |
Source:  ARMLS #7035743 Report a problem ARMLS #7035743 Report a problem | ||
| 6/5/2026 | Listed for sale | $2,150,000+175.6%$396/sqft |
Source: ARMLS #7035743 Report a problem | ||
| 9/19/2019 | Sold | $780,000$144/sqft |
Source: Agent Provided Report a problem | ||
| 9/19/2014 | Sold | $780,000+212%$144/sqft |
Source: ARMLS #5040950 Report a problem | ||
| 9/3/2004 | Sold | $250,000$46/sqft |
Source: Public Record Report a problem | ||
Public tax history
| Year | Property taxes | Tax assessment |
|---|---|---|
| 2025 | $6,290 +4.2% | $112,750 -9.7% |
| 2024 | $6,036 -0.6% | $124,880 +80.4% |
| 2023 | $6,073 +2.5% | $69,214 -13.2% |
| 2022 | $5,923 -2.1% | $79,720 +20.3% |
| 2021 | $6,047 +8.5% | $66,260 +3% |
| 2020 | $5,575 +3.1% | $64,360 +0.7% |
| 2019 | $5,405 | $63,930 -1.1% |
| 2018 | $5,405 +3.8% | $64,650 +1.9% |
| 2017 | $5,209 +7.8% | $63,450 +0.2% |
| 2016 | $4,831 -3.5% | $63,330 +1% |
| 2015 | $5,007 | $62,700 +29.2% |
| 2014 | -- | $48,530 +19.6% |
| 2013 | -- | $40,560 +3.4% |
| 2012 | -- | $39,230 -9.2% |
| 2011 | -- | $43,210 -28.5% |
| 2010 | -- | $60,410 -11.1% |
| 2009 | -- | $67,920 -12.4% |
| 2008 | -- | $77,500 +5.7% |
| 2007 | -- | $73,300 +196.5% |
| 2006 | -- | $24,720 +13.2% |
| 2005 | -- | $21,840 |
Find assessor info on the county website
Monthly payment
Est. payment
Payment breakdown
Explore the cost of this home by adjusting the details. Changes won't be saved.Climate risks
Neighborhood: 85295
Nearby schools
Schools provided by the listing agent
- Elementary: Ashland Elementary
- Middle: South Valley Jr. High
- High: Campo Verde High School
- District: Gilbert Unified District
Source: ARMLS. This data may not be complete. We recommend contacting the local school district to confirm school assignments for this home.
Similar homes
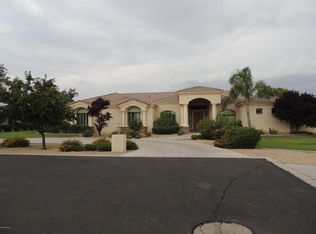
- $1,999,0007 bd5 ba5.5k sqft2992 E CAMELLIA Drive, Gilbert, AZ 85296For Sale
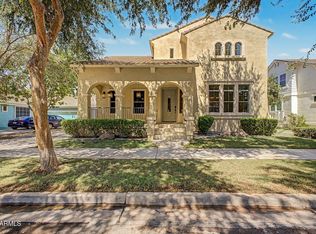 MLS ID #7072320, Thomas Commers, Heritage Success Realty LLC. ARMLS
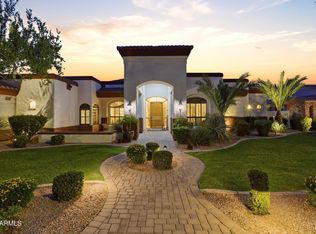
 - $2,095,0005 bd6 ba4.1k sqft16325 E MAGNOLIA Drive, Gilbert, AZ 85298For Sale
 MLS ID #7089121, Lisa Wunder, eXp Realty. ARMLS
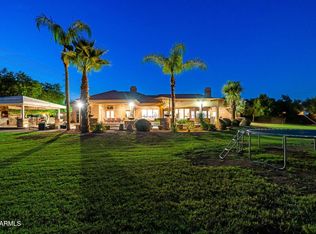
 - $1,999,9986 bd6 ba5k sqft4406 E CAPRICORN Place, Chandler, AZ 85249For Sale
 MLS ID #7064302, Kristina L. Sabo, My Home Group Real Estate. ARMLS
 - $1,870,0004 bd5 ba4.1k sqft1131 E DESERT Court, Gilbert, AZ 85234For Sale
 MLS ID #7069916, Holly Watson, West USA Realty. ARMLS
