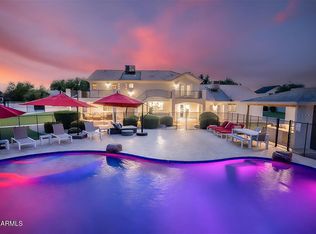
Sheer Luxury ... Prepare to be amazed! Witness this luxurious 8 bed, 5 bath residence now available for the first time in Weston Ranch! Nestled on a premium cul-de-sac lot over 1 acre in size & featuring a manicured landscape w/lush natural turf, 3 car side garage, paver driveway, and an RV gate. Come inside to discover a welcoming foyer which flows seamlessly into a formal dining room and living area w/coffered ceilings plus a 2-way fireplace connecting the home's cozy den. Elegant hardwood flooring, dazzling light fixtures, stylish columns, and crisp palette throughout! Continue into the spacious family room, where you can spend quality time w/friends & loved ones. The gourmet kitchen is truly worthy of a chef, offering ample cabinetry, granite counters, tile backsplash, a pantry, stainless steel appliances such as dual wall ovens, a center island w/a breakfast bar, and a breakfast nook. Relax & unwind in the grand primary suite, showcasing two walk-in closets and a lavish bath w/dual vanities as well as jetted garden tub. This wonderful abode also boasts a finished basement, where you will find a sizeable bonus room w/a 2nd fireplace to make sure you stay warm during the cold winter months. Lastly, the expansive backyard includes a tennis court, and a sparkling blue pool! The home of your dreams is here, don't let it get away!
For sale
$2,599,000
3126 E FRUITVALE Court, Gilbert, AZ 85297
8beds
7,655sqft
Single Family Residence
Built in 2008
1.19 Acres Lot
$-- Zestimate®
$340/sqft
$257/mo HOA
What's special
Sparkling blue poolTennis courtFinished basementRv gatePaver drivewayGrand primary suiteWelcoming foyer
- 46 days
- 670
- 37
Zillow last checked:
Listing updated:
Listed by:
Christian Lemmer 520-499-7240,
Engel & Volkers Gilbert
Source: ARMLS,MLS#: 7073809
Facts & features
Interior
Bedrooms & bathrooms
- Bedrooms: 8
- Bathrooms: 5
- Full bathrooms: 5
Heating
- Natural Gas, Ceiling
Cooling
- Central Air, Ceiling Fan(s)
Appliances
- Included: Built-in Microwave, Dishwasher, Disposal, Electric Cooktop, Built-In Electric Oven
- Laundry: Inside
Features
- High Speed Internet, Granite Counters, Double Vanity, Eat-in Kitchen, Breakfast Bar, 9+ Flat Ceilings, Vaulted Ceiling(s), Kitchen Island, Pantry, Full Bth Master Bdrm, Separate Shwr & Tub
- Flooring: Tile, Wood, Concrete
- Windows: Double Pane Windows
- Basement: Walk-Out Access,Finished,Full
- Number of fireplaces: 2
- Fireplace features: Other, See Remarks, Double Sided, Living Room, Gas
Interior area
- Total structure area: 7,655
- Total interior livable area: 7,655 sqft
Video & virtual tour
Property
Parking
- Total spaces: 7
- Parking features: Attached, Garage Door Opener, Direct Access, Storage, Side Vehicle Entry
- Attached garage spaces: 3
- Uncovered spaces: 4
Features
- Stories: 1
- Patio & porch: Covered, Patio
- Exterior features: Tennis Court(s)
- Has private pool: Yes
- Pool features: Outdoor Pool
- Has spa: Yes
- Spa features: Private, Bath
- Fencing: Front Yard,Back Yard,Block
Lot
- Size: 1.19 Acres
- Features: East/West Exposure, North/South Exposure, Cul-De-Sac, Gravel/Stone Front, Gravel/Stone Back, Grass Front, Synthetic Grass Back
Details
- Parcel number: 30459541
Construction
Type & style
- Home type: SingleFamily
- Architectural style: Ranch
- Property subtype: Single Family Residence
Materials
- Stucco, Wood Frame, Painted
- Roof: Tile
Condition
- Year built: 2008
Utilities & green energy
- Sewer: Public Sewer
Community & HOA
Community
- Features: Gated, Tennis Court(s), Playground, Biking/Walking Path
- Security: Fire Escape
- Subdivision: WESTON RANCH AMD
HOA
- Has HOA: Yes
- Services included: Maintenance Grounds
- HOA fee: $770 quarterly
- HOA name: Weston Ranch
- HOA phone: 480-539-1396
Location
- Region: Gilbert
Financial & listing details
- Price per square foot: $340/sqft
- Tax assessed value: $1,785,000
- Annual tax amount: $9,971
- Date on market: 9/1/2026
- Cumulative days on market: 46 days
- Listing terms: Cash,Conventional
- Ownership: Fee Simple
- Road surface type: Asphalt
Estimated market value
Not available
Estimated sales range
Not available
Not available
Price history
| Date | Event | Price |
|---|---|---|
| 9/1/2026 | Listed for sale | $2,599,000-10.3%$340/sqft |
Source:  ARMLS #7073809 Report a problem ARMLS #7073809 Report a problem | ||
| 8/20/2025 | Listing removed | $2,899,000$379/sqft |
Source: ARMLS #6876600 Report a problem | ||
| 7/25/2025 | Price change | $2,899,000-4.2%$379/sqft |
Source: ARMLS #6876600 Report a problem | ||
| 6/26/2025 | Price change | $3,025,000-1.6%$395/sqft |
Source: ARMLS #6876600 Report a problem | ||
| 6/7/2025 | Listed for sale | $3,075,000+632.1%$402/sqft |
Source: ARMLS #6876600 Report a problem | ||
| 3/16/2006 | Sold | $420,000$55/sqft |
Source: Public Record Report a problem | ||
Public tax history
| Year | Property taxes | Tax assessment |
|---|---|---|
| 2025 | $9,675 -5.2% | $178,500 -7.2% |
| 2024 | $10,209 -0.3% | $192,330 +81.6% |
| 2023 | $10,242 +1.3% | $105,925 -14.1% |
| 2022 | $10,106 -2.5% | $123,370 +6.8% |
| 2021 | $10,360 +3.1% | $115,480 +13.5% |
| 2020 | $10,045 +3.7% | $101,700 +3.5% |
| 2019 | $9,682 | $98,270 +2.1% |
| 2018 | $9,682 +3.7% | $96,280 -6.3% |
| 2017 | $9,336 +13.7% | $102,720 +11.1% |
| 2016 | $8,211 +3.8% | $92,420 +5.3% |
| 2015 | $7,910 | $87,770 +28.5% |
| 2014 | -- | $68,280 -3.5% |
| 2013 | -- | $70,770 -3.9% |
| 2012 | -- | $73,620 -9.2% |
| 2011 | -- | $81,070 +57.1% |
| 2009 | -- | $51,600 +68% |
| 2008 | -- | $30,720 -45.5% |
| 2007 | -- | $56,400 |
Find assessor info on the county website
Monthly payment
Est. payment
Payment breakdown
Explore the cost of this home by adjusting the details. Changes won't be saved.Climate risks
Neighborhood: Weston Ranch
Nearby schools
Schools provided by the listing agent
- Elementary: Coronado Elementary School
- Middle: Cooley Middle School
- High: Williams Field High School
- District: Higley Unified School District
Source: ARMLS. This data may not be complete. We recommend contacting the local school district to confirm school assignments for this home.

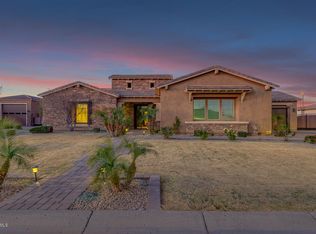
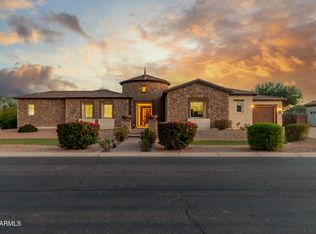
Similar homes
- $2,749,0006 bd7 ba7k sqft2652 E PELICAN Court, Gilbert, AZ 85297For Sale
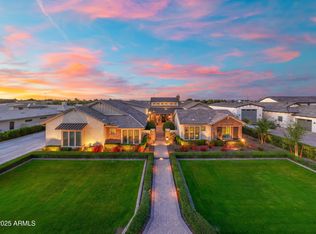 MLS ID #7028611, Erica L. Hawke, Fathom Realty Elite. ARMLS
 - $2,249,9997 bd5 ba6k sqft4654 E MEADOWVIEW Court, Gilbert, AZ 85298For Sale
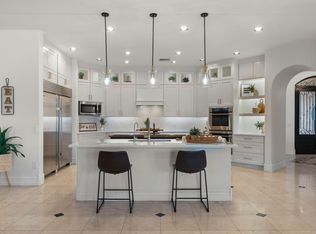 MLS ID #7088788, Jody Poling, AZ Seville Realty, LLC. ARMLS
 - $2,095,0005 bd6 ba4.1k sqft16325 E MAGNOLIA Drive, Gilbert, AZ 85298For Sale
 MLS ID #7089121, Lisa Wunder, eXp Realty. ARMLS
 - $2,500,0006 bd6 ba3.9k sqft16110 E FAIRVIEW Street, Gilbert, AZ 85295For Sale
 MLS ID #7080571, Wyatt Allen, Keller Williams Integrity First Realty. ARMLS
