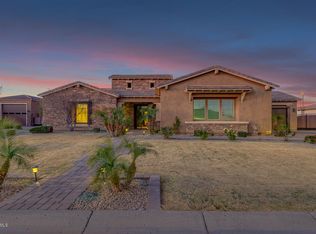
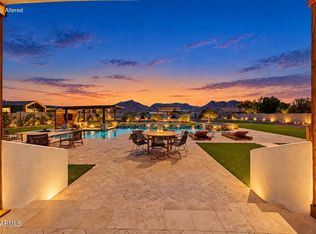
Set within Weston Ranch, this residence offers laminate flooring, an office/den, junior suite & spacious kitchen featuring double islands, pull-out cabinetry, KitchenAid dishwasher & GE Profile appliances. The primary suite creates a comfortable retreat with automated blackout shades, remodeled bath & custom closet. A separate casita adds flexibility with a bedroom, bathroom, walk-in closet & kitchenette. Step outside to enjoy new turf, a 5' deep pool, built-in kitchen, firepit & citrus trees. Beyond the living spaces, an extended-depth garage offers a mini-split & overhead storage, while the impressive RV garage features 2x6 walls, fully foam-insulated walls & ceiling/roof, dual mini-splits, 220V power, sink & separate electrical panel, plus RV/trailer parking. Made for Arizona living!
For sale
$2,250,000
3084 E FRUITVALE Court, Gilbert, AZ 85297
5beds
3,963sqft
Single Family Residence
Built in 2012
0.73 Acres Lot
$-- Zestimate®
$568/sqft
$257/mo HOA
What's special
Built-in kitchenRemodeled bathPull-out cabinetryGe profile appliancesAutomated blackout shadesCustom closetKitchenaid dishwasher
- 3 days
- 256
- 16
Likely to sell faster than
Zillow last checked:
Listing updated:
Listed by:
David Arustamian 480-209-2615,
Russ Lyon Sotheby's International Realty
Source: ARMLS,MLS#: 7090987
Facts & features
Interior
Bedrooms & bathrooms
- Bedrooms: 5
- Bathrooms: 5
- Full bathrooms: 4
- 1/2 bathrooms: 1
Heating
- Heat Pump, Forced Air, ENERGY STAR Qualified Equipment, Electric
Cooling
- Heat Pump, Central Air, Ceiling Fan(s), ENERGY STAR Qualified Equipment, Programmable Thmstat
Appliances
- Included: Dryer, Washer, Water Softener Owned, Refrigerator, Built-in Microwave, Dishwasher, Disposal, Induction Cooktop, Electric Cooktop, Built-In Electric Oven
- Laundry: Inside, See Remarks, Engy Star (See Rmks)
Features
- Pantry, High Speed Internet, Granite Counters, Double Vanity, Eat-in Kitchen, Breakfast Bar, 9+ Flat Ceilings, No Interior Steps, Vaulted Ceiling(s), Kitchen Island, 2 Master Baths, Full Bth Master Bdrm, Separate Shwr & Tub
- Flooring: Carpet, Laminate, Tile
- Windows: Screens, Low Emissivity Windows, Solar Screens, Double Pane Windows, ENERGY STAR Qualified Windows, Tinted Windows
- Has basement: No
- Has fireplace: No
Interior area
- Total structure area: 3,963
- Total interior livable area: 3,963 sqft
Property
Parking
- Total spaces: 19
- Parking features: Attached, RV Access/Parking, Garage Door Opener, Extended Length Garage, Direct Access, Circular Driveway, Over Height Garage, Storage, Temp Controlled, RV Garage
- Attached garage spaces: 7
- Uncovered spaces: 12
Accessibility
- Accessibility features: Accessible Hallway(s)
Features
- Stories: 1
- Patio & porch: Covered
- Exterior features: Private Street(s), Storage, RV Hookup
- Has private pool: Yes
- Pool features: Variable Speed Pump, Outdoor Pool, Play Pool
- Spa features: None
- Fencing: Block
- Has view: Yes
- View description: City
Lot
- Size: 0.73 Acres
- Features: Borders Common Area, North/South Exposure, Sprinklers In Rear, Sprinklers In Front, Corner Lot, Cul-De-Sac, Gravel/Stone Front, Gravel/Stone Back, Synthetic Grass Frnt, Synthetic Grass Back, Auto Timer H2O Front, Auto Timer H2O Back
Details
- Additional structures: Workshop, Gazebo
- Parcel number: 30459538
Construction
Type & style
- Home type: SingleFamily
- Property subtype: Single Family Residence
Materials
- Spray Foam Insulation, Stucco, Wood Frame, Painted, Stone, Ducts Professionally Air-Sealed
- Foundation: Slab, Concrete Perimeter
- Roof: Tile
Condition
- Year built: 2012
Details
- Builder name: Meritage Homes
Utilities & green energy
- Electric: 220 Volts in Kitchen
- Sewer: Public Sewer
Green energy
- Energy efficient items: Solar Panels, ENERGY STAR Light Fixture, Multi-Zones
- Water conservation: Low-Flow Fixtures
Community & HOA
Community
- Features: Gated, Near Bus Stop, Playground
- Security: Fire Sprinkler System, Security System Owned
- Subdivision: Weston Ranch
HOA
- Has HOA: Yes
- Services included: Maintenance Grounds, Street Maint
- HOA fee: $770 quarterly
- HOA name: Weston Ranch HOA
- HOA phone: 480-539-1396
Location
- Region: Gilbert
Financial & listing details
- Price per square foot: $568/sqft
- Tax assessed value: $1,252,700
- Annual tax amount: $5,168
- Date on market: 10/13/2026
- Cumulative days on market: 3 days
- Listing terms: VA Loan,Cash,Conventional,1031 Exchange
- Ownership: Fee Simple
- Electric utility on property: Yes
- Road surface type: Paved
Estimated market value
Not available
Estimated sales range
Not available
Not available
Price history
| Date | Event | Price |
|---|---|---|
| 10/13/2026 | Listed for sale | $2,250,000+50%$568/sqft |
Source:  ARMLS #7090987 Report a problem ARMLS #7090987 Report a problem | ||
| 1/23/2024 | Listing removed | $1,500,000$379/sqft |
Source: ARMLS #6299579 Report a problem | ||
| 2/15/2022 | Sold | $1,500,000$379/sqft |
Source: ARMLS #6340397 Report a problem | ||
| 1/14/2022 | Contingent | $1,500,000$379/sqft |
Source: ARMLS #6340397 Report a problem | ||
| 1/11/2022 | Listed for sale | $1,500,000$379/sqft |
Source: ARMLS #6340397 Report a problem | ||
| 10/11/2021 | Listing removed | $1,500,000$379/sqft |
Source: ARMLS #6299579 Report a problem | ||
| 9/28/2021 | Listed for sale | $1,500,000+181.3%$379/sqft |
Source: ARMLS #6299579 Report a problem | ||
| 6/29/2012 | Sold | $533,155$135/sqft |
Source: Public Record Report a problem | ||
Public tax history
| Year | Property taxes | Tax assessment |
|---|---|---|
| 2025 | $4,990 -5.5% | $125,270 -7% |
| 2024 | $5,281 -0.3% | $134,710 +133.7% |
| 2023 | $5,299 +1.1% | $57,633 -31.9% |
| 2022 | $5,242 -2.5% | $84,670 +11.1% |
| 2021 | $5,376 -6.1% | $76,220 +8.7% |
| 2020 | $5,725 +3.9% | $70,120 +12% |
| 2019 | $5,509 | $62,630 +6.1% |
| 2018 | $5,509 +3.9% | $59,010 -0.5% |
| 2017 | $5,304 +14.4% | $59,310 +5.5% |
| 2016 | $4,635 +4% | $56,220 +4.3% |
| 2015 | $4,456 | $53,900 +32.9% |
| 2014 | -- | $40,550 -4.3% |
| 2013 | -- | $42,380 +19.6% |
| 2009 | -- | $35,440 +71% |
| 2008 | -- | $20,720 -45.7% |
| 2007 | -- | $38,160 |
Find assessor info on the county website
Monthly payment
Est. payment
Payment breakdown
Explore the cost of this home by adjusting the details. Changes won't be saved.Climate risks
Neighborhood: Weston Ranch
Nearby schools
Schools provided by the listing agent
- Elementary: Coronado Elementary School
- Middle: Cooley Middle School
- High: Williams Field High School
- District: Higley Unified School District
Source: ARMLS. This data may not be complete. We recommend contacting the local school district to confirm school assignments for this home.

Similar homes
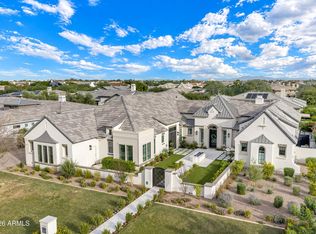
- $2,899,0003 bd4 ba4k sqft2748 E HUMMINGBIRD Way, Gilbert, AZ 85297For Sale
 MLS ID #7092253, Trevor Meisner, The Agency. ARMLS
 - $1,699,0005 bd4 ba4.3k sqft6561 S OAKWOOD Way, Gilbert, AZ 85298For Sale
 MLS ID #7059572, Cody Goodman, Gentry Real Estate. ARMLS
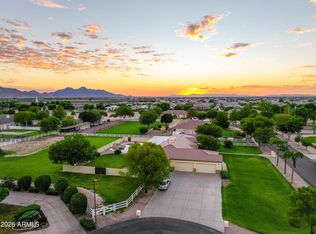
 - $1,800,0004 bd3 ba3.9k sqft24113 S CLOUD CREEK Trail, Queen Creek, AZ 85142For Sale
 MLS ID #7089859, April Mcneil Anderson, Queen Creek Real Estate. ARMLS
 - $2,200,0006 bd4 ba4.2k sqft20715 E WATFORD Drive, Queen Creek, AZ 85142For Sale
 MLS ID #7076223, Michelle L Minik, Realty of America LLC. ARMLS
