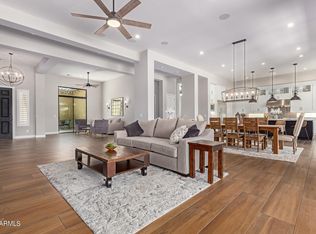
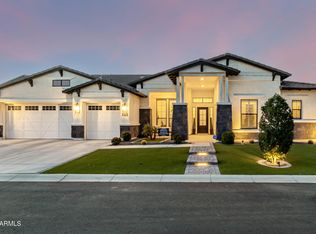
ENERGY SAVINGS - TESLA SOLAR with Back up batter. Absolutely stunning and thoughtfully designed, this exceptional Toll Brothers luxury residence is located in the prestigious gated community of Dorada Estates. Offering 5,720 square feet of elegant living space, the home features 5 bedrooms, 4.5 bathrooms, a den, media-bonus room, private office, and a four-car garage--perfectly balancing comfort, style, and functionality. From the moment you enter, you are welcomed by soaring 10-foot ceilings and a bright, open floor plan ideal for both everyday living and entertaining. The chef's kitchen is truly a centerpiece, showcasing two dishwashers, dual expansive 12-foot granite islands, a built-in refrigerator, five-burner gas range, and a butler's pantry--designed to impress and inspire. The Kitchen looks over into the expansive great room so that you can be part of the entertainment. Just off the main living areas, the media/bonus room offers a flexible and inviting space ideal for movie nights, gaming, or hosting sporting events. Whether used as a home theater, lounge, or secondary family room, this versatile space provides endless possibilities for relaxation and entertainment.
The luxurious primary suite is a private retreat, featuring a spa-like en-suite bath with a soaking tub, oversized glass-enclosed shower, dual vanities, and an expansive walk-in closet complete with its own dedicated laundry. Each additional bedroom offers an en-suite bath, providing comfort and privacy for family and guests alike.
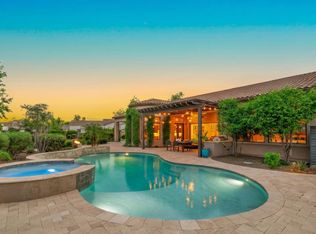
Seamless indoor-outdoor living is achieved through a dramatic 15-foot pocket door that opens to your resort-style backyard oasis. Enjoy a heated pool and spa, outdoor shower, pergola, and a newly added outdoor kitchen with BBQ and cozy fire features (installed December 2022). The space is beautifully complemented by a grassy play area and lush citrus trees perfect for relaxing or entertaining year-round.
Situated on an oversized 20,800 sq. ft. north/south-facing corner lot, the property also includes a second laundry room, RV gate, dog run, and an extended two-car garage bay with built-in cabinetry.
Additional thoughtful upgrades enhance accessibility and comfort, including wider hallways, oversized solid-core doors, two zero-entry showers, and convenient access to the main entry, covered patio, and recreational areas.
Located within the highly rated Chandler Unified School District, this move-in-ready home offers the rare opportunity to enjoy luxury living with all upgrades already completed.
For sale
Price cut: $39K (7/9)
$2,085,000
17891 E BRONCO Court, Queen Creek, AZ 85142
5beds
5,720sqft
Single Family Residence
Built in 2018
0.48 Acres Lot
$-- Zestimate®
$365/sqft
$276/mo HOA
What's special
Outdoor showerHeated pool and spaBright open floor planRv gateTwo dishwashersGrassy play areaLuxurious primary suite
- 215 days |
- 388 |
- 6 |
Zillow last checked:
Listing updated:
Listed by:
Kirk A DeSpain 602-989-1755,
Call Realty, Inc.
Source: ARMLS,MLS#: 6958584
Facts & features
Interior
Bedrooms & bathrooms
- Bedrooms: 5
- Bathrooms: 5
- Full bathrooms: 4
- 1/2 bathrooms: 1
Primary bedroom
- Area: 483.18
- Dimensions: 20.80 x 23.23
Bedroom 4
- Area: 191.87
- Dimensions: 12.80 x 14.99
Bedroom 5
- Area: 181.08
- Dimensions: 12.08 x 14.99
Bedroom 6
- Area: 166.01
- Dimensions: 13.53 x 12.27
Other
- Area: 155.77
- Dimensions: 13.28 x 11.73
Kitchen
- Area: 125.3
- Dimensions: 8.75 x 14.32
Kitchen
- Area: 79.69
- Dimensions: 6.99 x 11.40
Office
- Area: 20.86
- Dimensions: 4.84 x 4.31
Heating
- Forced Air, ENERGY STAR Qualified Equipment, Natural Gas
Cooling
- Central Air, Ceiling Fan(s), Programmable Thmstat
Appliances
- Included: Dryer, Washer, Water Softener Owned, Reverse Osmosis, Refrigerator, Built-in Microwave, Dishwasher, Disposal, Gas Range, Gas Oven, Gas Cooktop, Water Purifier
- Laundry: Inside, Gas Dryer Hookup, Other, See Remarks, Engy Star (See Rmks)
Features
- Pantry, High Speed Internet, Smart Home, Granite Counters, Double Vanity, Eat-in Kitchen, Breakfast Bar, 9+ Flat Ceilings, No Interior Steps, Wet Bar, Kitchen Island, Full Bth Master Bdrm, Separate Shwr & Tub
- Flooring: Carpet, Tile
- Windows: Low Emissivity Windows, Solar Screens, Double Pane Windows
- Has basement: No
- Number of fireplaces: 1
- Fireplace features: Fire Pit, Other, Family Room, Master Bedroom, Gas
Interior area
- Total structure area: 5,720
- Total interior livable area: 5,720 sqft
Property
Parking
- Total spaces: 8
- Parking features: Attached, RV Gate, Garage Door Opener, Extended Length Garage, Direct Access, Attch'd Gar Cabinets, Side Vehicle Entry, Electric Vehicle Charging Station(s)
- Attached garage spaces: 4
- Uncovered spaces: 4
Accessibility
- Accessibility features: Zero-Grade Entry, Pool Ramp Entry, Mltpl Entries/Exits, Lever Handles, Hard/Low Nap Floors, Exterior Curb Cuts, Bath Roll-In Shower, Bath Raised Toilet, Bath Lever Faucets, Bath 60in Trning Rad, Accessible Hallway(s), Accessible Kitchen
Features
- Stories: 1
- Patio & porch: Covered, Patio
- Exterior features: Private Yard, Built-in Barbecue
- Has private pool: Yes
- Pool features: Variable Speed Pump, Play Pool, Diving Pool, Heated
- Has spa: Yes
- Spa features: Heated, Private
- Fencing: Block
Lot
- Size: 0.48 Acres
- Features: North/South Exposure, Sprinklers In Rear, Sprinklers In Front, Corner Lot, Desert Back, Desert Front, Gravel/Stone Front, Gravel/Stone Back, Grass Front, Synthetic Grass Back, Auto Timer H2O Front, Auto Timer H2O Back
Details
- Additional structures: Gazebo
- Parcel number: 31321896
Construction
Type & style
- Home type: SingleFamily
- Architectural style: Ranch
- Property subtype: Single Family Residence
Materials
- Spray Foam Insulation, Stucco, Wood Frame, Painted
- Roof: Tile
Condition
- Year built: 2018
Details
- Builder name: Toll Brothers
Utilities & green energy
- Sewer: Public Sewer
- Water: City Water
Green energy
- Energy efficient items: Other (See Remarks), Solar Panels
Community & HOA
Community
- Features: Gated, Playground
- Security: Security System Owned
- Subdivision: DORADA ESTATES AMD
HOA
- Has HOA: Yes
- Services included: Maintenance Grounds, Street Maint
- HOA fee: $828 quarterly
- HOA name: Dorada Estates
- HOA phone: 602-437-4777
Location
- Region: Queen Creek
Financial & listing details
- Price per square foot: $365/sqft
- Tax assessed value: $1,465,800
- Annual tax amount: $6,972
- Date on market: 1/16/2026
- Cumulative days on market: 215 days
- Listing terms: Cash,Conventional,VA Loan
- Ownership: Fee Simple
- Road surface type: Asphalt
Estimated market value
Not available
Estimated sales range
Not available
Not available
Price history
| Date | Event | Price |
|---|---|---|
| 7/9/2026 | Price change | $2,085,000-1.8%$365/sqft |
Source:  ARMLS #6958584 Report a problem ARMLS #6958584 Report a problem | ||
| 5/11/2026 | Price change | $2,124,000-1.2%$371/sqft |
Source: ARMLS #6958584 Report a problem | ||
| 4/6/2026 | Price change | $2,149,000-2.3%$376/sqft |
Source: ARMLS #6958584 Report a problem | ||
| 3/10/2026 | Price change | $2,199,000-4%$384/sqft |
Source: ARMLS #6958584 Report a problem | ||
| 2/17/2026 | Price change | $2,290,000-2.6%$400/sqft |
Source: ARMLS #6958584 Report a problem | ||
| 1/16/2026 | Listed for sale | $2,350,000+26%$411/sqft |
Source: ARMLS #6958584 Report a problem | ||
| 5/15/2023 | Sold | $1,865,000-1.6%$326/sqft |
Source: ARMLS #6450492 Report a problem | ||
| 5/5/2023 | Pending sale | $1,895,000$331/sqft |
Source: ARMLS #6450492 Report a problem | ||
| 4/1/2023 | Price change | $1,895,000-5%$331/sqft |
Source: ARMLS #6450492 Report a problem | ||
| 1/22/2023 | Price change | $1,995,000-7.2%$349/sqft |
Source: ARMLS #6450492 Report a problem | ||
| 9/7/2022 | Price change | $2,149,000-4.4%$376/sqft |
Source: ARMLS #6450492 Report a problem | ||
| 9/1/2022 | Price change | $2,249,000-4.3%$393/sqft |
Source: ARMLS #6450492 Report a problem | ||
| 8/26/2022 | Listed for sale | $2,349,000+8808.5%$411/sqft |
Source: ARMLS #6450492 Report a problem | ||
| 2/21/2019 | Sold | $26,368$5/sqft |
Source: Public Record Report a problem | ||
Public tax history
| Year | Property taxes | Tax assessment |
|---|---|---|
| 2025 | $6,144 +1% | $146,580 +1.2% |
| 2024 | $6,081 +1.4% | $144,830 +131.3% |
| 2023 | $5,995 -10.2% | $62,627 -31.5% |
| 2022 | $6,677 -0.1% | $91,420 +7.7% |
| 2021 | $6,683 +11.2% | $84,870 +10% |
| 2020 | $6,011 +345.9% | $77,130 +7.8% |
| 2019 | $1,348 | $71,560 +273.9% |
| 2018 | $1,348 +5.1% | $19,140 +30.9% |
| 2017 | $1,282 | $14,625 |
Find assessor info on the county website
Monthly payment
Est. payment
Payment breakdown
Explore the cost of this home by adjusting the details. Changes won't be saved.Climate risks
Neighborhood: 85142
Nearby schools
GreatSchools rating
- 8/10Dr. Gary and Annette Auxier Elementary SchoolGrades: PK-6Distance: 0.6 mi
- 7/10Dr. Camille Casteel High SchoolGrades: 7-12Distance: 1.9 mi
Schools provided by the listing agent
- Elementary: Dr. Gary and Annette Auxier Elementary School
- Middle: Dr. Camille Casteel High School
- High: Dr. Camille Casteel High School
- District: Chandler Unified District #80
Source: ARMLS. This data may not be complete. We recommend contacting the local school district to confirm school assignments for this home.
- $94,200-- bd-- ba-- sqft17871 E Bronco Ct, Queen Creek, AZ 85142Off Market
- $1,652,700-- bd4 ba4.1k sqft17871 E Bronco Ct, Queen Creek, AZ 85142Off Market
- $1,400,0004 bd4 ba4k sqft17892 E Colt Dr, Queen Creek, AZ 85142Sold
- $1,400,000-- bd4 ba4k sqft17892 E Colt Dr, Queen Creek, AZ 85142Sold
- $96,700-- bd-- ba-- sqft17917 E Bronco Dr, Queen Creek, AZ 85142Off Market
- $1,654,300-- bd4 ba3.9k sqft17917 E Bronco Dr, Queen Creek, AZ 85142Off Market
- $88,700-- bd-- ba-- sqft17872 E Colt Dr, Queen Creek, AZ 85142Off Market
- $1,678,700-- bd11 ba4.1k sqft17872 E Colt Dr, Queen Creek, AZ 85142Off Market
A local agent can set up tours, give advice and negotiate with sellers.
Similar homes
- $2,175,0004 bd5 ba5.4k sqft24129 S 201ST Place, Queen Creek, AZ 85142For Sale
 MLS ID #7048783, Mikaela N Clark, Limitless Real Estate. ARMLS
 - $1,895,0004 bd5 ba5.3k sqft20320 E SUNSET Court, Queen Creek, AZ 85142For Sale
 MLS ID #6985566, Jennifer Schumacher, Russ Lyon Sotheby's International Realty. ARMLS
 - $1,945,0005 bd4 ba4.4k sqft20756 E INDIANA Avenue, Queen Creek, AZ 85142For Sale
 MLS ID #7038211, Richard Harless, AZ Flat Fee. ARMLS
 - $1,925,0005 bd6 ba4.4k sqft21022 E AQUARIUS Way, Queen Creek, AZ 85142For Sale
 MLS ID #7037858, Kimberly A Weber, Russ Lyon Sotheby's International Realty. ARMLS
 - $1,575,0006 bd5 ba5.7k sqft20184 E STONECREST Drive, Queen Creek, AZ 85142For SaleMLS ID #7062619, Julie Morris, HomeSmart. ARMLS
- $2,550,0005 bd6 ba4.9k sqft25017 S 198TH Place, Queen Creek, AZ 85142For SaleMLS ID #7033402, Kyler J Martin, W and Partners, LLC. ARMLS
- $1,790,0006 bd5 ba6.1k sqft24824 S SIGNAL BUTTE Road, Queen Creek, AZ 85142For SaleMLS ID #6994173, Michael Peterson, Gentry Real Estate. ARMLS
- $1,399,9005 bd4 ba3.9k sqft20168 E CHERRYWOOD Court, Queen Creek, AZ 85142For SaleMLS ID #7066367, Chris Benson, NextHome Alliance. ARMLS
- $1,485,0004 bd4 ba3.1k sqft19460 E SONOQUI Boulevard, Queen Creek, AZ 85142For SaleMLS ID #7047651, Terra Alexis Phillips, HomeSmart Lifestyles. ARMLS
- $1,940,0004 bd5 ba4.7k sqft34157 N MIRAGE Court, San Tan Valley, AZ 85144For SaleMLS ID #7053270, Brendon B Adcox, Gentry Real Estate. ARMLS
- $1,975,0005 bd4 ba3.9k sqft25823 S 154TH Street, Gilbert, AZ 85298For SaleMLS ID #7059115, Amanda Pinkerton, HomeSmart Lifestyles. ARMLS
- $1,948,8994 bd4 ba3.4k sqft5348 W ENCANTO VERDE Drive, Queen Creek, AZ 85144For SaleMLS ID #7058160, Julie A Brewer, HomeSmart. ARMLS
- $1,324,9995 bd5 ba4k sqft19005 S 196TH Way, Queen Creek, AZ 85142For SaleMLS ID #7063161, John Gluch, eXp Realty. ARMLS
- $2,100,0005 bd6 ba5.7k sqft2981 E SILO Drive, Gilbert, AZ 85296For SaleMLS ID #6994503, Scott Simas, ProSmart Realty. ARMLS
- $1,449,0005 bd5 ba4k sqft19880 E CATTLE Drive, Queen Creek, AZ 85142For SaleMLS ID #7032822, Johannes Rath, Coldwell Banker Realty. ARMLS
- $2,199,9994 bd4 ba3.9k sqft2816 E CLARK Drive, Gilbert, AZ 85297For SaleMLS ID #7011790, Teresa M Porpiglia, My Home Group Real Estate. ARMLS
- $1,150,0005 bd4 ba3.1k sqft25824 S 194TH Street, Queen Creek, AZ 85142For SaleMLS ID #7019493, Angela Patten, Realty ONE Group. ARMLS
- $1,389,0005 bd4 ba4.2k sqft22655 S 231ST Way, Queen Creek, AZ 85142For SaleMLS ID #7063244, Richard Harless, AZ Flat Fee. ARMLS
- $1,899,9006 bd4 ba4k sqft2082 E SANOQUE Boulevard, Gilbert, AZ 85298For SaleMLS ID #7015880, Stacia Ehlen, RE/MAX Signature. ARMLS
- $2,349,0006 bd8 ba6.6k sqft2174 E MEAD Drive, Gilbert, AZ 85298For SaleMLS ID #7018394, Jason Crittenden, Realty ONE Group. ARMLS
