Welcome to your dream home in the exclusive Dorada Estates, a gated community where luxury meets comfort. This stunning 2019 Toll Brothers residence offers 4007 sq ft of pure elegance, complete with a spacious 4-car garage and desirable north-south exposure.
As you enter through the charming courtyard, you are greeted by soaring 12 ft ceilings and exquisite one-by-four-foot custom wood tile flooring throughout—no carpet here. The inviting sitting area leads into the family room, which is prewired for surround sound that extends to the patio. The 12 ft stackable sliding door offers breathtaking views of the custom pool and water feature, seamlessly blending indoor and outdoor living during those cooler days To the west of the family room, you'll find a sophisticated formal dining area. The heart of this home is the gourmet professional-grade kitchen, featuring an oversized island with barstools, gourmet kitchen, a 48-inch gas oven with hood and pot filler, and 12 ft cabinets that reach the ceiling. The extended kitchen boasts a built-in ice machine, mini fridges, and a wine fridge, perfect for entertaining.
Step outside to your private oasis, complete with a sparkling pool, gazebo with grilling station, putting green, and bocce ball court. Lush landscaping along the fenceline ensures complete privacy, creating a serene retreat for everyone to enjoy.
At the end of the day, unwind in your oversized master suite and luxurious bath, featuring an enormous walk-in shower with four heads. The extensive upgrades throughout the home are detailed in the attached document.
Come experience the epitome of luxurious living!
Sold for $1,400,000
$1,400,000
17892 E COLT Drive, Queen Creek, AZ 85142
4beds
4,007sqft
Single Family Residence
Built in 2019
0.44 Acres Lot
$-- Zestimate®
$349/sqft
$4,532 Estimated rent
Home value
Not available
Estimated sales range
Not available
$4,532/mo
Zestimate® history
Owner options
List your home for rent
$4,532/mo
Rent Zestimate®
Find your next renter with Zillow Rental Manager. Plus, with online applications, you can quickly screen prospective tenants – for free.
$4,532/mo
Rent Zestimate®
Refinance and save
$8,938/mo
Est. payment
Refinancing to a lower rate could help reduce your monthly payments and save thousands over the life of the loan.
$8,938/mo
Est. payment
Explore your selling options
Work with a Zillow partner agent
Leverage their expertise and Zillow's premium Showcase listings to get your home seen by more buyers.
Get startedList with your own agent
Get your home in front of millions of buyers by listing it on Zillow.
Learn how to do itSell it yourself
Take full control of how buyers see your home on Zillow by listing For Sale by Owner (FSBO).
List your homeWhat's special
Sparkling poolBocce ball courtBuilt-in ice machineCharming courtyardInviting sitting areaSophisticated formal dining areaPrivate oasis
Zillow last checked:
Listing updated:
Listed by:
Frank S Roccuzzo 602-723-2306,
Barrett Real Estate
Bought with:
Kelli Kim, SA697620000
eXp Realty
Source: ARMLS,MLS#: 6718123
Facts & features
Interior
Bedrooms & bathrooms
- Bedrooms: 4
- Bathrooms: 4
- Full bathrooms: 3
- 1/2 bathrooms: 1
Heating
- Natural Gas, Ceiling
Cooling
- Central Air, Ceiling Fan(s)
Appliances
- Included: Water Softener Owned, Refrigerator, Built-in Microwave, Dishwasher, Disposal, Gas Range, Gas Oven, Gas Cooktop, Water Purifier
- Laundry: Inside
Features
- Pantry, Non-laminate Counter, High Speed Internet, Granite Counters, Double Vanity, Eat-in Kitchen, Breakfast Bar, 9+ Flat Ceilings, No Interior Steps, Kitchen Island, Full Bth Master Bdrm, Separate Shwr & Tub
- Flooring: Tile
- Windows: Low Emissivity Windows, Double Pane Windows, ENERGY STAR Qualified Windows
- Has basement: No
- Has fireplace: No
Interior area
- Total structure area: 4,007
- Total interior livable area: 4,007 sqft
Property
Parking
- Total spaces: 8
- Parking features: Tandem Garage, Garage Door Opener, Direct Access, Over Height Garage
- Garage spaces: 4
- Uncovered spaces: 4
Features
- Stories: 1
- Patio & porch: Covered, Patio
- Exterior features: Playground, Private Street(s)
- Has private pool: Yes
- Pool features: Variable Speed Pump, Play Pool
- Spa features: None
- Fencing: Block
Lot
- Size: 0.44 Acres
- Features: Corner Lot, Desert Back, Gravel/Stone Back, Grass Front, Grass Back, Synthetic Grass Back, Irrigation Front, Irrigation Back
Details
- Additional structures: Gazebo
- Parcel number: 31321897
Construction
Type & style
- Home type: SingleFamily
- Architectural style: Ranch
- Property subtype: Single Family Residence
Materials
- Stucco, Wood Frame, Painted
- Roof: Tile
Condition
- Year built: 2019
Details
- Builder name: Toll Brothers
Utilities & green energy
- Sewer: Public Sewer
- Water: City Water
Green energy
- Energy efficient items: Multi-Zones
- Water conservation: Tankless Ht Wtr Heat
Community & HOA
Community
- Features: Gated, Playground, Biking/Walking Path
- Security: Security System Owned
- Subdivision: DORADA ESTATES
HOA
- Has HOA: Yes
- Services included: Maintenance Grounds
- HOA fee: $798 quarterly
- HOA name: Dorada Estates
- HOA phone: 602-437-4777
Location
- Region: Queen Creek
Financial & listing details
- Price per square foot: $349/sqft
- Tax assessed value: $88,000
- Annual tax amount: $5,522
- Date on market: 8/16/2025
- Cumulative days on market: 220 days
- Listing terms: Cash,Conventional,VA Loan
- Ownership: Fee Simple
Price history
| Date | Event | Price |
|---|---|---|
| 1/24/2025 | Sold | $1,400,000-3.4%$349/sqft |
Source:  ARMLS #6718123 Report a problem ARMLS #6718123 Report a problem | ||
| 1/18/2025 | Pending sale | $1,450,000$362/sqft |
Source: ARMLS #6718123 Report a problem | ||
| 11/21/2024 | Price change | $1,450,000-3.1%$362/sqft |
Source: ARMLS #6718123 Report a problem | ||
| 10/30/2024 | Price change | $1,496,000-0.1%$373/sqft |
Source: ARMLS #6718123 Report a problem | ||
| 9/17/2024 | Price change | $1,497,000-0.1%$374/sqft |
Source: ARMLS #6718123 Report a problem | ||
| 9/3/2024 | Price change | $1,498,000-0.1%$374/sqft |
Source: ARMLS #6718123 Report a problem | ||
| 8/21/2024 | Price change | $1,499,000-0.1%$374/sqft |
Source: ARMLS #6718123 Report a problem | ||
| 8/13/2024 | Listed for sale | $1,500,000$374/sqft |
Source: ARMLS #6718123 Report a problem | ||
| 8/8/2024 | Contingent | $1,500,000$374/sqft |
Source: ARMLS #6718123 Report a problem | ||
| 7/28/2024 | Price change | $1,500,000-4.5%$374/sqft |
Source: ARMLS #6718123 Report a problem | ||
| 7/22/2024 | Price change | $1,570,000-1.8%$392/sqft |
Source: ARMLS #6718123 Report a problem | ||
| 6/27/2024 | Price change | $1,599,000-0.1%$399/sqft |
Source: ARMLS #6718123 Report a problem | ||
| 6/20/2024 | Price change | $1,599,999-5.3%$399/sqft |
Source: ARMLS #6718123 Report a problem | ||
| 6/12/2024 | Listed for sale | $1,690,000$422/sqft |
Source: ARMLS #6718123 Report a problem | ||
Public tax history
| Year | Property taxes | Tax assessment |
|---|---|---|
| 2017 | $1,361 -4.8% | $13,200 |
| 2016 | $1,429 +307% | $13,200 -1.8% |
| 2015 | $351 | $13,440 +419.9% |
| 2014 | -- | $2,585 |
Find assessor info on the county website
Neighborhood: 85142
Nearby homes
- $1,400,000-- bd4 ba4k sqft17892 E Colt Dr, Queen Creek, AZ 85142Sold
- $88,700-- bd-- ba-- sqft17872 E Colt Dr, Queen Creek, AZ 85142Off Market
- $1,678,700-- bd11 ba4.1k sqft17872 E Colt Dr, Queen Creek, AZ 85142Off Market
- $2,085,0005 bd5 ba5.7k sqft17891 E Bronco Ct, Queen Creek, AZ 85142For Sale
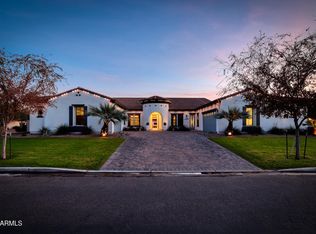
- $1,465,0005 bd5 ba3.9k sqft17918 E Colt Ct, Queen Creek, AZ 85142Sold
- $1,465,0005 bd5 ba3.9k sqft17918 E Colt Ct, Queen Creek, AZ 85142Sold
- $94,200-- bd-- ba-- sqft17871 E Bronco Ct, Queen Creek, AZ 85142Off Market
- $1,641,300-- bd4 ba4.1k sqft17871 E Bronco Ct, Queen Creek, AZ 85142Off Market
Nearby schools
GreatSchools rating
- 8/10Dr. Gary and Annette Auxier Elementary SchoolGrades: PK-6Distance: 0.6 mi
- 7/10Dr. Camille Casteel High SchoolGrades: 7-12Distance: 1.9 mi
Schools provided by the listing agent
- Elementary: Dr Gary and Annette Auxier Elementary School
- Middle: Dr Camille Casteel High School
- High: Dr Camille Casteel High School
- District: Chandler Unified District
Source: ARMLS. This data may not be complete. We recommend contacting the local school district to confirm school assignments for this home.


Get pre-qualified for a loan
At Zillow Home Loans, we can pre-qualify you in as little as 5 minutes with no impact to your credit score.An equal housing lender. NMLS #10287.
- Arizona
- Maricopa County
- Queen Creek
- 85142
- 17892 E COLT Drive
Nearby cities
Nearby neighborhoods
Nearby zip codes
Other Queen Creek Topics
