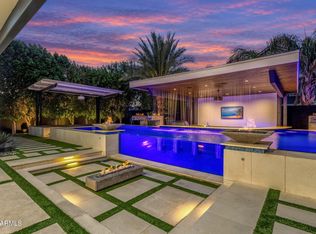
A Morrison Ranch Dream Home! Perfect for Multigenerational uses, situated on a premium 0.26-acre lot. Positioned with open greenbelts both in front & to the side, this home offers exceptional privacy, serene views, & no immediate neighbors on two sides. Designed for both grand entertaining & comfortable everyday living. The main level includes a dedicated office/den, ideal for working from home & an additional bedroom with en suite. The upper level boasts a primary bedroom & a versatile loft space, the home is equipped with two full-size laundry rooms, one on each level.
Minutes to premier shopping, dining , entertainment & the San Tan Mall. Only 30 min. from Sky Harbor Airport. *1% Flex Credit to be applied towards closing costs or rate, offered by preferred lender for qualified buyers*
For sale
Price cut: $50.5K (10/9)
$1,799,500
2981 E SILO Drive, Gilbert, AZ 85296
5beds
5,728sqft
Single Family Residence
Built in 2016
0.26 Acres Lot
$-- Zestimate®
$314/sqft
$143/mo HOA
What's special
Versatile loft spacePrimary bedroomSerene views
- 38 days
- 1,352
- 84
Zillow last checked:
Listing updated:
Listed by:
Mark Captain 480-695-3847,
Keller Williams Realty Phoenix,
Cayman J. Captain 480-695-6001,
Keller Williams Realty Phoenix
Source: ARMLS,MLS#: 7082504
Facts & features
Interior
Bedrooms & bathrooms
- Bedrooms: 5
- Bathrooms: 6
- Full bathrooms: 4
- 1/2 bathrooms: 2
Heating
- Heat Pump, Forced Air
Cooling
- Central Air, Ceiling Fan(s), ENERGY STAR Qualified Equipment, Programmable Thmstat
Appliances
- Included: Reverse Osmosis, Refrigerator, Built-in Microwave, Dishwasher, Gas Oven, Gas Cooktop, Built-In Gas Oven
- Laundry: Upper Level, Inside, Engy Star (See Rmks)
Features
- Pantry, Quartz Countertops, Double Vanity, Upstairs, Eat-in Kitchen, Breakfast Bar, Full Bth Master Bdrm
- Flooring: Carpet, Tile
- Windows: Low Emissivity Windows, Double Pane Windows
- Has basement: No
- Has fireplace: No
Interior area
- Total structure area: 5,728
- Total interior livable area: 5,728 sqft
Property
Parking
- Total spaces: 7
- Parking features: Garage, Open
- Garage spaces: 4
- Uncovered spaces: 3
Features
- Stories: 2
- Has private pool: Yes
- Pool features: Outdoor Pool
- Spa features: None
- Fencing: Block
Lot
- Size: 0.26 Acres
- Features: Grass Front, Synthetic Grass Back, Auto Timer H2O Front, Auto Timer H2O Back
Details
- Parcel number: 30420458
Construction
Type & style
- Home type: SingleFamily
- Property subtype: Single Family Residence
Materials
- Stucco, Board & Batten Siding, Wood Frame, Painted
- Roof: Tile
Condition
- Year built: 2016
Details
- Builder name: Ashton Woods
Utilities & green energy
- Sewer: Public Sewer
Community & HOA
Community
- Subdivision: WARNER GROVES AT MORRISON RANCH
HOA
- Has HOA: Yes
- Services included: Maintenance Grounds
- HOA fee: $429 quarterly
- HOA name: Morrison Ranch
- HOA phone: 480-892-2267
Location
- Region: Gilbert
Financial & listing details
- Price per square foot: $314/sqft
- Tax assessed value: $1,045,700
- Annual tax amount: $5,061
- Date on market: 9/18/2026
- Cumulative days on market: 222 days
- Listing terms: VA Loan,Cash,Conventional,FHA
- Ownership: Fee Simple
Estimated market value
Not available
Estimated sales range
Not available
Not available
Price history
| Date | Event | Price |
|---|---|---|
| 10/9/2026 | Price change | $1,799,500-2.7%$314/sqft |
Source:  ARMLS #7082504 Report a problem | ||
| 9/29/2026 | Price change | $1,850,000-2.6%$323/sqft |
Source: ARMLS #7082504 Report a problem | ||
| 9/19/2026 | Listed for sale | $1,899,900+0.5%$332/sqft |
Source: ARMLS #7082504 Report a problem | ||
| 9/19/2026 | Listing removed | -- |
Source: Owner Report a problem | ||
| 9/15/2026 | Listed for sale | $1,890,000-10%$330/sqft |
Source: Owner Report a problem | ||
| 9/6/2026 | Listing removed | $2,100,000$367/sqft |
Source: ARMLS #6994503 Report a problem | ||
| 3/6/2026 | Listed for sale | $2,100,000+200.3%$367/sqft |
Source: ARMLS #6994503 Report a problem | ||
| 9/29/2016 | Sold | $699,192$122/sqft |
Source: Public Record Report a problem | ||
Public tax history
| Year | Property taxes | Tax assessment |
|---|---|---|
| 2025 | $4,826 +4.3% | $104,570 -7% |
| 2024 | $4,626 -0.6% | $112,420 +106.3% |
| 2023 | $4,655 -1.1% | $54,505 -24.7% |
| 2022 | $4,705 -1.8% | $72,400 +3.7% |
| 2021 | $4,789 +8.4% | $69,800 +6.2% |
| 2020 | $4,417 +3.4% | $65,720 +7.4% |
| 2019 | $4,274 | $61,220 +15.1% |
| 2018 | $4,274 -2.2% | $53,200 -1.9% |
| 2017 | $4,372 +7972% | $54,230 +458.8% |
| 2016 | $54 | $9,705 |
Find assessor info on the county website
Monthly payment
Est. payment
Payment breakdown
Explore the cost of this home by adjusting the details. Changes won't be saved.Climate risks
Neighborhood: Morrision Ranch
Nearby schools
Schools provided by the listing agent
- Elementary: Greenfield Elementary School
- Middle: Greenfield Junior High School
- High: Highland High School
- District: Gilbert Unified District
Source: ARMLS. This data may not be complete. We recommend contacting the local school district to confirm school assignments for this home.
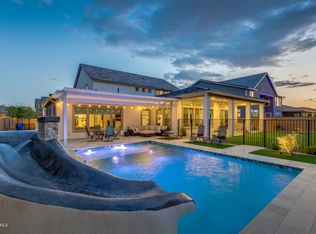

Similar homes
- $1,899,0007 bd5 ba5.5k sqft2992 E CAMELLIA Drive, Gilbert, AZ 85296For Sale
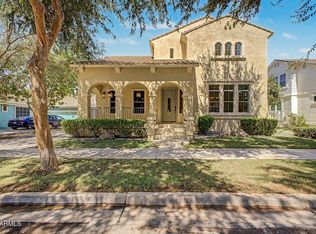 MLS ID #7072320, Thomas Commers, Heritage Success Realty LLC. ARMLS
- $1,750,0005 bd5 ba3.7k sqft3862 E BLOOMFIELD Parkway, Gilbert, AZ 85296For Sale
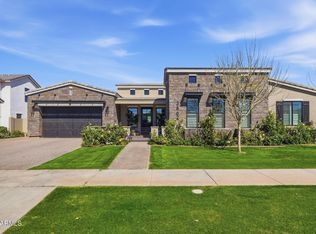 MLS ID #7070696, Aimee N. Lunt, RE/MAX Fine Properties. ARMLS
- $1,850,0005 bd5 ba5.2k sqft2531 E Ravenswood Drive, Gilbert, AZ 85298For Sale
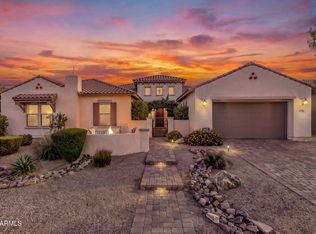 MLS ID #7086315, Tiffany Sproul, eXp Realty. ARMLS
- $1,275,0004 bd4 ba4.3k sqft2968 E APPALOOSA Road, Gilbert, AZ 85296For Sale
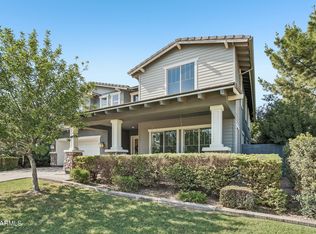 MLS ID #7066456, Carin S Nguyen, Real Broker. ARMLS
