To welcome the future owner, Seller is pleased to offer a $25,000 credit at closing toward personalized property enhancements, custom landscape additions, or any other lender approved financing with an acceptable offer. Experience elevated Arizona living in this exceptional single-level luxury residence located in the highly sought-after Freeman Farms community. Built in 2015, this beautifully designed home offers over 5,000 square feet of sophisticated living space with 5 spacious bedrooms, 6.5 bathrooms, and premium finishes throughout. From the moment you enter, you're greeted by elegant tile flooring, 12-foot tray ceilings with LED lighting, designer fixtures, and expansive open-concept living spaces ideal for both entertaining and everyday comfort. The gourmet chef's kitchen . . . features high-end stainless steel appliances, a walk-in pantry, oversized island, and seamless flow into the great room complete with surround sound and a cozy fireplace. The luxurious primary suite is a true retreat, featuring a lavish bathroom and an oversized walk-in closet. Each secondary bedroom includes its own en-suite bath and walk in closet, offering comfort and privacy for family and guests alike. Step outside to your private resort-style backyard situated on nearly half an acre, featuring a sparkling pool, covered patio with built-in speakers, lush artificial turf, and plenty of room to relax or entertain year-round. Property Highlights: 5 Bedrooms | 6.5 Bathrooms, 5,032 Sq Ft, 0.48 Acre Lot, 4-Car Garage, Single-Level Luxury Home, Gourmet Chef's Kitchen, Resort-Style Backyard with Pool, Dual Fireplaces, Surround Sound, Located in Prestigious Freeman Farms, Top-Rated Chandler Unified Schools Nearby. This home combines timeless elegance, modern upgrades, and premier Gilbert living in one extraordinary package.
For sale
$2,099,000
2087 E ARIS Drive, Gilbert, AZ 85298
5beds
5,032sqft
Single Family Residence
Built in 2015
0.48 Acres Lot
$-- Zestimate®
$417/sqft
$258/mo HOA
What's special
Sparkling poolCozy fireplaceDesigner fixturesExpansive open-concept living spacesLuxurious primary suiteLavish bathroomLush artificial turf
- 154 days
- 822
- 22
Zillow last checked:
Listing updated:
Listed by:
Richard Harless 480-771-1511,
AZ Flat Fee,
Jessica C Lowe 480-613-5209,
AZ Flat Fee
Source: ARMLS,MLS#: 7010583
Facts & features
Interior
Bedrooms & bathrooms
- Bedrooms: 5
- Bathrooms: 7
- Full bathrooms: 6
- 1/2 bathrooms: 1
Heating
- See Remarks, Electric, Natural Gas
Cooling
- Central Air, Ceiling Fan(s), Programmable Thmstat, See Remarks
Appliances
- Included: Dryer, Washer, Water Softener Owned, Refrigerator, Built-in Microwave, Dishwasher, Disposal, Gas Cooktop, Built-In Gas Oven, Water Purifier
- Laundry: Inside
Features
- Pantry, Quartz Countertops, High Speed Internet, Double Vanity, See Remarks, Eat-in Kitchen, Breakfast Bar, 9+ Flat Ceilings, No Interior Steps, Kitchen Island, Full Bth Master Bdrm, Separate Shwr & Tub
- Flooring: Tile
- Windows: Double Pane Windows
- Has basement: No
- Number of fireplaces: 3
- Fireplace features: Fire Pit, Family Room, Living Room, Gas
Interior area
- Total structure area: 5,032
- Total interior livable area: 5,032 sqft
Property
Parking
- Total spaces: 8
- Parking features: Attached, Garage Door Opener, Direct Access, Electric Vehicle Charging Station(s)
- Attached garage spaces: 4
- Uncovered spaces: 4
Features
- Stories: 1
- Patio & porch: Covered, Patio
- Exterior features: Rain Gutters, Built-in Barbecue
- Has private pool: Yes
- Pool features: Outdoor Pool
- Spa features: None
- Fencing: Back Yard,Block
Lot
- Size: 0.48 Acres
- Features: North/South Exposure, Synthetic Grass Frnt, Synthetic Grass Back, Auto Timer H2O Front, Auto Timer H2O Back
Details
- Parcel number: 30494820
Construction
Type & style
- Home type: SingleFamily
- Architectural style: Contemporary
- Property subtype: Single Family Residence
Materials
- Brick Veneer, Stucco, Wood Frame, Painted
- Roof: Tile
Condition
- Year built: 2015
Details
- Builder name: FULTON HOMES
Utilities & green energy
- Sewer: Public Sewer
- Water: City Water
Community & HOA
Community
- Features: Gated, Playground, Biking/Walking Path
- Subdivision: LEGACY AT FREEMAN FARMS AMD
HOA
- Has HOA: Yes
- Services included: Maintenance Grounds, Street Maint
- HOA fee: $774 quarterly
- HOA name: Legacy
- HOA phone: 480-355-1190
Location
- Region: Gilbert
Financial & listing details
- Price per square foot: $417/sqft
- Tax assessed value: $1,480,500
- Annual tax amount: $6,066
- Date on market: 4/8/2026
- Cumulative days on market: 154 days
- Listing terms: Cash,Conventional,FHA,VA Loan
- Ownership: Fee Simple
- Road surface type: Asphalt
Estimated market value
Not available
Estimated sales range
Not available
Not available
Price history
| Date | Event | Price |
|---|---|---|
| 6/4/2026 | Price change | $2,099,000-3.5%$417/sqft |
Source:  ARMLS #7010583 Report a problem ARMLS #7010583 Report a problem | ||
| 4/8/2026 | Listed for sale | $2,175,000-13%$432/sqft |
Source: ARMLS #7010583 Report a problem | ||
| 2/18/2026 | Listing removed | $2,500,000$497/sqft |
Source: eXp Realty #6949498 Report a problem | ||
| 11/26/2025 | Listed for sale | $2,500,000+222%$497/sqft |
Source: ARMLS #6949498 Report a problem | ||
| 1/22/2016 | Sold | $776,364$154/sqft |
Source: Public Record Report a problem | ||
Public tax history
| Year | Property taxes | Tax assessment |
|---|---|---|
| 2025 | $5,926 +1.7% | $148,050 -6.9% |
| 2024 | $5,824 +2.2% | $159,070 +147.2% |
| 2023 | $5,698 +1.2% | $64,346 -35.7% |
| 2022 | $5,632 -2% | $100,000 +4.7% |
| 2021 | $5,747 +4% | $95,510 +9.5% |
| 2020 | $5,524 +3.4% | $87,230 +5.3% |
| 2019 | $5,342 | $82,820 +15.2% |
| 2018 | $5,342 +6.7% | $71,920 +12.6% |
| 2017 | $5,006 +742.2% | $63,900 +6.2% |
| 2016 | $594 | $60,170 |
Find assessor info on the county website
Monthly payment
Est. payment
Payment breakdown
Explore the cost of this home by adjusting the details. Changes won't be saved.Climate risks
Neighborhood: Freeman Farms
Nearby schools
Schools provided by the listing agent
- Elementary: Weinberg Gifted Academy
- Middle: Willie & Coy Payne Jr. High
- High: Perry High School
- District: Chandler Unified District #80
Source: ARMLS. This data may not be complete. We recommend contacting the local school district to confirm school assignments for this home.
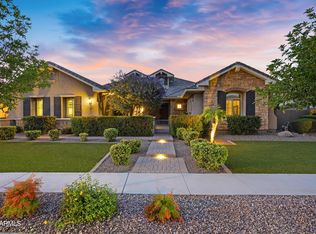
Similar homes
- $2,349,0006 bd8 ba6.6k sqft2174 E MEAD Drive, Gilbert, AZ 85298For Sale
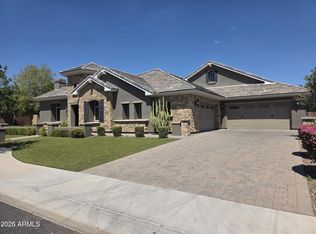 MLS ID #7075973, Michael J Caldarelli, Jason Mitchell Real Estate. ARMLS
 - $1,899,9006 bd4 ba4k sqft2082 E SANOQUE Boulevard, Gilbert, AZ 85298For Sale
 MLS ID #7015880, Stacia Ehlen, RE/MAX Signature. ARMLS
 - $1,999,9995 bd4 ba4.1k sqft4108 E LAFAYETTE Avenue, Gilbert, AZ 85298For Sale
 MLS ID #7037544, Kyler J Martin, W and Partners, LLC. ARMLS
 - $2,199,9994 bd4 ba3.9k sqft2816 E CLARK Drive, Gilbert, AZ 85297For Sale
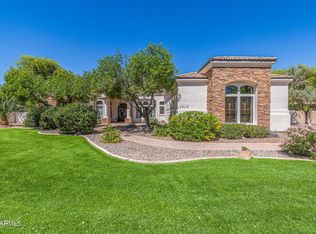 MLS ID #7011790, Teresa M Porpiglia, My Home Group Real Estate. ARMLS
