Skip main navigation
Sold for $1,375,000
  • $1,375,000

    2094 E ARIS Drive, Gilbert, AZ 85298

    4beds
    4baths
    4,511sqft
    Single Family Residence
    Built in 2015
    0.47 Acres Lot
    $1,361,600 Zestimate®
    $305/sqft
    $6,086 Estimated rent

    Home value

    $1,361,600

    $1.24M - $1.50M

    $6,086/mo

    Zestimate® history
    Loading
    Loading...

    Owner options

    List your home for rent

    $6,086/mo

    Rent Zestimate®

    Find your next renter with Zillow Rental Manager. Plus, with online applications, you can quickly screen prospective tenants – for free.

    Learn more

    $6,086/mo

    Rent Zestimate®

    Refinance and save

    $7,003/mo

    Est. payment

    Refinancing to a lower rate could help reduce your monthly payments and save thousands over the life of the loan.

    See today's rates

    $7,003/mo

    Est. payment

    Explore your selling options

    Work with a Zillow partner agent

    Leverage their expertise and Zillow's premium Showcase listings to get your home seen by more buyers.

    Get started

    List with your own agent

    Get your home in front of millions of buyers by listing it on Zillow.

    Learn how to do it

    Sell it yourself

    Take full control of how buyers see your home on Zillow by listing For Sale by Owner (FSBO).

    List your home

    What's special

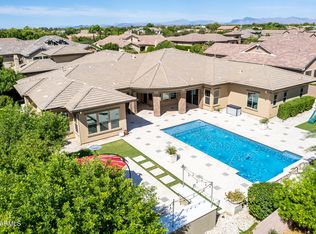
    Sparkling diving poolTravertine deckingBuilt in gas fireplaceSoaring ceilingsPrivate sitting areaLush landscapePrivate den
    Spectacular home in desirable gated Gilbert community! Nestled on a private 20k lot with no immediate neighbors behind. As you step into elegance, your new home features over 4,500 sq feet on one level. Chef's kitchen boasts gas range and inviting island that connects seamlessly to the great room with built in gas fireplace. Spacious primary suite with private sitting area, timeless bathroom and custom closet. 3 additional large bedrooms, HUGE game/bonus room with endless opportunities and private den that over looks the courtyard. Dining room is perfect for dinner parties and holidays. Soaring ceilings, bright and open floorpan, plantation shutters and custom drapes. The backyard is an oasis with a sparkling diving pool and spa, outdoor fire pit, built-in BBQ, travertine decking, lush landscape, citrus trees and large covered patio perfect for entertaining year-round. 4 car garage. Pride of ownership shines, Move-in ready. A must see!

    Zillow last checked:

    Listing updated:

    Listed by:

    Kamberly Stoltz 480-540-0083,

    DPR Realty LLC

    Bought with:

    Sharon M Romano, BR686273000

    Romano Realty LLC

    Source: ARMLS,MLS#: 6873920MLS Logo

    Facts & features

    Interior

    Bedrooms & bathrooms
    • Bedrooms: 4
    • Bathrooms: 4
    Heating
    • Electric, Natural Gas
    Cooling
    • Central Air, Ceiling Fan(s)
    Appliances
    • Included: Gas Cooktop
    Features
    • Granite Counters, Double Vanity, Eat-in Kitchen, Full Bth Master Bdrm, Separate Shwr & Tub
    • Flooring: Carpet, Tile
    • Has basement: No
    Interior area
    • Total structure area: 4,511
    • Total interior livable area: 4,511 sqft

    Property

    Parking
    • Total spaces: 4
    • Parking features: Garage Door Opener, Extended Length Garage, Side Vehicle Entry, Temp Controlled
    • Garage spaces: 4
    Features
    • Stories: 1
    • Patio & porch: Covered
    • Has private pool: Yes
    • Pool features: Diving Pool, Heated
    • Has spa: Yes
    • Spa features: Heated, Private
    • Fencing: Block
    Lot
    • Size: 0.47 Acres
    • Features: Sprinklers In Rear, Sprinklers In Front, Synthetic Grass Frnt, Synthetic Grass Back
    Details
    • Parcel number: 30494723

    Construction

    Type & style
    • Home type: SingleFamily
    • Architectural style: Ranch
    • Property subtype: Single Family Residence
    Materials
    • Stucco, Wood Frame
    • Roof: Tile
    Condition
    • Year built: 2015
    Details
    • Builder name: FULTON

    Utilities & green energy

    • Water: City Water

    Community & HOA

    Community
    • Features: Gated
    • Subdivision: LEGACY AT FREEMAN FARMS AMD
    HOA
    • Has HOA: Yes
    • Services included: Maintenance Grounds
    • HOA fee: $720 quarterly
    • HOA name: Legacy
    • HOA phone: 480-355-1190
    Location
    • Region: Gilbert

    Financial & listing details

    • Price per square foot: $305/sqft
    • Tax assessed value: $1,343,600
    • Annual tax amount: $5,731
    • Date on market: 10/3/2025
    • Cumulative days on market: 54 days
    • Listing terms: Cash,Conventional
    • Ownership: Fee Simple

    Price history

    DateEventPrice
    8/13/2025Sold$1,375,000-8.3%$305/sqft
    Source: ARMLS #6873920 Report a problem
    7/24/2025Pending sale$1,500,000$333/sqft
    Source: ARMLS #6873920 Report a problem
    5/31/2025Listed for sale$1,500,000+50.4%$333/sqft
    Source: ARMLS #6873920 Report a problem
    6/28/2019Sold$997,500-1.7%$221/sqft
    Source: ARMLS #5923152 Report a problem
    5/24/2019Pending sale$1,015,000$225/sqft
    Source: Russ Lyon Sotheby's International Realty #5923152 Report a problem
    5/9/2019Price change$1,015,000-3.3%$225/sqft
    Source: Russ Lyon Sotheby's International Realty #5923152 Report a problem
    3/22/2019Listed for sale$1,050,000+37.2%$233/sqft
    Source: Russ Lyon Sotheby's International Realty #5899709 Report a problem
    7/23/2015Sold$765,501$170/sqft
    Source: Public Record Report a problem

    Public tax history

    YearProperty taxesTax assessment
    2025$5,695 +1.7%$134,360 -7.4%
    2024$5,598 +2.2%$145,120 +133.8%
    2023$5,475 +1.2%$62,074 -32.1%
    2022$5,413 -2%$91,370 +4.4%
    2021$5,524 +4.1%$87,510 +10.5%
    2020$5,309 +3.4%$79,230 +6.5%
    2019$5,133 $74,370 +14.1%
    2018$5,133 +6.7%$65,170 +3.9%
    2017$4,809 +728%$62,730 +6.6%
    2016$581 $58,820
    Find assessor info on the county website

    Neighborhood: Freeman Farms

    Nearby schools

    GreatSchools rating
    Schools provided by the listing agent
    • Elementary: Weinberg Gifted Academy
    • Middle: Willie & Coy Payne Jr. High
    • High: Perry High School
    • District: Chandler Unified District #80

    Source: ARMLS. This data may not be complete. We recommend contacting the local school district to confirm school assignments for this home.

    Get a cash offer in 3 minutes
    Find out how much your home could sell for in as little as 3 minutes with a no-obligation cash offer.
    Estimated market value
    $1,361,600
    Get a cash offer in 3 minutes
    Find out how much your home could sell for in as little as 3 minutes with a no-obligation cash offer.
    Estimated market value
    $1,361,600