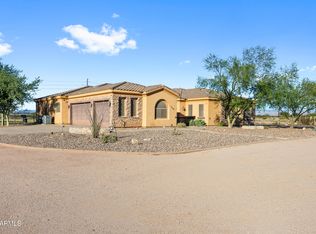
This stunning tri-level home awaits you in the desirable Power Ranch! The beautiful stone-accented facade, 3-car garage, and charming landscape are just the beginning. Step inside to fall in love with the bright and airy living areas, showcasing a perfect blend of elegance and comfort, with pristine stone-like floors, double tray ceilings, modern light fixtures, a stone fireplace to add ambiance to your gatherings, large windows to offer plenty of natural light, beautiful arched passageways, and an earthy palette throughout that makes every space feel warm and welcoming. The kitchen is a chef's dream, equipped with custom cabinetry, quartz countertops with a matching backsplash, stainless steel appliances, and an expansive island with stone accents, perfect for entertaining and casual meals. The lavish main bedroom is a true retreat, offering a spacious sitting room, a spa-like bathroom with luxury touches throughout, including an oversized dual-sink vanity, a built-in makeup table, a walk-in shower, and a soaking tub. This gem is an entertainer's delight, as it features a home gym and a home theater. The backyard oasis is complete with two covered patios, plenty of seating space with pavers, a built-in BBQ, a relaxing spa, and a heated diving pool with LED lights. This home truly has it all! You REALLY don't want to miss it!
For sale
Price cut: $50K (7/30)
$1,250,000
4543 S ROY ROGERS Way, Gilbert, AZ 85297
5beds
6,200sqft
Single Family Residence
Built in 2004
0.45 Acres Lot
$-- Zestimate®
$202/sqft
$134/mo HOA
What's special
Stone fireplaceModern light fixturesBeautiful arched passagewaysEarthy palette throughoutPristine stone-like floorsHome gymCharming landscape
- 200 days
- 599
- 59
Zillow last checked:
Listing updated:
Listed by:
Harold Winey 602-717-9273,
Keller Williams, Professional Partners
Source: ARMLS,MLS#: 7008814
Facts & features
Interior
Bedrooms & bathrooms
- Bedrooms: 5
- Bathrooms: 5
- Full bathrooms: 4
- 1/2 bathrooms: 1
Heating
- Natural Gas
Cooling
- Central Air, Ceiling Fan(s), Programmable Thmstat
Appliances
- Included: Water Softener Owned, Reverse Osmosis, Built-in Microwave, Dishwasher, Disposal, Gas Cooktop, Water Purifier
- Laundry: Inside
Features
- Quartz Countertops, High Speed Internet, Double Vanity, Upstairs, Eat-in Kitchen, Breakfast Bar, 9+ Flat Ceilings, Central Vacuum, Vaulted Ceiling(s), Wet Bar, Kitchen Island, Pantry, Bidet, Full Bth Master Bdrm, Separate Shwr & Tub
- Flooring: Vinyl, Tile
- Windows: Low Emissivity Windows, Solar Screens, Double Pane Windows, ENERGY STAR Qualified Windows
- Basement: Finished,Full
- Number of fireplaces: 1
- Fireplace features: Fire Pit, Living Room, Gas
Interior area
- Total structure area: 6,200
- Total interior livable area: 6,200 sqft
Video & virtual tour
Property
Parking
- Total spaces: 9
- Parking features: Garage Door Opener, Extended Length Garage, Direct Access, Storage, Side Vehicle Entry
- Garage spaces: 3
- Uncovered spaces: 6
Accessibility
- Accessibility features: Lever Handles
Features
- Stories: 2
- Patio & porch: Covered, Patio
- Exterior features: Balcony, Private Yard, Built-in Barbecue
- Has private pool: Yes
- Pool features: Diving Pool, Heated
- Has spa: Yes
- Spa features: None, Heated, Private
- Fencing: Block,Partial,Wrought Iron
- Has view: Yes
- View description: Mountain(s)
Lot
- Size: 0.45 Acres
- Features: Borders Common Area, North/South Exposure, Sprinklers In Rear, Sprinklers In Front, Desert Back, Desert Front, Cul-De-Sac, Auto Timer H2O Front, Auto Timer H2O Back
Details
- Parcel number: 31302933
Construction
Type & style
- Home type: SingleFamily
- Architectural style: Santa Barbara/Tuscan
- Property subtype: Single Family Residence
Materials
- Stucco, Wood Frame, Painted, Stone
- Roof: Tile
Condition
- Year built: 2004
Details
- Builder name: TOLL BROTHERS
Utilities & green energy
- Sewer: Public Sewer
Green energy
- Energy efficient items: Multi-Zones
Community & HOA
Community
- Features: Pool, Racquetball, Pickleball, Tennis Court(s), Playground, Biking/Walking Path
- Security: Security System Owned
- Subdivision: POWER RANCH NEIGHBORHOOD 3
HOA
- Has HOA: Yes
- Services included: Maintenance Grounds
- HOA fee: $402 quarterly
- HOA name: Power Ranch HOA
- HOA phone: 480-921-7500
Location
- Region: Gilbert
Financial & listing details
- Price per square foot: $202/sqft
- Tax assessed value: $957,100
- Annual tax amount: $5,237
- Date on market: 4/3/2026
- Cumulative days on market: 200 days
- Listing terms: Cash,Conventional
- Ownership: Fee Simple
- Road surface type: Paved
Estimated market value
Not available
Estimated sales range
Not available
Not available
Price history
| Date | Event | Price |
|---|---|---|
| 7/30/2026 | Price change | $1,250,000-3.8%$202/sqft |
Source:  ARMLS #7008814 Report a problem ARMLS #7008814 Report a problem | ||
| 6/10/2026 | Price change | $1,300,000-5.5%$210/sqft |
Source: ARMLS #7008814 Report a problem | ||
| 4/3/2026 | Listed for sale | $1,375,000-14%$222/sqft |
Source: ARMLS #7008814 Report a problem | ||
| 7/15/2025 | Listing removed | $1,599,000$258/sqft |
Source: ARMLS #6812695 Report a problem | ||
| 4/24/2025 | Price change | $1,599,000-3.1%$258/sqft |
Source: ARMLS #6812695 Report a problem | ||
| 2/1/2025 | Listed for sale | $1,650,000+266.7%$266/sqft |
Source: ARMLS #6812695 Report a problem | ||
| 6/14/2010 | Sold | $450,000-46.1%$73/sqft |
Source: ARMLS #4359549 Report a problem | ||
| 7/12/2007 | Sold | $835,000+15.3%$135/sqft |
Source: ARMLS #2597744 Report a problem | ||
| 10/17/2005 | Sold | $724,069$117/sqft |
Source: Public Record Report a problem | ||
Public tax history
| Year | Property taxes | Tax assessment |
|---|---|---|
| 2025 | $5,129 -5.5% | $95,710 -6.5% |
| 2024 | $5,427 -0.3% | $102,380 +73.3% |
| 2023 | $5,445 +2.7% | $59,061 -10.1% |
| 2022 | $5,303 -3.1% | $65,700 +5.8% |
| 2021 | $5,473 +3.4% | $62,110 +6.6% |
| 2020 | $5,293 +3.7% | $58,260 +7.4% |
| 2019 | $5,105 | $54,250 +6.4% |
| 2018 | $5,105 +3.9% | $50,980 -5.2% |
| 2017 | $4,912 +14.2% | $53,780 +0.1% |
| 2016 | $4,301 +0.7% | $53,710 +1.7% |
| 2015 | $4,273 | $52,830 +27.3% |
| 2014 | -- | $41,500 +19.9% |
| 2013 | -- | $34,610 -13.3% |
| 2012 | -- | $39,910 -10.3% |
| 2011 | -- | $44,500 -17.3% |
| 2010 | -- | $53,800 -19.3% |
| 2009 | -- | $66,680 -2.7% |
| 2008 | -- | $68,500 +7.2% |
| 2007 | -- | $63,900 +29.2% |
| 2006 | -- | $49,450 +174.7% |
| 2005 | -- | $18,000 |
| 2004 | -- | $18,000 +287.9% |
| 2003 | -- | $4,640 |
| 2002 | -- | $4,640 |
Find assessor info on the county website
Monthly payment
Est. payment
Payment breakdown
Explore the cost of this home by adjusting the details. Changes won't be saved.Climate risks
Neighborhood: Power Ranch
Nearby schools
Schools provided by the listing agent
- Elementary: Power Ranch Elementary
- Middle: Power Ranch Elementary
- High: Higley High School
- District: Higley Unified School District
Source: ARMLS. This data may not be complete. We recommend contacting the local school district to confirm school assignments for this home.
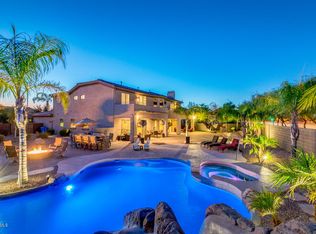
- $1,243,5006 bd5 ba6.1k sqft4531 S Roy Rogers Way, Gilbert, AZ 85297Off Market

- $1,142,1006 bd4 ba5k sqft4542 S Roy Rogers Way, Gilbert, AZ 85297Off Market
- $922,4006 bd4 ba5k sqft4519 S Roy Rogers Way, Gilbert, AZ 85297Off Market

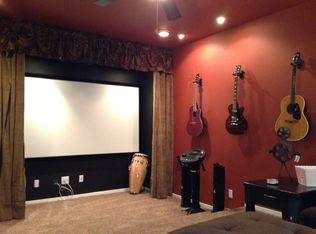
- $1,075,5007 bd4 ba5.8k sqft4530 S Roy Rogers Way, Gilbert, AZ 85297Off Market
Similar homes
- $1,290,0006 bd4 ba4.3k sqft18653 E ARROWHEAD Trail, Queen Creek, AZ 85142For Sale
 MLS ID #7076411, Teresa M Porpiglia, My Home Group Real Estate. ARMLS
 - $1,048,0005 bd5 ba4.8k sqft4091 E RAVENSWOOD Drive, Gilbert, AZ 85298For Sale
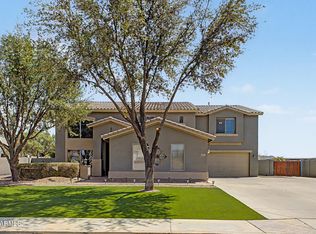 MLS ID #7071601, Ryan P. Blanzy, Blanzy Realty LLC. ARMLS
 - $1,125,0004 bd3 ba3.4k sqft3785 E STRAWBERRY Drive, Gilbert, AZ 85298For Sale
 MLS ID #7077898, Jennifer Felker, Compass. ARMLS
 - $1,099,0005 bd4 ba3.8k sqft1602 E LOBO Street, San Tan Valley, AZ 85140For Sale
 MLS ID #7095403, Blake Clark, Limitless Real Estate. ARMLS
