Welcome to this stunning, meticulously maintained home in the prestigious Stratford by Blandford Homes, ideally located near Loop 202 & Val Vista. Surrounded by higher-end homes and recent million-dollar sales, this property offers a rare opportunity to enjoy luxury living at a compelling price point. Step inside to experience a bright, open-concept layout with soaring ceilings, elegant finishes, and thoughtfully designed living spaces perfect for both entertaining and everyday comfort. The home features a spacious primary suite retreat, complete with a spa-inspired bathroom showcasing a sleek glass walk-in shower, modern tile flooring, and abundant natural light -- creating a true sanctuary within the home.
A standout architectural feature includes a custom curved staircase and statement lighting, adding character and sophistication rarely found at this price point. Multiple living areas, including a generous loft, provide flexibility for families, work-from-home setups, or multi-generational living.
=Í PRIME LOCATION
Enjoy unmatched convenience just minutes from:
* Costco
* Walmart
* Gilbert Regional Park (soccer fields, trails, recreation)
* Quick access to Loop 202 for seamless commuting
< LUXURY WITHOUT THE MAINTENANCE
Located in a secure, gated community
Built by renowned Blandford Homes
Modern finishes and spacious layout
No pool = lower maintenance, lower costs, and more usable outdoor space
Close to parks and outdoor amenities for an active lifestyle
=° STRATEGIC VALUE
Positioned among larger homes selling above $1.2M, this property offers comparable lifestyle, location, and design at a more accessible price point -- making it a smart choice for discerning buyers.
Homes of this caliber in this community are rarely available.
For sale
Price cut: $20K (9/3)
$1,060,000
2295 E ATHENA Avenue, Gilbert, AZ 85297
5beds
3,612sqft
Single Family Residence
Built in 2021
7,738 Square Feet Lot
$-- Zestimate®
$293/sqft
$185/mo HOA
What's special
Secure gated communityModern finishesModern tile flooringBright open-concept layoutSpacious primary suite retreatGenerous loftSoaring ceilings
- 160 days
- 506
- 36
Zillow last checked:
Listing updated:
Listed by:
Kiran Vedantam 602-550-4842,
Kosh Realty
Source: ARMLS,MLS#: 7023523
Facts & features
Interior
Bedrooms & bathrooms
- Bedrooms: 5
- Bathrooms: 5
- Full bathrooms: 4
- 1/2 bathrooms: 1
Heating
- Natural Gas
Cooling
- Central Air, Ceiling Fan(s), Programmable Thmstat
Appliances
- Included: Dryer, Washer, Gas Stub for Range, Refrigerator, Built-in Microwave, Dishwasher, Disposal, Gas Cooktop, Built-In Electric Oven
- Laundry: Inside
Features
- Pantry, Quartz Countertops, High Speed Internet, Double Vanity, Upstairs, Breakfast Bar, 9+ Flat Ceilings, Kitchen Island, Full Bth Master Bdrm, Separate Shwr & Tub
- Flooring: Carpet, Tile
- Windows: Low Emissivity Windows, Double Pane Windows
- Has basement: No
- Has fireplace: No
Interior area
- Total structure area: 3,612
- Total interior livable area: 3,612 sqft
Property
Parking
- Total spaces: 6
- Parking features: Attached, Attch'd Gar Cabinets
- Attached garage spaces: 4
- Uncovered spaces: 2
Features
- Stories: 2
- Patio & porch: Covered, Patio
- Exterior features: Built-in Barbecue
- Has spa: Yes
- Spa features: Heated, Private
- Fencing: Block
Lot
- Size: 7,738 Square Feet
- Features: North/South Exposure, Synthetic Grass Frnt, Synthetic Grass Back
Details
- Parcel number: 31326786
Construction
Type & style
- Home type: SingleFamily
- Architectural style: Ranch
- Property subtype: Single Family Residence
Materials
- Stucco, Wood Frame, Painted, Stone
- Roof: Tile,Concrete
Condition
- Year built: 2021
Details
- Builder name: BLANDFORD HOMES LLC
Utilities & green energy
- Sewer: Public Sewer
Community & HOA
Community
- Features: Gated, Playground, Biking/Walking Path
- Subdivision: STRATFORD
HOA
- Has HOA: Yes
- Services included: Maintenance Grounds
- HOA fee: $185 monthly
- HOA name: Stratford HOA
- HOA phone: 602-437-4777
Location
- Region: Gilbert
Financial & listing details
- Price per square foot: $293/sqft
- Tax assessed value: $739,000
- Annual tax amount: $3,392
- Date on market: 5/4/2026
- Cumulative days on market: 160 days
- Listing terms: Cash,Conventional
- Ownership: Fee Simple
- Road surface type: Paved
Estimated market value
Not available
Estimated sales range
Not available
Not available
Price history
| Date | Event | Price |
|---|---|---|
| 9/3/2026 | Price change | $1,060,000-1.9%$293/sqft |
Source:  ARMLS #7023523 Report a problem ARMLS #7023523 Report a problem | ||
| 6/11/2026 | Price change | $1,080,000-1.8%$299/sqft |
Source: ARMLS #7023523 Report a problem | ||
| 5/21/2026 | Price change | $1,100,000-4.3%$305/sqft |
Source: ARMLS #7023523 Report a problem | ||
| 5/5/2026 | Listed for sale | $1,150,000+28.4%$318/sqft |
Source: ARMLS #7023523 Report a problem | ||
| 8/30/2022 | Sold | $895,914$248/sqft |
Source: Public Record Report a problem | ||
Public tax history
| Year | Property taxes | Tax assessment |
|---|---|---|
| 2025 | $3,335 +1.9% | $73,900 -5.5% |
| 2024 | $3,274 +2.4% | $78,200 +101.5% |
| 2023 | $3,197 +1022.8% | $38,800 +228.7% |
| 2022 | $285 -45.5% | $11,805 +184.1% |
| 2021 | $522 | $4,155 |
Find assessor info on the county website
Monthly payment
Est. payment
Payment breakdown
Explore the cost of this home by adjusting the details. Changes won't be saved.Climate risks
Neighborhood: 85297
Nearby schools
Schools provided by the listing agent
- Elementary: Robert J.C. Rice Elementary School
- Middle: Willie & Coy Payne Jr. High
- High: Perry High School
- District: Chandler Unified District #80
Source: ARMLS. This data may not be complete. We recommend contacting the local school district to confirm school assignments for this home.
Similar homes
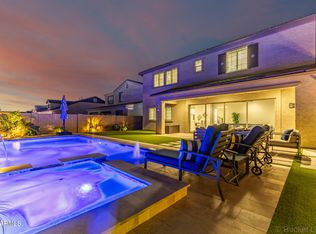
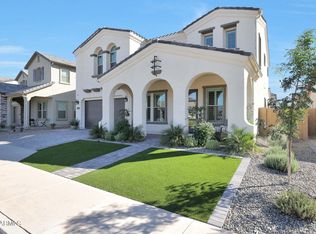
- $1,055,0005 bd6 ba4.2k sqft1076 E KENSINGTON Road, Gilbert, AZ 85297For Sale
 MLS ID #7056033, Rachele M. Oram, HomeSmart Lifestyles. ARMLS
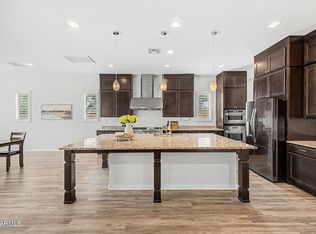
 - $--4 bd4 ba2.9k sqft3383 E Myrtabel Way, Gilbert, AZ 85298Auction
 Auction.com 2
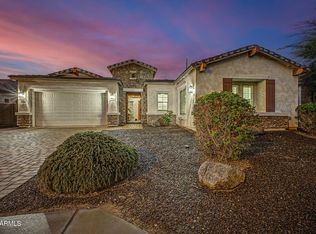
 - $795,0003 bd3 ba2.7k sqft2950 E DERRINGER Way, Gilbert, AZ 85297For Sale
 MLS ID #7088104, Scott Heywood, HomeSmart. ARMLS
 - $1,074,0004 bd4 ba3.4k sqft7701 S BARLOW Drive, Gilbert, AZ 85298For Sale
 MLS ID #7031034, Rene C Evans, HomeSmart Lifestyles. ARMLS
