Skip main navigation
Sold for $1,250,000
  • $1,250,000

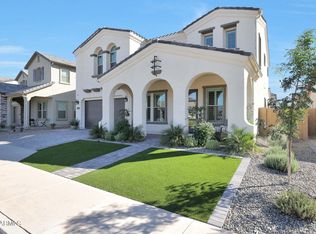
    2285 E ATHENA Avenue, Gilbert, AZ 85297

    5beds
    4,363sqft
    Single Family Residence
    Built in 2022
    7,738 Square Feet Lot
    $1,251,300 Zestimate®
    $287/sqft
    $5,980 Estimated rent

    Home value

    $1,251,300

    $1.15M - $1.36M

    $5,980/mo

    Zestimate® history
    Loading
    Loading...

    Owner options

    List your home for rent

    $5,980/mo

    Rent Zestimate®

    Find your next renter with Zillow Rental Manager. Plus, with online applications, you can quickly screen prospective tenants – for free.

    Learn more

    $5,980/mo

    Rent Zestimate®

    Refinance and save

    $7,179/mo

    Est. payment

    Refinancing to a lower rate could help reduce your monthly payments and save thousands over the life of the loan.

    See today's rates

    $7,179/mo

    Est. payment

    Explore your selling options

    Work with a Zillow partner agent

    Leverage their expertise and Zillow's premium Showcase listings to get your home seen by more buyers.

    Get started

    List with your own agent

    Get your home in front of millions of buyers by listing it on Zillow.

    Learn how to do it

    Sell it yourself

    Take full control of how buyers see your home on Zillow by listing For Sale by Owner (FSBO).

    List your home

    What's special

    Covered patioSeparate glass-enclosed showerOutdoor fireplacePaver drivewayCustom lightingBeverage fridgeCustom white cabinetry
    Some homes check all the boxes... this one raises the standard. Perfectly positioned in the heart of Gilbert within the highly sought-after gated community of Stratford Estates, this stunning 5+ bedroom, 4.5 bathroom luxury home offers the ideal blend of elegance, functionality, and true Arizona indoor-outdoor living... all just minutes from San Tan Village, Mercy Gilbert Medical Center, and the 202 Freeway. From the moment you arrive, you'll feel the difference. Beautiful stone and iron gated entrances welcome you into a community designed for connection, featuring three lush parks complete with outdoor kitchens, fire pits, playgrounds, and sport courts. Inside, the home is light-filled, open, and thoughtfully designed. Wood-look tile flooring, custom lighting, and elevated finishes... create a warm yet sophisticated feel throughout the main living spaces. The heart of the home... a show-stopping chef's kitchen featuring a massive quartz island, custom white cabinetry, built-in stainless steel appliances, a butler's pantry, and an additional walk-in pantry... designed for both everyday living and effortless entertaining. The flexible floor plan offers a dedicated downstairs den perfect for a home office, while upstairs you'll find a spacious loft ideal for a media room, playroom, or teen retreat. The primary suite is a true sanctuary... oversized, serene, and beautifully appointed with expansive walk-in closets, dual vanities, a soaking tub, and a separate glass-enclosed shower. One of the standout features... a direct connection from one of the primary closets into the oversized laundry room, creating a thoughtful and highly functional everyday luxury. Upstairs living is thoughtfully designed with two bedrooms sharing a hall bath, while an additional two bedrooms enjoy their own private bathroom... creating ideal separation and comfort for family or guests. And then... the moment that truly sets this home apart...A dramatic 20-foot stacking glass wall opens completely to a resort-style backyard, creating a seamless indoor-outdoor experience that defines Arizona living at its finest. The backyard is an entertainer's dream... featuring a covered patio, outdoor fireplace, built-in grill, beverage fridge, ceiling fans, and a stunning pool with stone-stacked waterfall, baja step, water features, and a heated spa. Additional highlights include a 4-car tandem garage, paver driveway, fresh interior and exterior paint, custom shutters and blinds, and upgraded hardware throughout. This is more than a home... it's a lifestyle. And opportunities like this in Stratford Estates don't come often.

    Zillow last checked:

    Listing updated:

    Listed by:

    Stephany J Bullington 520-850-0877,

    My Home Group Real Estate

    Bought with:

    Courtney Neugart, SA579559000

    My Home Group Real Estate

    Source: ARMLS,MLS#: 7001671MLS Logo

    Facts & features

    Interior

    Bedrooms & bathrooms
    • Bedrooms: 5
    • Bathrooms: 5
    • Full bathrooms: 4
    • 1/2 bathrooms: 1
    Heating
    • Natural Gas
    Cooling
    • Central Air, Ceiling Fan(s), Programmable Thmstat
    Appliances
    • Included: Dryer, Washer, Gas Stub for Range, Refrigerator, Built-in Microwave, Dishwasher, Disposal, Gas Cooktop, Built-In Electric Oven
    • Laundry: Inside
    Features
    • Pantry, Quartz Countertops, High Speed Internet, Double Vanity, Upstairs, Breakfast Bar, 9+ Flat Ceilings, Kitchen Island, Full Bth Master Bdrm, Separate Shwr & Tub
    • Flooring: Carpet, Tile
    • Windows: Low Emissivity Windows, Double Pane Windows
    • Has basement: No
    • Has fireplace: No
    Interior area
    • Total structure area: 4,363
    • Total interior livable area: 4,363 sqft

    Property

    Parking
    • Total spaces: 6
    • Parking features: Attached, Tandem Garage, Attch'd Gar Cabinets
    • Attached garage spaces: 4
    • Uncovered spaces: 2
    Features
    • Stories: 2
    • Patio & porch: Covered, Patio
    • Exterior features: Built-in Barbecue
    • Has private pool: Yes
    • Pool features: Outdoor Pool
    • Has spa: Yes
    • Spa features: Heated, Private
    • Fencing: Block
    Lot
    • Size: 7,738 sqft
    • Features: North/South Exposure, Synthetic Grass Frnt, Synthetic Grass Back
    Details
    • Parcel number: 31326785

    Construction

    Type & style
    • Home type: SingleFamily
    • Architectural style: Ranch
    • Property subtype: Single Family Residence
    Materials
    • Stucco, Wood Frame, Painted, Stone
    • Roof: Tile,Concrete
    Condition
    • Year built: 2022
    Details
    • Builder name: Blandford Homes

    Utilities & green energy

    • Sewer: Public Sewer
    • Water: City Water

    Community & neighborhood

    Community
    • Community features: Gated, Playground, Biking/Walking Path
    Location
    • Region: Gilbert
    • Subdivision: STRATFORD

    HOA & financial

    HOA
    • Has HOA: Yes
    • HOA fee: $185 monthly
    • Services included: Maintenance Grounds
    • Association name: Stratford HOA
    • Association phone: 602-437-4777

    Other

    Other facts
    • Listing terms: Cash,Conventional
    • Ownership: Fee Simple
    • Road surface type: Paved

    Price history

    DateEventPrice
    4/28/2026Sold$1,250,000$287/sqft
    Source: ARMLS #7001671 Report a problem
    3/20/2026Listed for sale$1,250,000+10.5%$287/sqft
    Source: ARMLS #7001671 Report a problem
    9/19/2022Sold$1,131,715+11.2%$259/sqft
    Source: ARMLS #6347661 Report a problem
    2/10/2022Pending sale$1,017,697$233/sqft
    Source: ARMLS #6347661 Report a problem
    2/2/2022Price change$1,017,697+2.5%$233/sqft
    Source: ARMLS #6347661 Report a problem
    1/27/2022Listed for sale$992,697$228/sqft
    Source: ARMLS #6347661 Report a problem

    Public tax history

    YearProperty taxesTax assessment
    2025$3,759 +1.8%$86,980 +0.8%
    2024$3,691 +2.3%$86,300 +100.8%
    2023$3,607 +1166.6%$42,984 +264.1%
    2022$285 -45.5%$11,805 +184.1%
    2021$522 $4,155

    Find assessor info on the county website

    Neighborhood: 85297

    Nearby schools

    GreatSchools rating
    Schools provided by the listing agent
    • Elementary: Robert J.C. Rice Elementary School
    • Middle: Willie & Coy Payne Jr. High
    • High: Perry High School
    • District: Chandler Unified District #80

    Source: ARMLS. This data may not be complete. We recommend contacting the local school district to confirm school assignments for this home.

    Get a cash offer in 3 minutes
    Find out how much your home could sell for in as little as 3 minutes with a no-obligation cash offer.
    Estimated market value
    $1,251,300
    Get a cash offer in 3 minutes
    Find out how much your home could sell for in as little as 3 minutes with a no-obligation cash offer.
    Estimated market value
    $1,251,300