An entertainer's dream! The resort-style backyard features partial mountain views, mature landscaping, a sparkling pool with Baja deck & tequila table, an above-ground spa, and backs to open space along much of the lot line for exceptional privacy. Inside, this 2023-built 5-bedroom, 4.5-bath home on a nearly 11,000 sq ft lot in a sought-after gated community offers upgraded flooring throughout, an oversized primary suite with upgraded stone in the bath, and a beautifully appointed kitchen with KitchenAid appliances, gas range, R/O, & whole-house water filtration. The 3-car tandem garage adds ample parking and storage. Community amenities include walking trails, pool, gym, & pickleball courts, with easy access to the 202 freeway and just 10 minutes to the 101. Finally, the oversized backyard continues to impress, highlighted by a covered patio, pergola, and a sparkling pool. This rare find has it all. Hurry!
For sale
$1,099,000
3650 N AMBROSA --, Mesa, AZ 85215
5beds
3,211sqft
Single Family Residence
Built in 2023
10,650 Square Feet Lot
$-- Zestimate®
$342/sqft
$259/mo HOA
What's special
Covered patioPartial mountain viewsAbove-ground spaOversized primary suiteMature landscapingGas rangeBeautifully appointed kitchen
- 31 days
- 994
- 48
Likely to sell faster than
Zillow last checked:
Listing updated:
Listed by:
Frederick S Ritter 602-571-0808,
Keller Williams Integrity First Realty
Source: ARMLS,MLS#: 7064364
Facts & features
Interior
Bedrooms & bathrooms
- Bedrooms: 5
- Bathrooms: 5
- Full bathrooms: 4
- 1/2 bathrooms: 1
Heating
- Forced Air, Natural Gas
Cooling
- Central Air, Ceiling Fan(s), Programmable Thmstat
Appliances
- Included: Reverse Osmosis, Built-in Microwave, Dishwasher, Disposal, Gas Cooktop, Built-In Electric Oven, Water Purifier
- Laundry: Inside, Gas Dryer Hookup
Features
- High Speed Internet, Granite Counters, Double Vanity, Upstairs, Eat-in Kitchen, Breakfast Bar, 9+ Flat Ceilings, Kitchen Island, Pantry, Full Bth Master Bdrm, Separate Shwr & Tub
- Flooring: Carpet, Tile
- Windows: Double Pane Windows
- Has basement: No
- Has fireplace: No
Interior area
- Total structure area: 3,211
- Total interior livable area: 3,211 sqft
Property
Parking
- Total spaces: 5
- Parking features: Attached, Tandem Garage, Gated, Garage Door Opener, Direct Access
- Attached garage spaces: 3
- Uncovered spaces: 2
Features
- Stories: 2
- Patio & porch: Covered, Patio
- Has private pool: Yes
- Pool features: Outdoor Pool
- Has spa: Yes
- Spa features: Above Ground
- Fencing: Back Yard,Block
- Has view: Yes
- View description: Mountain(s)
Lot
- Size: 10,650 Square Feet
- Features: East/West Exposure, Gravel/Stone Front, Gravel/Stone Back, Synthetic Grass Frnt, Synthetic Grass Back
Details
- Parcel number: 14139127
Construction
Type & style
- Home type: SingleFamily
- Architectural style: Contemporary
- Property subtype: Single Family Residence
Materials
- Stucco, Wood Frame, Painted, Stone
- Roof: Tile
Condition
- Year built: 2023
Details
- Builder name: Blandford Homes
Utilities & green energy
- Sewer: Public Sewer
- Water: City Water
Community & HOA
Community
- Features: Pool, Pickleball, Gated, Community Spa Htd, Playground, Biking/Walking Path, Fitness Center
- Subdivision: RESERVE AT RED ROCK
HOA
- Has HOA: Yes
- Services included: Maintenance Grounds, Street Maint
- HOA fee: $259 monthly
- HOA name: Reserve at Red Rock
- HOA phone: 602-437-4777
Location
- Region: Mesa
Financial & listing details
- Price per square foot: $342/sqft
- Tax assessed value: $729,800
- Annual tax amount: $3,227
- Date on market: 8/8/2026
- Cumulative days on market: 31 days
- Listing terms: Cash,Conventional,FHA,VA Loan
- Ownership: Fee Simple
Estimated market value
Not available
Estimated sales range
Not available
Not available
Price history
| Date | Event | Price |
|---|---|---|
| 8/8/2026 | Listed for sale | $1,099,000+38.3%$342/sqft |
Source:  ARMLS #7064364 Report a problem ARMLS #7064364 Report a problem | ||
| 2/16/2023 | Sold | $794,692$247/sqft |
Source: Public Record Report a problem | ||
Public tax history
| Year | Property taxes | Tax assessment |
|---|---|---|
| 2025 | $3,207 +0.2% | $72,980 -5.2% |
| 2024 | $3,200 +1800% | $76,960 +4862% |
| 2023 | $168 +1.7% | $1,551 -42.2% |
| 2022 | $166 | $2,685 -63.5% |
| 2021 | -- | $7,353 |
Find assessor info on the county website
Monthly payment
Est. payment
Payment breakdown
Explore the cost of this home by adjusting the details. Changes won't be saved.Climate risks
Neighborhood: 85215
Nearby schools
Schools provided by the listing agent
- Elementary: Red Mountain Ranch Elementary
- Middle: Shepherd Junior High School
- High: Red Mountain High School
- District: Mesa Unified District
Source: ARMLS. This data may not be complete. We recommend contacting the local school district to confirm school assignments for this home.

Similar homes
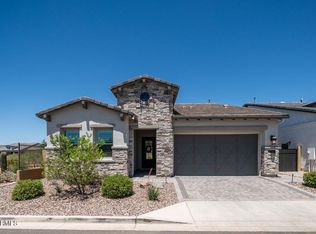
- $1,030,0004 bd3 ba2.6k sqft5841 E SANFORD Street, Mesa, AZ 85215For Sale
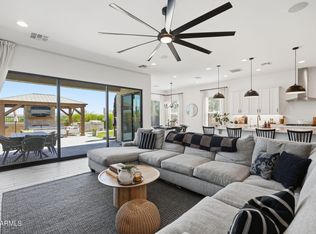 MLS ID #7047324, Sinan Zakaria, LISTED SIMPLY. ARMLS
 - $1,220,0004 bd5 ba3.1k sqft5823 E SANFORD Street, Mesa, AZ 85215For Sale
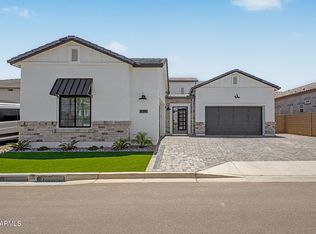 MLS ID #7062069, Lesley Porter, My Home Group Real Estate. ARMLS
 - $1,135,0004 bd5 ba3.5k sqft9838 E JUNE Street, Mesa, AZ 85207For Sale
 MLS ID #7047694, Mary Jo Santistevan, SERHANT.. ARMLS
 - $1,299,0005 bd5 ba4k sqft3716 E Fargo Street, Mesa, AZ 85205For Sale
 MLS ID #7065885, Alma Montoya, West USA Realty. ARMLS
