Completely remodeled luxury home in the highly sought-after The Islands! This stunning 3,911 sq. ft. residence features 4 bedrooms, 4 bathrooms, and a versatile loft that can easily serve as a 5th bedroom, office, or media room, all on a premium .26-acre lot. The open-concept floor plan showcases soaring ceilings, wood-look tile flooring, abundant natural light, and designer finishes throughout. The gourmet kitchen offers premium appliances, custom cabinetry, and an oversized island. Enjoy a resort-style backyard with a sparkling pool, infinity-edge spa, covered patio, and lush landscaping. Located near lakes, walking paths, parks, top-rated schools, shopping, dining, freeway access, newer A/C units (2022), and a low HOA. Experience luxury living at its finest every day! Move-in ready now.
For sale
Price cut: $50.1K (9/30)
$999,900
1030 W CALYPSO Court, Gilbert, AZ 85233
4beds
3,911sqft
Single Family Residence
Built in 2006
0.26 Acres Lot
$956,000 Zestimate®
$256/sqft
$67/mo HOA
What's special
Sparkling poolCovered patioOpen-concept floor planLush landscapingVersatile loftSoaring ceilingsAbundant natural light
- 175 days
- 583
- 50
Zillow last checked:
Listing updated:
Listed by:
Chad Freitas 951-323-2321,
Exit Realty Coannah
Source: ARMLS,MLS#: 6999869
Facts & features
Interior
Bedrooms & bathrooms
- Bedrooms: 4
- Bathrooms: 4
- Full bathrooms: 4
Heating
- Forced Air, ENERGY STAR Qualified Equipment, Natural Gas
Cooling
- Central Air, Ceiling Fan(s), Programmable Thmstat
Appliances
- Included: Refrigerator, Built-in Microwave, Dishwasher, Disposal, Gas Range, Gas Cooktop
- Laundry: Inside, Gas Dryer Hookup, Engy Star (See Rmks)
Features
- Non-laminate Counter, High Speed Internet, Granite Counters, Double Vanity, Breakfast Bar, Kitchen Island, Pantry, Full Bth Master Bdrm, Separate Shwr & Tub
- Flooring: Carpet, Tile
- Windows: Screens, Low Emissivity Windows, Double Pane Windows
- Has basement: No
- Number of fireplaces: 1
- Fireplace features: Family Room
Interior area
- Total structure area: 3,911
- Total interior livable area: 3,911 sqft
Property
Parking
- Total spaces: 6
- Parking features: Garage, Open
- Garage spaces: 3
- Uncovered spaces: 3
Features
- Stories: 2
- Patio & porch: Covered
- Exterior features: Screened in Patio(s)
- Has private pool: Yes
- Pool features: Variable Speed Pump, Outdoor Pool
- Has spa: Yes
- Spa features: Private
- Fencing: Block
Lot
- Size: 0.26 Acres
- Features: Sprinklers In Rear, Sprinklers In Front, Desert Back, Desert Front, Grass Front, Grass Back, Auto Timer H2O Front, Auto Timer H2O Back
Details
- Parcel number: 30235391
Construction
Type & style
- Home type: SingleFamily
- Property subtype: Single Family Residence
Materials
- Stucco, Wood Frame, Painted, Stone
- Roof: Tile
Condition
- Year built: 2006
Utilities & green energy
- Sewer: Public Sewer
Community & HOA
Community
- Features: Lake, Biking/Walking Path
- Subdivision: BELLA LAGO
HOA
- Has HOA: Yes
- Services included: Maintenance Grounds
- HOA fee: $402 semi-annually
- HOA name: The Island HOA
- HOA phone: 480-545-7740
Location
- Region: Gilbert
Financial & listing details
- Price per square foot: $256/sqft
- Tax assessed value: $828,800
- Annual tax amount: $4,805
- Date on market: 4/16/2026
- Cumulative days on market: 175 days
- Listing terms: VA Loan,Cash,Conventional,FHA
- Ownership: Fee Simple
Estimated market value
$956,000
$908,000 - $1.00M
$4,621/mo
Price history
| Date | Event | Price |
|---|---|---|
| 9/30/2026 | Price change | $999,900-4.8%$256/sqft |
Source:  ARMLS #6999869 Report a problem ARMLS #6999869 Report a problem | ||
| 8/15/2026 | Price change | $1,049,999-2.3%$268/sqft |
Source: ARMLS #6999869 Report a problem | ||
| 7/30/2026 | Price change | $1,075,000-2.3%$275/sqft |
Source: ARMLS #6999869 Report a problem | ||
| 7/8/2026 | Price change | $1,100,000-2.2%$281/sqft |
Source: ARMLS #6999869 Report a problem | ||
| 6/19/2026 | Price change | $1,125,000-4.3%$288/sqft |
Source: ARMLS #6999869 Report a problem | ||
| 4/16/2026 | Listed for sale | $1,175,000+50.5%$300/sqft |
Source: ARMLS #6999869 Report a problem | ||
| 3/13/2007 | Sold | $780,964$200/sqft |
Source: Public Record Report a problem | ||
Public tax history
| Year | Property taxes | Tax assessment |
|---|---|---|
| 2025 | $4,741 +3.8% | $82,880 -4.1% |
| 2024 | $4,566 -8% | $86,400 +67.8% |
| 2023 | $4,965 +1.6% | $51,501 -3.1% |
| 2022 | $4,886 -1.9% | $53,150 +4.7% |
| 2021 | $4,978 +7.6% | $50,770 +3.2% |
| 2020 | $4,627 +2.8% | $49,180 +3.5% |
| 2019 | $4,500 | $47,530 +1.7% |
| 2018 | $4,500 +3.3% | $46,720 +4.9% |
| 2017 | $4,355 +25.4% | $44,520 0% |
| 2016 | $3,474 -6% | $44,530 +6.8% |
| 2015 | $3,697 | $41,680 +8.3% |
| 2014 | -- | $38,480 +27.5% |
| 2013 | -- | $30,180 -12.5% |
| 2012 | -- | $34,480 -10.4% |
| 2011 | -- | $38,470 -17% |
| 2010 | -- | $46,350 -18.6% |
| 2009 | -- | $56,910 +365% |
| 2008 | -- | $12,240 +11.7% |
| 2007 | -- | $10,960 |
Find assessor info on the county website
Monthly payment
Est. payment
Payment breakdown
Explore the cost of this home by adjusting the details. Changes won't be saved.Climate risks
Neighborhood: The Islands
Nearby schools
Schools provided by the listing agent
- Elementary: Islands Elementary School
- Middle: Mesquite Jr High School
- High: Mesquite High School
- District: Gilbert Unified District
Source: ARMLS. This data may not be complete. We recommend contacting the local school district to confirm school assignments for this home.


Similar homes
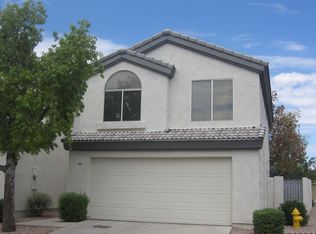
- $1,099,9984 bd3 ba3.5k sqft578 N Acacia Drive, Gilbert, AZ 85233For Sale
 MLS ID #7079510, Adam Mickelson, Incyte Realty, LLC. ARMLS
 - $1,190,0004 bd2 ba2.5k sqft926 W COAST Drive, Gilbert, AZ 85233For Sale
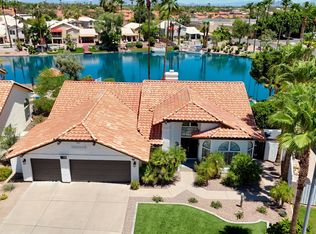 MLS ID #7053009, Susan Lynn Bermudez, Simply Real Estate. ARMLS
 - $1,100,0004 bd3 ba2.6k sqft2111 E GONDOLA Lane, Gilbert, AZ 85234For Sale
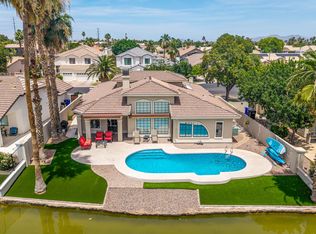 MLS ID #7091725, James Leonard, Realty ONE Group. ARMLS
 - $965,0005 bd5 ba4.1k sqft425 S CAMELLIA Drive, Chandler, AZ 85225For Sale
 MLS ID #7058348, Andrea Scoggin, HomeSmart. ARMLS
