Imagine coming home to a place where every detail invites you to slow down, spread out, and truly enjoy life--a stunning 4-bedroom, 4.5-bath home plus an office/den, offering 4,120 square feet of beautifully designed living space in the highly sought-after Val Vista Lakes community.
From the moment you step inside, soaring ceilings and an abundance of natural light create a sense of openness and grandeur that immediately feels like home.
Each bedroom is its own private retreat with a personal en-suite bath, offering comfort, privacy, and flexibility for family and guests alike. Whether it's quiet mornings, cozy evenings, or hosting loved ones, this home adapts effortlessly to every stage of life. The theatre room provides the perfect escape for movie nights and game days--and with its separate entrance, it also offers the unique option to be transformed into an attached casita or private guest suite.
At the heart of the home, the gourmet kitchen is designed to bring people together, featuring updated finishes, ample space, and an inviting layout that makes both everyday living and entertaining a joy. The beautifully renovated bathrooms throughout add a touch of refined, everyday luxury.
Step outside and feel like you're on vacation in your own backyard. Set on an expansive 13,495 sq ft lot, the outdoor space is finished with elegant travertine tile and centered around a sparkling pool and spa--perfect for sun-soaked afternoons, evening swims, and unforgettable gatherings. There's also plenty of room to garden, relax, and create your own outdoor sanctuary.
Living in Val Vista Lakes means embracing a true resort-style lifestyle. Spend your days at the Jr. Olympic pool or beach-style pool, stay active with tennis, pickleball, or racquetball, and enjoy the fully equipped fitness center. With year-round activities for both kids and adults, this vibrant lake community offers something for everyone.
This isn't just a home--it's where your best memories are waiting to be made.
For sale
$1,225,000
1333 N CLIFFSIDE Drive, Gilbert, AZ 85234
4beds
4,120sqft
Single Family Residence
Built in 1999
0.31 Acres Lot
$-- Zestimate®
$297/sqft
$158/mo HOA
What's special
Sparkling pool and spaSoaring ceilingsAbundance of natural lightBeautifully renovated bathrooms
- 149 days
- 1,130
- 99
Zillow last checked:
Listing updated:
Listed by:
Mickey Galbraith 480-695-6918,
Real Broker
Source: ARMLS,MLS#: 7011630
Facts & features
Interior
Bedrooms & bathrooms
- Bedrooms: 4
- Bathrooms: 5
- Full bathrooms: 4
- 1/2 bathrooms: 1
Heating
- Natural Gas
Cooling
- Central Air, Ceiling Fan(s)
Appliances
- Included: Dryer, Washer, Water Softener Owned, Reverse Osmosis, Refrigerator, Built-in Microwave, Dishwasher, Disposal, Gas Cooktop
- Laundry: Inside, Gas Dryer Hookup
Features
- Pantry, High Speed Internet, Granite Counters, Double Vanity, Eat-in Kitchen, Breakfast Bar, 9+ Flat Ceilings, Central Vacuum, No Interior Steps, Kitchen Island, Full Bth Master Bdrm, Separate Shwr & Tub
- Flooring: Carpet, Tile
- Windows: Double Pane Windows
- Has basement: No
- Number of fireplaces: 1
- Fireplace features: Family Room
Interior area
- Total structure area: 4,120
- Total interior livable area: 4,120 sqft
Property
Parking
- Total spaces: 6
- Parking features: Garage Door Opener, Direct Access, Attch'd Gar Cabinets
- Garage spaces: 3
- Uncovered spaces: 3
Accessibility
- Accessibility features: Accessible Hallway(s)
Features
- Stories: 1
- Patio & porch: Covered, Patio
- Exterior features: Built-in Barbecue
- Has private pool: Yes
- Pool features: Variable Speed Pump, Diving Pool, Heated
- Has spa: Yes
- Spa features: Heated, Private, Bath
- Fencing: Block
Lot
- Size: 0.31 Acres
- Features: Sprinklers In Rear, Sprinklers In Front, Grass Front, Grass Back, Synthetic Grass Back, Auto Timer H2O Front, Auto Timer H2O Back
Details
- Parcel number: 30903073
Construction
Type & style
- Home type: SingleFamily
- Architectural style: Santa Barbara/Tuscan
- Property subtype: Single Family Residence
Materials
- Stucco, Wood Frame, Painted
- Roof: Tile
Condition
- Year built: 1999
Utilities & green energy
- Sewer: Public Sewer
Green energy
- Water conservation: Recirculation Pump
Community & HOA
Community
- Features: Pool, Racquetball, Pickleball, Lake, Community Spa, Community Spa Htd, Tennis Court(s), Playground, Biking/Walking Path, Fitness Center
- Subdivision: MISSION BAY ESTS AT VAL VISTA LAKES AMD 1-73 A-D
HOA
- Has HOA: Yes
- Services included: Maintenance Grounds
- HOA fee: $158 monthly
- HOA name: Val Vista Lakes
- HOA phone: 480-926-9694
Location
- Region: Gilbert
Financial & listing details
- Price per square foot: $297/sqft
- Tax assessed value: $884,200
- Annual tax amount: $5,566
- Date on market: 5/13/2026
- Cumulative days on market: 149 days
- Listing terms: VA Loan,Cash,Conventional,FHA
- Ownership: Fee Simple
- Road surface type: Asphalt
Estimated market value
Not available
Estimated sales range
Not available
Not available
Price history
| Date | Event | Price |
|---|---|---|
| 6/18/2026 | Price change | $1,225,000-2%$297/sqft |
Source:  ARMLS #7011630 Report a problem ARMLS #7011630 Report a problem | ||
| 6/2/2026 | Listed for sale | $1,250,000$303/sqft |
Source: ARMLS #7011630 Report a problem | ||
| 4/28/2026 | Pending sale | $1,250,000$303/sqft |
Source: ARMLS #7011630 Report a problem | ||
| 4/9/2026 | Listed for sale | $1,250,000-3.5%$303/sqft |
Source: ARMLS #7011630 Report a problem | ||
| 2/18/2026 | Listing removed | $1,295,000$314/sqft |
Source: ARMLS #6921339 Report a problem | ||
| 2/11/2026 | Listed for sale | $1,295,000$314/sqft |
Source: ARMLS #6921339 Report a problem | ||
| 1/24/2026 | Pending sale | $1,295,000$314/sqft |
Source: ARMLS #6921339 Report a problem | ||
| 10/29/2025 | Price change | $1,295,000-2.6%$314/sqft |
Source: ARMLS #6921339 Report a problem | ||
| 9/25/2025 | Listed for sale | $1,329,000+71.5%$323/sqft |
Source: ARMLS #6921339 Report a problem | ||
| 3/8/2019 | Sold | $774,900-1.3%$188/sqft |
Source: ARMLS #5854299 Report a problem | ||
| 2/17/2019 | Pending sale | $784,900$191/sqft |
Source: Majestic Real Estate & Investments, Inc. #5854299 Report a problem | ||
| 2/14/2019 | Price change | $784,900-0.6%$191/sqft |
Source: Majestic Real Estate & Investments, Inc. #5854299 Report a problem | ||
| 1/31/2019 | Price change | $789,8000%$192/sqft |
Source: Majestic Real Estate & Investments, Inc. #5854299 Report a problem | ||
| 1/17/2019 | Price change | $789,900-1.3%$192/sqft |
Source: Majestic Real Estate & Investments, Inc. #5854299 Report a problem | ||
| 12/6/2018 | Listed for sale | $799,900+50.9%$194/sqft |
Source: Majestic Real Estate & Investments, Inc. #5854299 Report a problem | ||
| 8/3/2004 | Sold | $530,000+590.1%$129/sqft |
Source: Public Record Report a problem | ||
| 7/7/1998 | Sold | $76,800+59%$19/sqft |
Source: Public Record Report a problem | ||
| 5/24/1994 | Sold | $48,300$12/sqft |
Source: Public Record Report a problem | ||
Public tax history
| Year | Property taxes | Tax assessment |
|---|---|---|
| 2025 | $5,500 +4.3% | $88,420 -10% |
| 2024 | $5,276 -0.6% | $98,230 +60.3% |
| 2023 | $5,308 +2% | $61,279 -2.2% |
| 2022 | $5,203 -2% | $62,650 +5.9% |
| 2021 | $5,310 +8.5% | $59,160 +1.9% |
| 2020 | $4,893 +3.1% | $58,080 +5.6% |
| 2019 | $4,744 | $55,000 -0.7% |
| 2018 | $4,744 +3.8% | $55,410 -1.5% |
| 2017 | $4,569 +7.9% | $56,260 +4.5% |
| 2016 | $4,235 -1.5% | $53,850 -2.4% |
| 2015 | $4,301 | $55,150 +35.6% |
| 2014 | -- | $40,680 +13.3% |
| 2013 | -- | $35,910 +7.8% |
| 2012 | -- | $33,320 -10.3% |
| 2011 | -- | $37,130 -24.9% |
| 2010 | -- | $49,450 -1.5% |
| 2009 | -- | $50,210 -9.7% |
| 2008 | -- | $55,600 |
| 2007 | -- | $55,600 +38.1% |
| 2006 | -- | $40,250 |
| 2005 | -- | $40,250 +12.1% |
| 2004 | -- | $35,900 |
| 2003 | -- | $35,900 +14.5% |
| 2002 | -- | $31,350 |
Find assessor info on the county website
Monthly payment
Est. payment
Payment breakdown
Explore the cost of this home by adjusting the details. Changes won't be saved.Climate risks
Neighborhood: Val Vista Lakes
Nearby schools
Schools provided by the listing agent
- Elementary: Val Vista Lakes Elementary School
- Middle: Greenfield Junior High School
- High: Highland High School
- District: Gilbert Unified District
Source: ARMLS. This data may not be complete. We recommend contacting the local school district to confirm school assignments for this home.

Similar homes
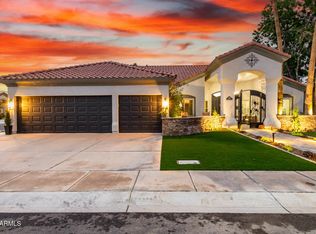
- $1,099,9984 bd3 ba3.5k sqft578 N Acacia Drive, Gilbert, AZ 85233For Sale
 MLS ID #7079510, Adam Mickelson, Incyte Realty, LLC. ARMLS
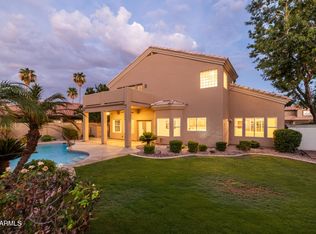
 - $888,8884 bd3 ba2.7k sqft1911 E CLIPPER Court, Gilbert, AZ 85234For Sale
 MLS ID #7043626, Gary Colin, Real Broker. ARMLS
 - $1,375,0004 bd4 ba3.3k sqft2697 E JAMES Street, Gilbert, AZ 85296For Sale
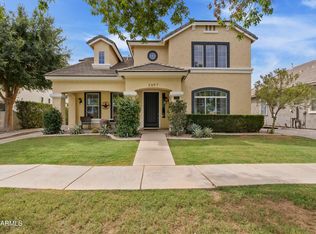 MLS ID #7076596, Leo Daigle, Real Broker. ARMLS
 - $990,0004 bd3 ba2.5k sqft4514 E Elmwood Street, Mesa, AZ 85205For Sale
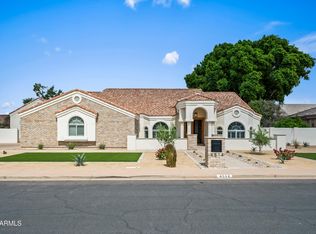 MLS ID #7088814, Richard C. Kahn, My Home Group Real Estate. ARMLS
