Skip main navigation
Sold for $1,000,000
  • $1,000,000

    1302 N MISSION COVE Lane, Gilbert, AZ 85234

    4beds
    2,783sqft
    Single Family Residence
    Built in 1996
    8,756 Square Feet Lot
    $996,800 Zestimate®
    $359/sqft
    $3,976 Estimated rent

    Home value

    $996,800

    $907,000 - $1.09M

    $3,976/mo

    Zestimate® history
    Loading
    Loading...

    Owner options

    List your home for rent

    $3,976/mo

    Rent Zestimate®

    Find your next renter with Zillow Rental Manager. Plus, with online applications, you can quickly screen prospective tenants – for free.

    Learn more

    $3,976/mo

    Rent Zestimate®

    Refinance and save

    $5,855/mo

    Est. payment

    Refinancing to a lower rate could help reduce your monthly payments and save thousands over the life of the loan.

    See today's rates

    $5,855/mo

    Est. payment

    Explore your selling options

    Work with a Zillow partner agent

    Leverage their expertise and Zillow's premium Showcase listings to get your home seen by more buyers.

    Get started

    List with your own agent

    Get your home in front of millions of buyers by listing it on Zillow.

    Learn how to do it

    Sell it yourself

    Take full control of how buyers see your home on Zillow by listing For Sale by Owner (FSBO).

    List your home

    What's special

    Sparkling poolNew farmhouse sinkElectric fireplacesGas fireplace outdoorsDrip systemsCustom courtyard gateRemovable safety fence
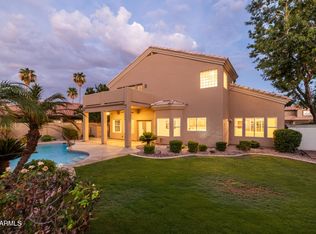
    Luxurious living at its finest! This stunning home is nestled on a corner lot in the beautiful lake community of Val Vista Lakes! It has an exceptional blend of elegance, comfort & modern convenience. From the moment you step inside, you'll be greeted by designer touches throughout. Custom accent walls, ceiling beams, plantation shutters, and new oversized baseboards. The open-concept kitchen is a chef's dream, featuring a new farmhouse sink, quartz countertops, custom island, double ovens, 6-burner gas cooktop with griddle, pot filler, under-counter ice maker, coffee bar with water & electric, and custom pantry. Enjoy two electric fireplaces inside and a gas fireplace outdoors, creating perfect ambiance year-round. The home boasts triple-pane windows, newer flooring, upgraded lighting.. ..and fans, soft-close cabinetry, and 2 newer A/C units for efficiency and comfort. Functional features abound! Including 220-volt electric in the garage, emergency generator quick connect, electric attic stairs to a climate-controlled storage room, and even a custom dog shower and doggy door! The backyard is a private oasis with sparkling pool (Wi-Fi pump, 2023), removable safety fence (2025), pergola, built-in grill with sink, lush grass, pavers, and Malibu lighting. The front yard mirrors the luxury with new landscaping, pavers, drip systems, and a custom courtyard gate. Additional upgrades include built-in cabinetry, custom floating shelves, upgraded bathrooms with vessel sinks, and new hardware throughout. Every inch of this home reflects pride of ownership and thoughtful attention to detail. Truly a one-of-a-kind retreat ready for its next discerning owner!

    Zillow last checked:

    Listing updated:

    Listed by:

    Sergio Santizo 4802777606,

    eXp Realty,

    Lyndsie Hughes 480-773-3769,

    eXp Realty

    Bought with:

    Jeremiah T Fuhst, SA679046000

    Real Broker

    Mickey Galbraith, SA683211000

    Real Broker

    Source: ARMLS,MLS#: 6932061MLS Logo

    Facts & features

    Interior

    Bedrooms & bathrooms
    • Bedrooms: 4
    • Bathrooms: 3
    • Full bathrooms: 3
    Heating
    • Natural Gas
    Cooling
    • Central Air
    Appliances
    • Included: Gas Cooktop, Water Purifier
    Features
    • Double Vanity, Eat-in Kitchen, Breakfast Bar, No Interior Steps, Vaulted Ceiling(s), Kitchen Island, Pantry, Separate Shwr & Tub
    • Flooring: Vinyl, Tile
    • Windows: Triple Pane Windows
    • Has basement: No
    Interior area
    • Total structure area: 2,783
    • Total interior livable area: 2,783 sqft

    Property

    Parking
    • Total spaces: 6
    • Parking features: Garage Door Opener, Extended Length Garage, Attch'd Gar Cabinets, Storage
    • Garage spaces: 3
    • Carport spaces: 3
    • Covered spaces: 6
    Features
    • Stories: 1
    • Patio & porch: Covered
    • Exterior features: Private Yard, Storage
    • Has private pool: Yes
    • Pool features: Play Pool
    • Has spa: Yes
    • Spa features: Private, Bath
    • Fencing: Block
    Lot
    • Size: 8,756 Square Feet
    • Features: Sprinklers In Rear, Sprinklers In Front, Corner Lot, Synthetic Grass Frnt, Synthetic Grass Back, Auto Timer H2O Front, Auto Timer H2O Back
    Details
    • Parcel number: 30903064

    Construction

    Type & style
    • Home type: SingleFamily
    • Property subtype: Single Family Residence
    Materials
    • Stucco, Wood Frame
    • Roof: Tile
    Condition
    • Year built: 1996

    Utilities & green energy

    • Sewer: Public Sewer
    • Water: City Water

    Community & HOA

    Community
    • Features: Racquetball, Golf, Pickleball, Lake, Community Spa, Tennis Court(s), Fitness Center
    • Subdivision: MISSION BAY ESTS AT VAL VISTA LAKES AMD 1-73 A-D
    HOA
    • Has HOA: Yes
    • Services included: Maintenance Grounds
    • HOA fee: $155 monthly
    • HOA name: Mission Bay Estates
    • HOA phone: 480-539-1396
    Location
    • Region: Gilbert

    Financial & listing details

    • Price per square foot: $359/sqft
    • Tax assessed value: $680,000
    • Annual tax amount: $3,393
    • Date on market: 10/10/2025
    • Cumulative days on market: 57 days
    • Listing terms: Cash,Conventional,FHA,VA Loan
    • Ownership: Fee Simple

    Price history

    DateEventPrice
    12/5/2025Sold$1,000,000+0%$359/sqft
    Source: ARMLS #6932061 Report a problem
    11/7/2025Listed for sale$999,999$359/sqft
    Source: ARMLS #6932061 Report a problem
    10/29/2025Contingent$999,999$359/sqft
    Source: ARMLS #6932061 Report a problem
    10/10/2025Listed for sale$999,999+129.9%$359/sqft
    Source: ARMLS #6932061 Report a problem
    3/18/2015Sold$435,000+31.8%$156/sqft
    Source: ARMLS #5241180 Report a problem
    4/16/2013Sold$330,000+20%$119/sqft
    Source: Public Record Report a problem
    3/24/2003Sold$275,000+1.7%$99/sqft
    Source: Public Record Report a problem
    6/22/2001Sold$270,339+559.4%$97/sqft
    Source: Public Record Report a problem
    5/10/1995Sold$41,000$15/sqft
    Source: Public Record Report a problem

    Public tax history

    YearProperty taxesTax assessment
    2025$3,499 +4.5%$68,000 -8.9%
    2024$3,348 -0.6%$74,650 +81.3%
    2023$3,370 +2.1%$41,177 -10.3%
    2022$3,299 -2.1%$45,920 +7.4%
    2021$3,372 +9.1%$42,750 +3.2%
    2020$3,091 +3.3%$41,430 +7.5%
    2019$2,991 $38,550 +0.9%
    2018$2,991 +3.6%$38,200 -0.2%
    2017$2,887 +6%$38,260 +4.8%
    2016$2,722 -2.7%$36,500 -0.7%
    2015$2,799 $36,750 +35.1%
    2014-- $27,200 +12.7%
    2013-- $24,130 +2.9%
    2012-- $23,460 -11.7%
    2011-- $26,560 -23.8%
    2010-- $34,870 -3.8%
    2009-- $36,260 -13.6%
    2008-- $41,950 +5.7%
    2007-- $39,700 +33.9%
    2006-- $29,650 +3.9%
    2005-- $28,550 +17%
    2004-- $24,400
    2003-- $24,400 +15.9%
    2002-- $21,050
    Find assessor info on the county website

    Neighborhood: Val Vista Lakes

    Nearby schools

    GreatSchools rating
    Schools provided by the listing agent
    • Elementary: Val Vista Lakes Elementary School
    • Middle: Highland Jr High School
    • High: Highland High School
    • District: Gilbert Unified District

    Source: ARMLS. This data may not be complete. We recommend contacting the local school district to confirm school assignments for this home.

    Get a cash offer in 3 minutes
    Find out how much your home could sell for in as little as 3 minutes with a no-obligation cash offer.
    Estimated market value
    $996,800
    Get a cash offer in 3 minutes
    Find out how much your home could sell for in as little as 3 minutes with a no-obligation cash offer.
    Estimated market value
    $996,800