Experience exceptional living in the award-winning master-planned community of Eastmark! This impressive home offers 6 bedrooms, 4 baths, and a thoughtfully designed floor plan with spacious formal living and dining rooms, an inviting family room open to the kitchen, and an expansive upstairs loft providing additional space for relaxation and entertaining. The beautiful kitchen features an expanded cabinetry layout, granite countertops, stainless steel appliances, a butler's pantry, walk-in pantry, and a generous island with a breakfast bar. Designed for effortless indoor/outdoor living, sliding glass doors open to a spectacular backyard retreat featuring a full-length covered patio with ceiling fans, a salt-water heated pool and spa, expansive decking, and an additional pergola. A main-level bedroom with an adjacent full bath provides ideal accommodations for guests. Upstairs, the spacious primary suite offers a private retreat with a luxurious ensuite bath featuring dual vanities, a soaking tub, separate tiled shower, and a walk-in closet with custom built-ins. Enjoy the convenience of upstairs laundry and an oversized 4-car tandem garage with ample storage. Experience a lifestyle that goes beyond the home! Known for its walkable, bike- and scooter-friendly streets, Eastmark offers a vibrant community with something for everyone. Enjoy the community pool, parks, scenic lake, and game room, along with neighborhood favorites like the library, coffee shop, and farm store, farmers market, diner, and skate park. The excitement continues with upcoming additions, including The Courts and Exercise at Eastmark, featuring tennis courts, 8 pickleball courts, basketball and volleyball courts, an RC car track, and a ninja-style exercise course, plus a new Sprouts Farmers Market. With so many amenities and conveniences, this is a community designed for connection, recreation, and everyday enjoyment!
For sale
$1,100,000
4717 S QUANTUM Way, Mesa, AZ 85212
6beds
4,131sqft
Single Family Residence
Built in 2016
9,450 Square Feet Lot
$1,065,300 Zestimate®
$266/sqft
$128/mo HOA
What's special
Walk-in pantryExpansive deckingGranite countertopsSeparate tiled showerSoaking tubUpstairs laundryStainless steel appliances
- 21 days
- 501
- 35
Likely to sell faster than
Zillow last checked:
Listing updated:
Listed by:
Beth M Rider 602-315-8749,
Keller Williams Arizona Realty
Source: ARMLS,MLS#: 7099561
Facts & features
Interior
Bedrooms & bathrooms
- Bedrooms: 6
- Bathrooms: 4
- Full bathrooms: 4
Heating
- Natural Gas
Cooling
- Central Air, Ceiling Fan(s)
Appliances
- Included: Built-in Microwave, Dishwasher, Disposal, Water Softener Rented, Gas Cooktop, Built-In Electric Oven
- Laundry: Upper Level, Inside
Features
- Pantry, High Speed Internet, Granite Counters, Double Vanity, Upstairs, Breakfast Bar, 9+ Flat Ceilings, Kitchen Island, Full Bth Master Bdrm, Separate Shwr & Tub
- Flooring: Carpet, Vinyl, Tile
- Windows: Solar Screens, Double Pane Windows
- Has basement: No
- Has fireplace: No
Interior area
- Total structure area: 4,131
- Total interior livable area: 4,131 sqft
Property
Parking
- Total spaces: 4
- Parking features: Garage Door Opener, Extended Length Garage, Direct Access
- Garage spaces: 4
Features
- Stories: 2
- Patio & porch: Covered, Patio
- Has private pool: Yes
- Pool features: Variable Speed Pump, Outdoor Pool, Play Pool, Heated
- Has spa: Yes
- Spa features: Heated, Private
- Fencing: Block
Lot
- Size: 9,450 Square Feet
- Features: Borders Common Area, Sprinklers In Rear, Sprinklers In Front, Desert Front, Synthetic Grass Back, Auto Timer H2O Front, Auto Timer H2O Back
Details
- Parcel number: 30432149
Construction
Type & style
- Home type: SingleFamily
- Property subtype: Single Family Residence
Materials
- Stucco, Wood Frame, Painted, Stone
- Roof: Tile
Condition
- Year built: 2016
Details
- Builder name: MARACAY HOMES
Utilities & green energy
- Sewer: Public Sewer
Community & HOA
Community
- Features: Pool, Pickleball, Lake, Tennis Court(s), Playground, Biking/Walking Path, Fitness Center
- Security: Security System Owned
- Subdivision: EASTMARK DEVELOPMENT UNIT 7 NORTH PARCELS 7-13 THR
HOA
- Has HOA: Yes
- Services included: Maintenance Grounds
- HOA fee: $128 monthly
- HOA name: Eastmark
- HOA phone: 480-625-4909
Location
- Region: Mesa
Financial & listing details
- Price per square foot: $266/sqft
- Tax assessed value: $742,600
- Annual tax amount: $4,043
- Date on market: 10/28/2026
- Cumulative days on market: 21 days
- Listing terms: VA Loan,Cash,Conventional,1031 Exchange,FHA
- Ownership: Fee Simple
Estimated market value
$1,065,300
$1.01M - $1.12M
$4,468/mo
Price history
| Date | Event | Price |
|---|---|---|
| 10/28/2026 | Listed for sale | $1,100,000-2.7%$266/sqft |
Source:  ARMLS #7099561 Report a problem | ||
| 6/23/2026 | Listing removed | $1,130,000$274/sqft |
Source: ARMLS #6997910 Report a problem | ||
| 4/30/2026 | Price change | $1,130,000-0.4%$274/sqft |
Source: ARMLS #6997910 Report a problem | ||
| 4/3/2026 | Price change | $1,135,000-1.7%$275/sqft |
Source: ARMLS #6997910 Report a problem | ||
| 3/21/2026 | Price change | $1,155,000+1.8%$280/sqft |
Source: ARMLS #6997910 Report a problem | ||
| 3/13/2026 | Listed for sale | $1,135,000-3.4%$275/sqft |
Source: ARMLS #6997910 Report a problem | ||
| 2/23/2026 | Listing removed | $1,175,000$284/sqft |
Source: ARMLS #6958367 Report a problem | ||
| 1/5/2026 | Listed for sale | $1,175,000+143.7%$284/sqft |
Source: ARMLS #6958367 Report a problem | ||
| 12/29/2016 | Sold | $482,078$117/sqft |
Source: Public Record Report a problem | ||
Public tax history
| Year | Property taxes | Tax assessment |
|---|---|---|
| 2025 | $2,923 -5.3% | $74,260 -2.5% |
| 2024 | $3,088 -2% | $76,200 +124.9% |
| 2023 | $3,153 -32.1% | $33,887 -31.4% |
| 2022 | $4,646 +1.3% | $49,380 +6.5% |
| 2021 | $4,585 +3.8% | $46,350 +14.8% |
| 2020 | $4,418 +5% | $40,360 +8% |
| 2019 | $4,209 | $37,370 +207.2% |
| 2018 | $4,209 +239.5% | $12,165 -3.5% |
| 2017 | $1,240 +7.5% | $12,600 +41.4% |
| 2016 | $1,153 | $8,910 +17% |
| 2015 | -- | $7,616 |
Find assessor info on the county website
Monthly payment
Est. payment
Payment breakdown
Explore the cost of this home by adjusting the details. Changes won't be saved.Climate risks
Neighborhood: 85212
Nearby schools
Schools provided by the listing agent
- Elementary: Silver Valley Elementary
- Middle: Eastmark High School
- High: Eastmark High School
- District: Queen Creek Unified District
Source: ARMLS. This data may not be complete. We recommend contacting the local school district to confirm school assignments for this home.

Similar homes
- $1,099,0006 bd5 ba5.2k sqft10730 E DIFFRACTION Avenue, Mesa, AZ 85212For Sale
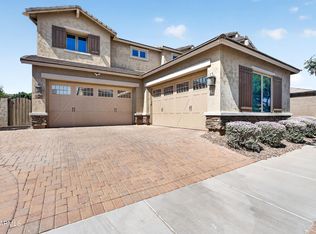 MLS ID #7059557, Darnell Richardson, LPT Realty, LLC. ARMLS
- $867,5005 bd3 ba3.8k sqft10723 E DEAWALTER Avenue, Mesa, AZ 85212For Sale
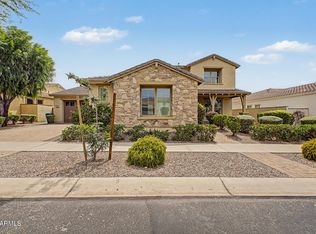 MLS ID #7071189, John Hrimnak, Keller Williams Integrity First Realty. ARMLS
- $1,024,9005 bd5 ba4k sqft10611 E TUMBLEWEED Avenue, Mesa, AZ 85212For Sale
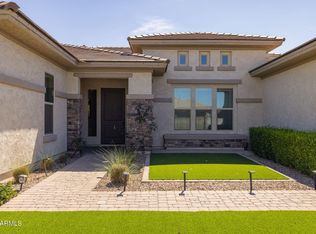 MLS ID #7011943, Michelle Rae O'Connell, eXp Realty. ARMLS
- $945,0004 bd4 ba2.9k sqft9932 E RUBIDIUM Avenue, Mesa, AZ 85212For Sale
 MLS ID #7072723, Todd Hoffman, Berkshire Hathaway HomeServices Arizona Properties. ARMLS
