Your dream home is finally within reach! This gorgeous 5-bedroom residence showcases a 4-car garage, an extended driveway in a gated community, tasteful stone accents, and an inviting front patio. Fall in love with the captivating open layout with high ceilings, recessed lighting, a soothing palette, classic plantation shutters, and attractive wood-look flooring. You'll also find a dedicated family room for intimate moments with loved ones. The stunning chef's kitchen comes with granite counters, ample wood cabinetry with crown moulding, chic pendant lighting, stainless steel appliances, a walk-in pantry, and an island with a breakfast bar for casual meals. Upstairs, you'll find a cozy loft and a bonus room, which provides a versatile space for work or relaxation. The tranquil primary bedroom features plush carpeting, a lavish ensuite with double vanities, and a convenient walk-in closet. Unwind on the lovely balcony, offering serene views of the surrounding neighborhood. Spend enchanting evenings in the backyard, complete with a covered patio with a built-in BBQ, pristine artificial turf, a fire pit for starlit evenings, and tons of space for outdoor relaxation. Hurry! A rare opportunity you won't want to miss!
For sale
Price cut: $49.9K (7/25)
$1,025,000
4260 S AMETHYST Drive, Chandler, AZ 85249
5beds
3,785sqft
:
Get pre-qualified$6,247/mo
Single Family Residence
Built in 2022
7,045 Square Feet Lot
$-- Zestimate®
$271/sqft
$140/mo HOA
What's special
Captivating open layoutLovely balconyHigh ceilingsCozy loftTranquil primary bedroomTasteful stone accentsBonus room
- 100 days |
- 718 |
- 24 |
Zillow last checked:
Listing updated:
Listed by:
Brett M Williams 480-268-3099,
Real Broker
Source: ARMLS,MLS#: 7017623
Facts & features
Interior
Bedrooms & bathrooms
- Bedrooms: 5
- Bathrooms: 5
- Full bathrooms: 4
- 1/2 bathrooms: 1
Heating
- Forced Air
Cooling
- Central Air, Ceiling Fan(s)
Appliances
- Included: Built-in Microwave, Dishwasher, Disposal, Gas Cooktop, Built-In Gas Oven
- Laundry: Inside, Gas Dryer Hookup
Features
- Pantry, High Speed Internet, Granite Counters, Double Vanity, Upstairs, Breakfast Bar, 9+ Flat Ceilings, Kitchen Island, Full Bth Master Bdrm, Separate Shwr & Tub
- Flooring: Carpet, Tile
- Windows: Screens, Wood Frames
- Has basement: No
- Has fireplace: No
Interior area
- Total structure area: 3,785
- Total interior livable area: 3,785 sqft
Property
Parking
- Total spaces: 7
- Parking features: Attached, Garage Door Opener, Extended Length Garage, Direct Access
- Attached garage spaces: 4
- Uncovered spaces: 3
Features
- Stories: 2
- Patio & porch: Covered, Patio
- Exterior features: Balcony, Built-in Barbecue
- Spa features: None
- Fencing: Block
Lot
- Size: 7,045 Square Feet
- Features: East/West Exposure, Gravel/Stone Front, Gravel/Stone Back, Synthetic Grass Frnt, Synthetic Grass Back
Details
- Parcel number: 31326510
Construction
Type & style
- Home type: SingleFamily
- Architectural style: Contemporary
- Property subtype: Single Family Residence
Materials
- Stucco, Wood Frame, Painted, Stone
- Roof: Tile
Condition
- Year built: 2022
Details
- Builder name: Tri Pointe Homes
Utilities & green energy
- Sewer: Public Sewer
- Water: City Water
Community & HOA
Community
- Features: Gated, Playground, Biking/Walking Path
- Subdivision: BERGE RANCH
HOA
- Has HOA: Yes
- Services included: Maintenance Grounds
- HOA fee: $140 monthly
- HOA name: Berge Ranch
- HOA phone: 602-437-4777
Location
- Region: Chandler
Financial & listing details
- Price per square foot: $271/sqft
- Tax assessed value: $659,200
- Annual tax amount: $3,160
- Date on market: 4/23/2026
- Cumulative days on market: 100 days
- Listing terms: Cash,Conventional
- Ownership: Fee Simple
Estimated market value
Not available
Estimated sales range
Not available
Not available
Price history
| Date | Event | Price |
|---|---|---|
| 7/25/2026 | Price change | $1,025,000-4.6%$271/sqft |
Source:  ARMLS #7017623 Report a problem ARMLS #7017623 Report a problem | ||
| 5/25/2026 | Price change | $1,074,900-2.3%$284/sqft |
Source: ARMLS #7017623 Report a problem | ||
| 4/23/2026 | Listed for sale | $1,099,900+30.9%$291/sqft |
Source: ARMLS #7017623 Report a problem | ||
| 11/3/2022 | Sold | $840,229$222/sqft |
Source: Public Record Report a problem | ||
Public tax history
| Year | Property taxes | Tax assessment |
|---|---|---|
| 2025 | $3,108 +1.9% | $65,920 -5.3% |
| 2024 | $3,050 +2.3% | $69,600 +92.4% |
| 2023 | $2,982 +466.8% | $36,167 +255.6% |
| 2022 | $526 +104.7% | $10,170 +24.6% |
| 2021 | $257 | $8,160 |
Find assessor info on the county website
Monthly payment
Est. payment
Payment breakdown
Explore the cost of this home by adjusting the details. Changes won't be saved.Climate risks
Neighborhood: 85249
Nearby schools
GreatSchools rating
- 8/10Audrey & Robert Ryan Elementary SchoolGrades: PK-6Distance: 0.6 mi
- 9/10Basha High SchoolGrades: PK,6-12Distance: 1.7 mi
- 8/10Willie & Coy Payne Jr. High SchoolGrades: 7-8Distance: 3.8 mi
Schools provided by the listing agent
- Elementary: Audrey & Robert Ryan Elementary
- Middle: Willie & Coy Payne Jr. High
- High: Basha High School
- District: Chandler Unified District #80
Source: ARMLS. This data may not be complete. We recommend contacting the local school district to confirm school assignments for this home.
- $959,8005 bd5 ba3.7k sqft4270 S Amethyst Dr, Chandler, AZ 85249Off Market

- $906,300-- bd-- ba2.4k sqft4250 S Amethyst Dr, Chandler, AZ 85249Off Market
- $74,000-- bd-- ba-- sqft4097 E Alamosa Pl, Chandler, AZ 85249Off Market
- $825,9004 bd3 ba2.5k sqft4280 S Amethyst Dr, Chandler, AZ 85249Off Market

- $1,184,700-- bd-- ba3.8k sqft4230 S Amethyst Dr, Chandler, AZ 85249Off Market
- $800,0004 bd3 ba2.4k sqft4071 E Kaibab Pl, Chandler, AZ 85249Sold
- $798,5004 bd2 ba2.5k sqft4290 S Amethyst Dr, Chandler, AZ 85249Off Market
- $795,3004 bd3 ba2.5k sqft4072 E Coconino Pl, Chandler, AZ 85249Off Market
A local agent can set up tours, give advice and negotiate with sellers.
Similar homes
- $950,0004 bd3 ba3.2k sqft2052 E SCORPIO Place, Chandler, AZ 85249For Sale
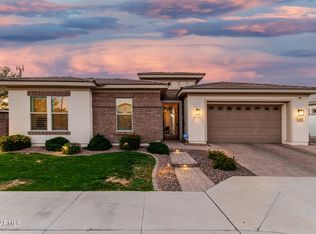 MLS ID #7039708, Julio C Felix, A.Z. & Associates. ARMLS
 - $785,0003 bd3 ba2.5k sqft3920 E HORSESHOE Place, Chandler, AZ 85249For Sale
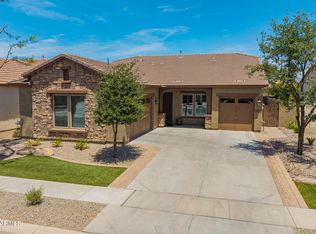 MLS ID #7031485, Jasmine Trickel, Venture Real Estate & Consulting. ARMLS
 - $975,0004 bd4 ba2.9k sqft1461 E San Carlos Way, Gilbert, AZ 85298For Sale
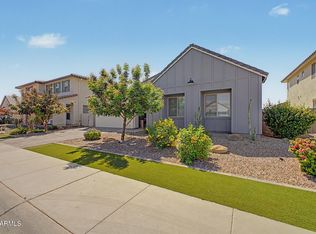 MLS ID #7008889, Doris Osorio, Realty ONE Group. ARMLS
 - $890,9905 bd4 ba3.4k sqft3715 E BLUEBIRD Place, Chandler, AZ 85286For Sale
 MLS ID #7057688, Shannon L Campbell, Good Oak Real Estate. ARMLS
 - $715,0004 bd3 ba2.8k sqft6973 S RUBY Drive, Chandler, AZ 85249For SaleMLS ID #7059111, Michelle L Minik, Realty of America LLC. ARMLS
- $1,100,0005 bd4 ba3.6k sqft1180 E IBIS Street, Gilbert, AZ 85297For SaleMLS ID #7044065, Scott R Dempsey, Redfin Corporation. ARMLS
- $1,100,0005 bd6 ba4.2k sqft1076 E KENSINGTON Road, Gilbert, AZ 85297For SaleMLS ID #7056033, Rachele M. Oram, HomeSmart Lifestyles. ARMLS
- $1,185,0004 bd4 ba3.4k sqft6072 S GRANITE Street, Gilbert, AZ 85298For SaleMLS ID #7032781, Jean Grimes, Russ Lyon Sotheby's International Realty. ARMLS
- $1,075,0005 bd4 ba3.8k sqft1952 W MEAD Court, Chandler, AZ 85248For SaleMLS ID #7033794, Benjamin Arredondo, My Home Group Real Estate. ARMLS
- $1,080,0005 bd5 ba3.6k sqft2295 E ATHENA Avenue, Gilbert, AZ 85297For SaleMLS ID #7023523, Kiran Vedantam, Kosh Realty. ARMLS
- $780,0004 bd4 ba3.2k sqft943 E ELMWOOD Place, Chandler, AZ 85249For SaleMLS ID #7018038, Todd S Danicek, Americas Real Estate Properties. ARMLS
- $--3 bd3 ba2.1k sqft1848 S Follett Way, Gilbert, AZ 85295AuctionAuction.com 2
- $978,0004 bd5 ba3.8k sqft4318 S REDCLIFFE Drive, Gilbert, AZ 85297For SaleMLS ID #6931673, Naveen Kalagara, Kosh Realty. ARMLS
- $979,0004 bd4 ba4.8k sqft2207 E LINDRICK Drive, Gilbert, AZ 85298For SaleMLS ID #7031937, Danica Scipione, Good Oak Real Estate. ARMLS
- $1,150,0005 bd4 ba4.5k sqft18989 E WALNUT Court, Queen Creek, AZ 85142For SaleMLS ID #7048389, Scott Baglien, NextHome Alliance. ARMLS
- $949,0004 bd3 ba3k sqft7623 S BARLOW Drive, Gilbert, AZ 85298For SaleMLS ID #7054413, Rene C Evans, HomeSmart Lifestyles. ARMLS
- $1,150,0005 bd4 ba3.1k sqft25824 S 194TH Street, Queen Creek, AZ 85142For SaleMLS ID #7019493, Angela Patten, Realty ONE Group. ARMLS
- $780,0005 bd3 ba3.1k sqft1375 E LOCUST Drive, Chandler, AZ 85286For SaleMLS ID #7057748, Kelly Saggione, Real Broker. ARMLS
- $1,170,0004 bd4 ba3.4k sqft7701 S BARLOW Drive, Gilbert, AZ 85298For SaleMLS ID #7031034, Rene C Evans, HomeSmart Lifestyles. ARMLS
- $850,0006 bd4 ba3.9k sqft2528 E TOMAHAWK Court, Gilbert, AZ 85298For SaleMLS ID #7052526, Megan Brown, HomeSmart. ARMLS
