Elegant 4-Bedroom Residence with Paid-Off Solar and Designer Upgrades
This exceptional 4 bedroom, 3 bath property offers 2,505 SF of refined sq ft, enhanced by a fully paid-off solar system for long-term efficiency and value. Thoughtfully designed with both style and functionality in mind, the home features an open-concept layout, soaring 10-foot ceilings complemented by premium tile flooring and upgraded carpeting.
At the heart of the home is a gourmet kitchen, beautiful quartz countertops, a striking waterfall island, stainless steel appliances, and designer pendant lighting, creating a perfect setting for both everyday living and elevated entertaining.
Primary suite serves as a private retreat, featuring a spa-inspired walk-in shower with tile surround and rain shower feature. Additional upgrades include RO system, water softener, EV charging outlet, pre-wiring for speakers, and included appliances, offering a seamless move-in experience.
Step outside to a professionally designed backyard, complete with pavers, turf, custom lighting, irrigation system, and mature Ficus trees, along with a BBQ gas stub, ideal for outdoor gatherings.
Additional highlights include a 3-car tandem garage with epoxy flooring, built-in cabinetry, tankless water heater, and extended paver driveway, along with shutters and motorized window coverings for added comfort and sophistication.
For sale
Price cut: $10K (5/3)
$839,900
4280 S AMETHYST Drive, Chandler, AZ 85249
4beds
2,505sqft
:
Get pre-qualified$5,144/mo
Single Family Residence
Built in 2022
7,045 Square Feet Lot
$-- Zestimate®
$335/sqft
$140/mo HOA
What's special
Irrigation systemOpen-concept layoutMature ficus treesCustom lightingMotorized window coveringsExtended paver drivewayBuilt-in cabinetry
- 117 days |
- 524 |
- 15 |
Zillow last checked:
Listing updated:
Listed by:
Chennareddy Sanikommu 602-432-5427,
West USA Realty
Source: ARMLS,MLS#: 7007701
Facts & features
Interior
Bedrooms & bathrooms
- Bedrooms: 4
- Bathrooms: 3
- Full bathrooms: 3
Heating
- Natural Gas
Cooling
- Central Air, Ceiling Fan(s)
Appliances
- Included: Dryer, Washer, Water Softener Owned, Reverse Osmosis, Refrigerator, Dishwasher, Disposal, Gas Range, Gas Cooktop, Built-In Electric Oven
- Laundry: Inside, See Remarks
Features
- Pantry, Quartz Countertops, Double Vanity, Master Downstairs, 9+ Flat Ceilings, Kitchen Island, 3/4 Bath Master Bdrm
- Flooring: Carpet, Tile
- Windows: Screens, Solar Screens, Double Pane Windows, ENERGY STAR Qualified Windows, Vinyl Frame
- Basement: Concrete
- Has fireplace: No
Interior area
- Total structure area: 2,505
- Total interior livable area: 2,505 sqft
Property
Parking
- Total spaces: 3
- Parking features: Tandem Garage, Garage Door Opener
- Garage spaces: 3
Features
- Stories: 1
- Patio & porch: Covered, Patio
- Spa features: None
- Fencing: Back Yard,Block
Lot
- Size: 7,045 Square Feet
- Features: East/West Exposure, Desert Front, Gravel/Stone Front, Synthetic Grass Back
Details
- Parcel number: 31326508
Construction
Type & style
- Home type: SingleFamily
- Property subtype: Single Family Residence
Materials
- Stucco, Wood Frame
- Foundation: Slab
- Roof: Tile
Condition
- Year built: 2022
Details
- Builder name: Tri Pointe
Utilities & green energy
- Sewer: Public Sewer
- Water: City Water
Green energy
- Water conservation: Tankless Ht Wtr Heat
Community & HOA
Community
- Features: Gated, Playground
- Subdivision: Canopy
HOA
- Has HOA: Yes
- Services included: Maintenance Grounds
- HOA fee: $140 monthly
- HOA name: Canopy
- HOA phone: 602-437-4777
Location
- Region: Chandler
Financial & listing details
- Price per square foot: $335/sqft
- Tax assessed value: $567,700
- Annual tax amount: $2,716
- Date on market: 4/3/2026
- Cumulative days on market: 117 days
- Listing terms: Cash,Conventional,FHA,VA Loan
- Ownership: Fee Simple
- Road surface type: Asphalt
Estimated market value
Not available
Estimated sales range
Not available
Not available
Price history
| Date | Event | Price |
|---|---|---|
| 7/25/2026 | Listed for rent | $2,950$1/sqft |
Source: Zillow Rentals Report a problem | ||
| 5/3/2026 | Price change | $839,900-1.2%$335/sqft |
Source:  ARMLS #7007701 Report a problem ARMLS #7007701 Report a problem | ||
| 4/2/2026 | Listed for sale | $849,900+6.4%$339/sqft |
Source: ARMLS #7007701 Report a problem | ||
| 11/29/2022 | Sold | $798,562$319/sqft |
Source: Public Record Report a problem | ||
Public tax history
| Year | Property taxes | Tax assessment |
|---|---|---|
| 2025 | $2,667 +1.4% | $56,770 -5.7% |
| 2024 | $2,631 +2.1% | $60,170 +92.5% |
| 2023 | $2,577 +389.8% | $31,253 +207.3% |
| 2022 | $526 +104.7% | $10,170 +24.6% |
| 2021 | $257 | $8,160 |
Find assessor info on the county website
Monthly payment
Est. payment
Payment breakdown
Explore the cost of this home by adjusting the details. Changes won't be saved.Climate risks
Neighborhood: 85249
Nearby schools
GreatSchools rating
- 8/10Audrey & Robert Ryan Elementary SchoolGrades: PK-6Distance: 0.6 mi
- 9/10Basha High SchoolGrades: PK,6-12Distance: 1.7 mi
- 8/10Willie & Coy Payne Jr. High SchoolGrades: 7-8Distance: 3.8 mi
Schools provided by the listing agent
- Elementary: Audrey & Robert Ryan Elementary
- Middle: Willie & Coy Payne Jr. High
- High: Perry High School
- District: Chandler Unified District #80
Source: ARMLS. This data may not be complete. We recommend contacting the local school district to confirm school assignments for this home.
- $801,4004 bd2 ba2.5k sqft4290 S Amethyst Dr, Chandler, AZ 85249Off Market
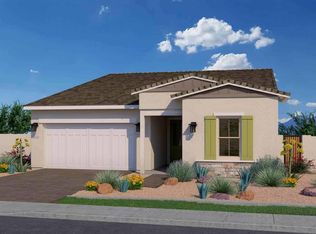
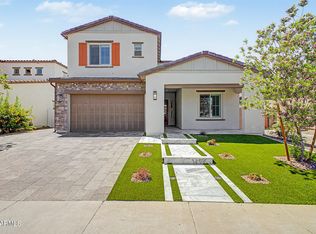
- $959,8005 bd5 ba3.7k sqft4270 S Amethyst Dr, Chandler, AZ 85249Off Market

- $810,0004 bd3 ba2.5k sqft4300 S Amethyst Dr, Chandler, AZ 85249Sold

- $1,025,0005 bd5 ba3.7k sqft4260 S Amethyst Dr, Chandler, AZ 85249For Sale
- $795,3004 bd3 ba2.5k sqft4072 E Coconino Pl, Chandler, AZ 85249Off Market
- $193,300-- bd2 ba2.1k sqft22609 S Lindsay Rd, Chandler, AZ 85249Off Market
- $901,600-- bd-- ba2.4k sqft4250 S Amethyst Dr, Chandler, AZ 85249Off Market
- $800,0004 bd3 ba2.4k sqft4071 E Kaibab Pl, Chandler, AZ 85249Sold
A local agent can set up tours, give advice and negotiate with sellers.
Similar homes
- $869,0004 bd3 ba2.9k sqft3850 E CAROB Drive, Gilbert, AZ 85298For Sale
 MLS ID #7025178, Jason LaFlesch, Results Realty. ARMLS
 - $975,0004 bd4 ba2.9k sqft1461 E San Carlos Way, Gilbert, AZ 85298For Sale
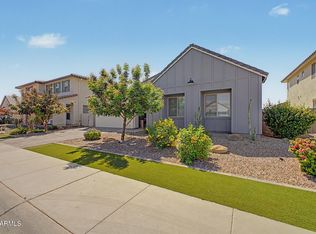 MLS ID #7008889, Doris Osorio, Realty ONE Group. ARMLS
 - $679,9004 bd3 ba2.3k sqft3074 E SUNRISE Place, Chandler, AZ 85286For Sale
 MLS ID #7028419, James L. Dornan, Jr., Fathom Realty Elite. ARMLS
 - $999,0005 bd4 ba3.7k sqft851 E DESERT INN Drive, Chandler, AZ 85249For Sale
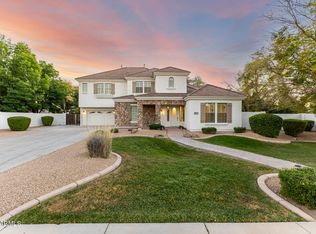 MLS ID #7001721, Skyler Keyser, The Agency. ARMLS
 - $749,0004 bd5 ba2.9k sqft3500 E PENEDES Drive, Gilbert, AZ 85298For SaleMLS ID #7020147, Michael Hatch, Realty ONE Group. ARMLS
- $--4 bd3 ba3k sqft22930 S 204th Pl, Queen Creek, AZ 85142AuctionAuction.com 2
- $799,9905 bd5 ba2.9k sqft2144 E FLAMINGO Way E, Gilbert, AZ 85297For SaleMLS ID #7036067, Christy H Le, eXp Realty. ARMLS
- $608,5004 bd5 ba2.2k sqft291 E MARKWOOD Drive, Chandler, AZ 85286For SaleMLS ID #7057610, Brandy Sweeney, West USA Realty. ARMLS
- $745,0005 bd3 ba2.6k sqft5738 S BOULDER Street, Gilbert, AZ 85298For SaleMLS ID #7043823, Kiran Vedantam, Kosh Realty. ARMLS
- $900,0004 bd3 ba2.6k sqft1912 E SCHOONER Court, Gilbert, AZ 85234For SaleMLS ID #6989815, Maggie Diamond, Penfield Properties. ARMLS
- $829,9004 bd4 ba3.2k sqft4075 W Silverdale Road, San Tan Valley, AZ 85144For SaleMLS ID #7042171, Travis Nuzman, Bevco Properties, LLC. ARMLS
- $609,9953 bd2 ba1.8k sqft1841 E DUBOIS Avenue, Gilbert, AZ 85298For SaleMLS ID #7050308, Roberta Harris, eXp Realty. ARMLS
- $1,195,0005 bd4 ba3k sqft1769 W Tonto Drive, Chandler, AZ 85248For SaleMLS ID #7017877, Jason L Jo, Call Realty, Inc.. ARMLS
- $818,0005 bd4 ba2.7k sqft2451 W LOS ARBOLES Place, Chandler, AZ 85224For SaleMLS ID #6966395, Lisa L. Ritchie, Realty ONE Group. ARMLS
- $1,200,0005 bd5 ba3.7k sqft1872 W SWAN Drive, Chandler, AZ 85286For SaleMLS ID #7045299, Norman Cholagh, Real Broker. ARMLS
- $779,9004 bd4 ba2.7k sqft893 W SUPERSTITION Drive, San Tan Valley, AZ 85140For SaleMLS ID #7057599, Caitlin T Cullipher, Real Broker. ARMLS
- $775,0005 bd5 ba3k sqft130 N BAY Drive, Gilbert, AZ 85233For SaleMLS ID #7002933, George Laughton, EveryPlace. ARMLS
- $889,3304 bd3 ba2.8k sqft20996 E Diana Way, Queen Creek, AZ 85142New ConstructionElliott Homes
- $739,0005 bd3 ba2.9k sqft9662 E RAINBOW Avenue, Mesa, AZ 85212For SaleMLS ID #7026755, Marian Edwards, Capital West Homes Realty LLC. ARMLS
- $584,9993 bd3 ba2.3k sqft3317 E CARLA VISTA Drive, Gilbert, AZ 85295For SaleMLS ID #7044628, Trevor Meisner, The Agency. ARMLS
