Welcome to the highly sought-after gated community of Stonefield Reserve in Chandler! This stunning 5-bedroom, 4.5-bath home offers 3,755 sq. ft. of luxurious living space with a highly desirable floor plan featuring a main-level primary suite and private guest suite. The gourmet kitchen boasts granite countertops, a large island, gas cooktop, double ovens, and butler's pantry. Upstairs you'll find spacious secondary bedrooms and a versatile loft. The resort-style backyard is perfect for entertaining with a sparkling pool, heated spa, built-in BBQ, outdoor fireplace, travertine decking, and lush landscaping. A 4-car garage with epoxy floors and built-in storage completes this exceptional home. Close to top-rated schools, shopping, dining, and freeways. Rare opportunity!
For sale
$1,199,999
1872 W SWAN Drive, Chandler, AZ 85286
5beds
3,755sqft
:
Get pre-qualified$6,959/mo
Single Family Residence
Built in 2012
0.26 Acres Lot
$-- Zestimate®
$320/sqft
$124/mo HOA
What's special
- 15 days |
- 1,308 |
- 79 |
Likely to sell faster than
Zillow last checked:
Listing updated:
Listed by:
Norman Cholagh 602-758-5807,
Real Broker,
Eleazar Medrano 602-793-4812,
Real Broker
Source: ARMLS,MLS#: 7045299
Facts & features
Interior
Bedrooms & bathrooms
- Bedrooms: 5
- Bathrooms: 5
- Full bathrooms: 4
- 1/2 bathrooms: 1
Heating
- Natural Gas
Cooling
- Central Air, Ceiling Fan(s), Programmable Thmstat
Appliances
- Included: Dryer, Washer, Reverse Osmosis, Built-in Microwave, Dishwasher, Disposal, Gas Range, Gas Oven, Gas Cooktop
- Laundry: Inside, Gas Dryer Hookup
Features
- Pantry, High Speed Internet, Granite Counters, Double Vanity, Master Downstairs, Eat-in Kitchen, 9+ Flat Ceilings, Kitchen Island, Full Bth Master Bdrm, Separate Shwr & Tub
- Flooring: Carpet, Tile
- Windows: Double Pane Windows
- Has basement: No
- Number of fireplaces: 1
- Fireplace features: Wood Burning, Fire Pit, Exterior Fireplace
Interior area
- Total structure area: 3,755
- Total interior livable area: 3,755 sqft
Property
Parking
- Total spaces: 10
- Parking features: Attached, Tandem Garage, Garage Door Opener, Attch'd Gar Cabinets, Over Height Garage
- Attached garage spaces: 4
- Uncovered spaces: 6
Features
- Stories: 2
- Patio & porch: Covered, Patio
- Exterior features: Private Yard, Storage, Built-in Barbecue
- Has private pool: Yes
- Pool features: Variable Speed Pump, Fenced, Lap
- Has spa: Yes
- Spa features: Above Ground, Heated, Private
- Fencing: Block
Lot
- Size: 0.26 Acres
- Features: North/South Exposure, Sprinklers In Rear, Sprinklers In Front, Synthetic Grass Frnt, Synthetic Grass Back, Auto Timer H2O Front, Irrigation Back
Details
- Parcel number: 30336839
Construction
Type & style
- Home type: SingleFamily
- Architectural style: Santa Barbara/Tuscan
- Property subtype: Single Family Residence
Materials
- Stucco, Wood Frame, Painted
- Roof: Tile
Condition
- Year built: 2012
Details
- Builder name: Ashton Woods
Utilities & green energy
- Sewer: Public Sewer
- Water: City Water
Community & HOA
Community
- Features: Pool, Gated, Community Spa Htd, Playground
- Subdivision: STONEFIELD 2 PARCEL A
HOA
- Has HOA: Yes
- Services included: Maintenance Grounds
- HOA fee: $372 quarterly
- HOA name: Stonefield
- HOA phone: 602-437-4777
Location
- Region: Chandler
Financial & listing details
- Price per square foot: $320/sqft
- Tax assessed value: $711,100
- Annual tax amount: $5,240
- Date on market: 7/20/2026
- Cumulative days on market: 14 days
- Listing terms: Cash,Conventional,VA Loan
- Ownership: Fee Simple
Estimated market value
Not available
Estimated sales range
Not available
Not available
Price history
| Date | Event | Price |
|---|---|---|
| 8/1/2026 | Price change | $1,199,9990%$320/sqft |
Source:  ARMLS #7045299 Report a problem ARMLS #7045299 Report a problem | ||
| 7/20/2026 | Listed for sale | $1,200,000+14.3%$320/sqft |
Source: ARMLS #7045299 Report a problem | ||
| 5/12/2022 | Sold | $1,050,000-4.5%$280/sqft |
Source: ARMLS #6379912 Report a problem | ||
| 4/13/2022 | Pending sale | $1,100,000$293/sqft |
Source: ARMLS #6379912 Report a problem | ||
| 4/7/2022 | Listed for sale | $1,100,000+70.5%$293/sqft |
Source: ARMLS #6379912 Report a problem | ||
| 7/5/2017 | Sold | $645,000-3%$172/sqft |
Source: ARMLS #5607848 Report a problem | ||
| 5/19/2017 | Listed for sale | $665,000+34.9%$177/sqft |
Source: D.L. Jones and Associates #5607848 Report a problem | ||
| 7/20/2012 | Sold | $493,079$131/sqft |
Source: Public Record Report a problem | ||
Public tax history
| Year | Property taxes | Tax assessment |
|---|---|---|
| 2025 | $5,209 +1.8% | $71,110 -20.2% |
| 2024 | $5,117 +2.2% | $89,070 +57.2% |
| 2023 | $5,009 +3.1% | $56,655 -4.9% |
| 2022 | $4,859 -2.4% | $59,550 +1.2% |
| 2021 | $4,980 +4.1% | $58,830 +4.2% |
| 2020 | $4,784 +3.3% | $56,480 +8.7% |
| 2019 | $4,631 | $51,950 +6.2% |
| 2018 | $4,631 +7.3% | $48,930 +0.7% |
| 2017 | $4,314 +9.2% | $48,580 +1.2% |
| 2016 | $3,951 -0.7% | $48,010 +7.2% |
| 2015 | $3,978 | $44,800 +18.6% |
| 2014 | -- | $37,770 +13.8% |
| 2013 | -- | $33,200 |
Find assessor info on the county website
Monthly payment
Est. payment
Payment breakdown
Explore the cost of this home by adjusting the details. Changes won't be saved.Climate risks
Neighborhood: Stonefield
Nearby schools
GreatSchools rating
- 6/10Robert and Danell Tarwater Elementary SchoolGrades: PK-6Distance: 0.4 mi
- 7/10Bogle Junior High SchoolGrades: 7-8Distance: 0.8 mi
- 9/10Hamilton High SchoolGrades: 8-12Distance: 2.3 mi
Schools provided by the listing agent
- Elementary: Robert And Danell Tarwater Elementary
- Middle: Hamilton High School
- High: Hamilton High School
- District: Chandler Unified District #80
Source: ARMLS. This data may not be complete. We recommend contacting the local school district to confirm school assignments for this home.
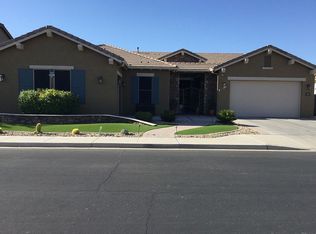
- $956,2004 bd4 ba3.6k sqft1888 W Swan Dr, Chandler, AZ 85286Off Market
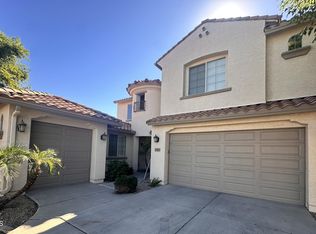
- $957,6004 bd3 ba3.6k sqft1856 W Swan Dr, Chandler, AZ 85286Off Market

- $708,0004 bd3 ba3.2k sqft1871 W Pelican Dr, Chandler, AZ 85286Sold
- $695,0004 bd3 ba3.2k sqft1861 W Pelican Dr, Chandler, AZ 85286Sold
- $624,8003 bd2 ba2.1k sqft1881 W Pelican Dr, Chandler, AZ 85286Off Market
- $584,0003 bd2 ba2.2k sqft1851 W Pelican Dr, Chandler, AZ 85286Sold
- $1,058,500-- bd5 ba4.4k sqft1904 W Swan Dr, Chandler, AZ 85286Off Market
- $1,025,600-- bd5 ba4.6k sqft1881 W Swan Dr, Chandler, AZ 85286Off Market
A local agent can set up tours, give advice and negotiate with sellers.
Similar homes
- $1,249,0004 bd3 ba3.6k sqft4523 S GOLD Court, Chandler, AZ 85248For Sale
 MLS ID #7039086, Susan Lewis, Russ Lyon Sotheby's International Realty. ARMLS
 - $758,0004 bd3 ba3.2k sqft1542 W HOMESTEAD Drive, Chandler, AZ 85286For Sale
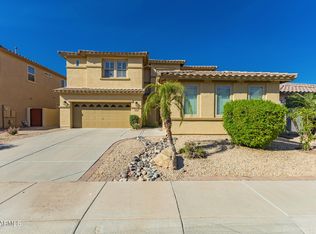 MLS ID #7000667, Naveen Kalagara, Kosh Realty. ARMLS
 - $1,055,0005 bd5 ba3.4k sqft3801 S Granite Drive, Chandler, AZ 85286For Sale
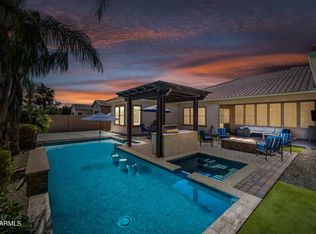 MLS ID #6999925, Michael Hoerger, Realty ONE Group. ARMLS
 - $1,149,0005 bd5 ba3.7k sqft920 W GRAND CANYON Drive, Chandler, AZ 85248For Sale
 MLS ID #6958008, Jing Tian, HomeSmart. ARMLS
 - $995,0006 bd4 ba3.8k sqft700 W POWELL Way, Chandler, AZ 85248For SaleMLS ID #7052235, Kiran Vedantam, Kosh Realty. ARMLS
- $750,0005 bd4 ba2.9k sqft253 E Lantana Drive, Chandler, AZ 85286For SaleMLS ID #7036758, Adolfo Lopez, My Home Group Real Estate. ARMLS
- $1,100,0005 bd6 ba4.2k sqft1076 E KENSINGTON Road, Gilbert, AZ 85297For SaleMLS ID #7056033, Rachele M. Oram, HomeSmart Lifestyles. ARMLS
- $768,0005 bd3 ba3.4k sqft2310 S Glen Drive, Chandler, AZ 85286For SaleMLS ID #7030529, Grace Tung, JK Realty. ARMLS
- $999,0005 bd4 ba3.7k sqft851 E DESERT INN Drive, Chandler, AZ 85249For SaleMLS ID #7001721, Skyler Keyser, The Agency. ARMLS
- $1,099,9004 bd5 ba3.7k sqft3530 E AQUARIUS Place, Chandler, AZ 85249For SaleMLS ID #7018261, Teri Hunter, LPT Realty, LLC. ARMLS
- $745,7004 bd3 ba3.1k sqft3840 E KINGBIRD Place, Chandler, AZ 85286For SaleMLS ID #7044673, April Didlake, Engel & Voelkers Scottsdale. ARMLS
- $645,9904 bd2 ba2.2k sqft2021 E INDIGO Drive, Chandler, AZ 85286For SaleMLS ID #7041191, Hala Shams, West USA Realty. ARMLS
- $649,9003 bd3 ba2.2k sqft1288 E DERRINGER Way, Chandler, AZ 85286For SaleMLS ID #7047022, Katarzyna Honeycutt, RE/MAX Fine Properties. ARMLS
- $1,080,0005 bd5 ba3.6k sqft2295 E ATHENA Avenue, Gilbert, AZ 85297For SaleMLS ID #7023523, Kiran Vedantam, Kosh Realty. ARMLS
- $950,0004 bd3 ba3.2k sqft2052 E SCORPIO Place, Chandler, AZ 85249For SaleMLS ID #7039708, Julio C Felix, A.Z. & Associates. ARMLS
- $1,025,0005 bd5 ba3.7k sqft4260 S AMETHYST Drive, Chandler, AZ 85249For SaleMLS ID #7017623, Brett M Williams, Real Broker. ARMLS
- $1,110,0005 bd4 ba3.9k sqft1978 E INDIAN WELLS Drive, Gilbert, AZ 85298For SaleMLS ID #6973523, Kristi D Damon, Simply Real Estate. ARMLS
- $679,9004 bd3 ba2.3k sqft3074 E SUNRISE Place, Chandler, AZ 85286For SaleMLS ID #7028419, James L. Dornan, Jr., Fathom Realty Elite. ARMLS
- $1,099,0006 bd5 ba5.2k sqft10730 E DIFFRACTION Avenue, Mesa, AZ 85212For SaleMLS ID #7059557, Darnell Richardson, LPT Realty, LLC. ARMLS
- $699,9005 bd3 ba2.7k sqft257 E KAIBAB Drive, Chandler, AZ 85249For SaleMLS ID #7043573, Jason Ng, Keller Williams Arizona Realty. ARMLS
