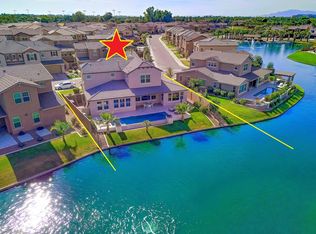
Location, Location, Location! Exceptional gated lakefront residence situated on a premium $145K waterfront lot in the highly sought-after Echelon at Ocotillo community. This luxurious 5-bedroom home plus den and loft offers breathtaking water views and an ideal blend of elegance, comfort, and functionality. Outstanding curb appeal welcomes you with stone accents, a cozy front porch, and a 3-car tandem garage.
Inside, the immaculate interior features soaring ceilings, rich wood flooring, plantation shutters, elegant lighting, and a formal dining room, while expansive sliding glass doors seamlessly connect indoor and outdoor living. The gourmet kitchen is a chef's dream with crown-molded cabinetry, granite countertops, stainless steel appliances, wall ovens, a tile backsplash, a large island with breakfast bar, and a bright breakfast nook. A private den provides the perfect home office or flex space.
Upstairs, a spacious loft offers endless possibilities as a game room, media room, or gym. The primary suite is a true retreat with a spa-style ensuite featuring dual vanities, a glass-enclosed shower, and a generous walk-in closet. Secondary bedrooms include private baths, walk-in closets, and a Jack-and-Jill layout. Additional highlights include built-in surround sound, a soft water system, and premium upgrades throughout.
Step outside to a serene lakefront backyard oasis featuring upgraded travertine tile flooring, a covered patio, easy-care landscaping, voice-activated lighting, and stunning water viewsperfect for entertaining or relaxing at sunset. This rare lakefront opportunity offers the ultimate Ocotillo lifestyle.
Accepting backups
Price cut: $50K (8/4)
$1,099,000
920 W GRAND CANYON Drive, Chandler, AZ 85248
5beds
3,757sqft
Single Family Residence
Built in 2016
7,398 Square Feet Lot
$-- Zestimate®
$293/sqft
$218/mo HOA
What's special
- 262 days |
- 436 |
- 7 |
Zillow last checked:
Listing updated:
Listed by:
Jing Tian 480-525-9785,
HomeSmart
Source: ARMLS,MLS#: 6958008
Facts & features
Interior
Bedrooms & bathrooms
- Bedrooms: 5
- Bathrooms: 5
- Full bathrooms: 4
- 1/2 bathrooms: 1
Heating
- Natural Gas
Cooling
- Central Air, Ceiling Fan(s), ENERGY STAR Qualified Equipment, Programmable Thmstat
Appliances
- Included: Dryer, Washer, Water Softener Owned, Reverse Osmosis, Refrigerator, Built-in Microwave, Dishwasher, Disposal, Electric Cooktop
- Laundry: Upper Level, Inside
Features
- Pantry, High Speed Internet, Granite Counters, Double Vanity, Upstairs, Eat-in Kitchen, Breakfast Bar, 9+ Flat Ceilings, Kitchen Island, 2 Master Baths, Full Bth Master Bdrm, Separate Shwr & Tub
- Flooring: Tile, Wood
- Windows: Low Emissivity Windows
- Has basement: No
- Has fireplace: No
Interior area
- Total structure area: 3,757
- Total interior livable area: 3,757 sqft
Property
Parking
- Total spaces: 5
- Parking features: Tandem Garage, Garage Door Opener, Direct Access
- Garage spaces: 3
- Uncovered spaces: 2
Features
- Stories: 2
- Patio & porch: Covered, Patio
- Spa features: None
- Fencing: Block,Wrought Iron
- On waterfront: Yes
- Waterfront features: Waterfront
Lot
- Size: 7,398 Square Feet
- Features: North/South Exposure, Waterfront, Desert Back, Desert Front, Gravel/Stone Front, Gravel/Stone Back, Grass Front, Grass Back, Auto Timer H2O Front, Auto Timer H2O Back, Irrigation Front, Irrigation Back
Details
- Parcel number: 30363627
Construction
Type & style
- Home type: SingleFamily
- Architectural style: Contemporary
- Property subtype: Single Family Residence
Materials
- Stucco, Wood Frame, Painted, Stone
- Roof: Tile
Condition
- Year built: 2016
Details
- Builder name: Echelon at Ocotillo
Utilities & green energy
- Sewer: Public Sewer
- Water: City Water
Community & HOA
Community
- Features: Pool, Lake, Gated, Community Spa, Community Spa Htd, Playground, Biking/Walking Path
- Subdivision: ECHELON AT OCOTILLO
HOA
- Has HOA: Yes
- Services included: Maintenance Grounds
- HOA fee: $152 monthly
- HOA name: Echelon at Ocotillo
- HOA phone: 602-957-9191
- Second HOA fee: $198 quarterly
- Second HOA name: Ocotillo Comm Assoc
- Second HOA phone: 480-704-2900
Location
- Region: Chandler
Financial & listing details
- Price per square foot: $293/sqft
- Tax assessed value: $850,000
- Annual tax amount: $4,748
- Date on market: 12/9/2025
- Cumulative days on market: 256 days
- Listing terms: Cash,Conventional,FHA,VA Loan
- Ownership: Fee Simple
Estimated market value
Not available
Estimated sales range
Not available
Not available
Price history
| Date | Event | Price |
|---|---|---|
| 8/4/2026 | Price change | $1,099,000-4.4%$293/sqft |
Source:  ARMLS #6958008 Report a problem ARMLS #6958008 Report a problem | ||
| 7/6/2026 | Price change | $1,149,000-0.9%$306/sqft |
Source: ARMLS #6958008 Report a problem | ||
| 6/1/2026 | Price change | $1,159,000-0.9%$308/sqft |
Source: ARMLS #6958008 Report a problem | ||
| 5/6/2026 | Price change | $1,169,000-1.8%$311/sqft |
Source: ARMLS #6958008 Report a problem | ||
| 4/2/2026 | Price change | $1,190,000-2.4%$317/sqft |
Source: ARMLS #6958008 Report a problem | ||
| 3/18/2026 | Price change | $1,219,000-0.8%$324/sqft |
Source: ARMLS #6958008 Report a problem | ||
| 2/2/2026 | Price change | $1,229,000-1.7%$327/sqft |
Source: ARMLS #6958008 Report a problem | ||
| 12/15/2025 | Listed for sale | $1,250,000+11.6%$333/sqft |
Source: ARMLS #6958008 Report a problem | ||
| 1/23/2024 | Listing removed | $1,120,000$298/sqft |
Source: ARMLS #6438965 Report a problem | ||
| 12/6/2023 | Listing removed | -- |
Source: Zillow Rentals Report a problem | ||
| 10/9/2023 | Price change | $3,900-2.3%$1/sqft |
Source: Zillow Rentals Report a problem | ||
| 9/8/2023 | Price change | $3,990-5%$1/sqft |
Source: Zillow Rentals Report a problem | ||
| 8/20/2023 | Listed for rent | $4,200$1/sqft |
Source: Zillow Rentals Report a problem | ||
| 4/5/2023 | Listing removed | $1,120,000$298/sqft |
Source: ARMLS #6438965 Report a problem | ||
| 12/1/2022 | Price change | $1,120,000-0.9%$298/sqft |
Source: ARMLS #6438965 Report a problem | ||
| 10/25/2022 | Price change | $1,129,999-2.6%$301/sqft |
Source: ARMLS #6438965 Report a problem | ||
| 10/6/2022 | Price change | $1,159,999-1.7%$309/sqft |
Source: ARMLS #6438965 Report a problem | ||
| 9/27/2022 | Price change | $1,179,9990%$314/sqft |
Source: ARMLS #6438965 Report a problem | ||
| 9/3/2022 | Price change | $1,180,000-5.6%$314/sqft |
Source: ARMLS #6438965 Report a problem | ||
| 8/22/2022 | Price change | $1,250,000-2.3%$333/sqft |
Source: ARMLS #6438965 Report a problem | ||
| 7/23/2022 | Listed for sale | $1,280,000+75.2%$341/sqft |
Source: ARMLS #6438965 Report a problem | ||
| 5/11/2017 | Sold | $730,769$195/sqft |
Source: Public Record Report a problem | ||
Public tax history
| Year | Property taxes | Tax assessment |
|---|---|---|
| 2025 | $4,723 +1.6% | $85,000 -9.1% |
| 2024 | $4,648 +17.4% | $93,530 +103.1% |
| 2023 | $3,960 +3.2% | $46,061 -26.5% |
| 2022 | $3,838 -2.5% | $62,680 +2% |
| 2021 | $3,936 +4.2% | $61,460 +4.1% |
| 2020 | $3,777 +3.4% | $59,030 +3.8% |
| 2019 | $3,653 | $56,870 +387.3% |
| 2018 | $3,653 +337% | $11,670 +2.2% |
| 2017 | $836 | $11,415 |
Find assessor info on the county website
Monthly payment
Est. payment
Payment breakdown
Explore the cost of this home by adjusting the details. Changes won't be saved.Climate risks
Neighborhood: 85248
Nearby schools
GreatSchools rating
- 8/10Ira A. Fulton Elementary SchoolGrades: PK-6Distance: 1.1 mi
- 9/10Hamilton High SchoolGrades: 8-12Distance: 1.3 mi
- 7/10Bogle Junior High SchoolGrades: 7-8Distance: 1.3 mi
Schools provided by the listing agent
- Elementary: Ira A. Fulton Elementary
- Middle: Bogle Junior High School
- High: Hamilton High School
- District: Chandler Unified District #80
Source: ARMLS. This data may not be complete. We recommend contacting the local school district to confirm school assignments for this home.
- $1,114,5004 bd4 ba3.2k sqft930 W Grand Canyon Dr, Chandler, AZ 85248Off Market
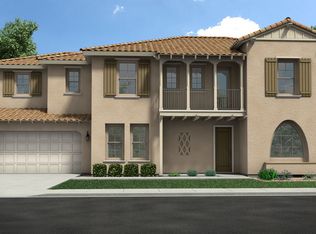
- $1,204,1005 bd5 ba3.7k sqft912 W Grand Canyon Dr, Chandler, AZ 85248Off Market
- $900,500-- bd5 ba3.7k sqft927 W Grand Canyon Dr, Chandler, AZ 85248Off Market
- $982,5005 bd5 ba3.7k sqft906 W Kaibab Pl, Chandler, AZ 85248Off Market
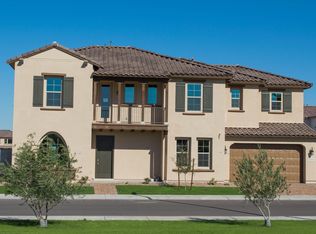
- $964,400-- bd5 ba3.7k sqft921 Grand Canyon Dr, Chandler, AZ 85248Off Market
- $1,243,900-- bd5 ba3.7k sqft900 W Grand Canyon Dr, Chandler, AZ 85248Off Market
- $940,400-- bd5 ba3.7k sqft913 W Grand Canyon Dr, Chandler, AZ 85248Off Market
- $1,221,7004 bd3 ba3.2k sqft936 W Grand Canyon Dr, Chandler, AZ 85248Off Market
A local agent can set up tours, give advice and negotiate with sellers.
Similar homes
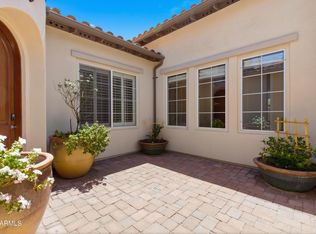
- $1,025,0005 bd4 ba3.1k sqft1159 W TONTO Place, Chandler, AZ 85248For Sale
 MLS ID #7030125, Heather Rodriguez, eXp Realty. ARMLS
 - $1,175,0005 bd4 ba4.4k sqft4150 S PINNACLE Place, Chandler, AZ 85249For Sale
 MLS ID #7070502, Jeannie Dexter, Weichert, Realtors-Home Pro Realty. ARMLS
 - $1,149,9005 bd5 ba3.7k sqft1872 W SWAN Drive, Chandler, AZ 85286For Sale
 MLS ID #7045299, Norman Cholagh, Real Broker. ARMLS
 - $1,245,0004 bd3 ba3k sqft440 E CRESCENT Place, Chandler, AZ 85249For Sale
 MLS ID #7061452, Hagop Jacob Naldjian, Crown Star Realty. ARMLS
 - $1,000,0005 bd4 ba3.5k sqft5440 S DRAGOON Drive, Chandler, AZ 85249For SaleMLS ID #6983858, Sherri Thomas, HomeSmart. ARMLS
- $849,9505 bd3 ba3.8k sqft2130 E VIRGO Place, Chandler, AZ 85249For SaleMLS ID #7064619, Kaushik Sirkar, Real Broker. ARMLS
- $975,0005 bd4 ba4.7k sqft935 E SAN CARLOS Way, Chandler, AZ 85249For SaleMLS ID #7031130, Alexia Bertsatos, SERHANT.. ARMLS
- $975,0005 bd4 ba3.7k sqft851 E DESERT INN Drive, Chandler, AZ 85249For SaleMLS ID #7001721, Skyler Keyser, The Agency. ARMLS
- $1,139,0004 bd4 ba3.1k sqft4467 E TONTO Place, Chandler, AZ 85249For SaleMLS ID #6983478, Scott R Laging, West USA Realty. ARMLS
- $1,050,0004 bd4 ba3.9k sqft3066 E Kingbird Drive, Gilbert, AZ 85297For SaleMLS ID #7071369, Mary Jo Santistevan, SERHANT.. ARMLS
- $999,9995 bd5 ba3.7k sqft4260 S AMETHYST Drive, Chandler, AZ 85249For SaleMLS ID #7017623, Brett M Williams, Real Broker. ARMLS
- $929,0005 bd5 ba4k sqft1330 E Lynx Way, Chandler, AZ 85249For Sale By Owner
- $1,199,0005 bd4 ba4.9k sqft5025 S MINGUS Place, Chandler, AZ 85249For SaleMLS ID #6990710, Amir Deyhimi, West USA Realty. ARMLS
- $725,0005 bd3 ba2.2k sqft172 E CRESCENT Place, Chandler, AZ 85249For SaleMLS ID #7063058, Srinivasa Raghavapuram, West USA Realty. ARMLS
- $1,055,0005 bd6 ba4.2k sqft1076 E KENSINGTON Road, Gilbert, AZ 85297For SaleMLS ID #7056033, Rachele M. Oram, HomeSmart Lifestyles. ARMLS
- $765,0004 bd3 ba2.9k sqft244 E MEAD Drive, Chandler, AZ 85249For SaleMLS ID #7021379, Kim Panozzo, HomeSmart. ARMLS
- $850,0005 bd4 ba3.9k sqft2637 E DOGWOOD Drive, Chandler, AZ 85286For SaleMLS ID #7035103, Aneezah Nabee Hawkins, Russ Lyon Sotheby's International Realty. ARMLS
- $1,083,0005 bd3 ba3.2k sqft927 W Grand Caymen Drive, Gilbert, AZ 85233For SaleMLS ID #7046800, Laura Link, Canyon Ridge Realty, L.L.C.. ARMLS
- $838,0005 bd4 ba3k sqft2318 E Aster Drive, Chandler, AZ 85286For SaleMLS ID #7061304, Chun Crouse, RE/MAX Fine Properties. ARMLS
- $699,9005 bd3 ba2.7k sqft257 E KAIBAB Drive, Chandler, AZ 85249For SaleMLS ID #7043573, Jason Ng, Keller Williams Arizona Realty. ARMLS
