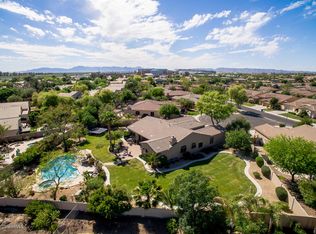
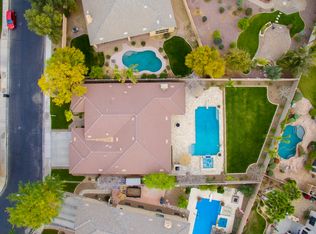
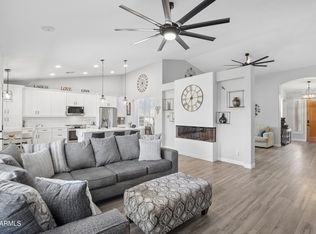
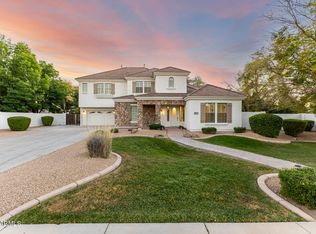
This beautifully maintained, move-in-ready residence offers 5 bedrooms and 3.5 baths on an oversized cul-de-sac lot, north-south exposure. The expansive backyard offers endless possibilities, including ample space to add a guest casita (see the virtual rendering for inspiration). Inside, the spacious living and family rooms provide multiple inviting areas for entertaining, relaxing, and everyday living.
The chef's kitchen features Carrara marble slab countertops, inset shaker-style cabinetry, and premium stainless steel appliances, including built-in Fridigaire refrigerator and freezer, a Wolf 36'' six-burner gas range with oven and Wolf microwave. The home is finished throughout with porcelain tile flooring and includes a newer water heater (November 2025), newer pool pump (October 2025 and a Pinnacle Refiner Series water softener with reverse osmosis for exceptional water quality.
The private backyard is designed for Arizona living, offering a sparkling pool, built-in BBQ, pergola, basketball hoop, and ample space for play, entertaining, and relaxing evenings outdoors. A 3-car extended garage features newer epoxy floor (January 2026), additional storage, and a 240V outlet for EV charging.
Located in a gated community with a playground, basketball court, and access to pickleball and tennis courts. Close proximity to CTA Independence Elementary School and Ocotillo Village Health Club & Spa, with easy access to Loop 101 & 202 freeways, the Price Corridor, shopping, and dining. Pride of ownership is evident throughout--this home is truly move-in ready.
Accepting backups
Price cut: $50K (7/9)
$1,195,000
1769 W Tonto Drive, Chandler, AZ 85248
5beds
3,095sqft
Single Family Residence
Built in 2002
0.46 Acres Lot
$-- Zestimate®
$386/sqft
$277/mo HOA
What's special
Sparkling poolBasketball hoopNorth-south exposureInset shaker-style cabinetryPremium stainless steel appliancesCarrara marble slab countertopsBuilt-in bbq
- 118 days |
- 1,174 |
- 73 |
Likely to sell faster than
Zillow last checked:
Listing updated:
Listed by:
Jason L Jo 480-251-2116,
Call Realty, Inc.
Source: ARMLS,MLS#: 7017877
Facts & features
Interior
Bedrooms & bathrooms
- Bedrooms: 5
- Bathrooms: 4
- Full bathrooms: 3
- 1/2 bathrooms: 1
Heating
- Natural Gas
Cooling
- Central Air, Ceiling Fan(s)
Appliances
- Included: Water Softener Owned, Reverse Osmosis, Refrigerator, Built-in Microwave, Dishwasher, Disposal, Gas Range, Gas Oven, Gas Cooktop, Water Purifier
- Laundry: Inside
Features
- High Speed Internet, Double Vanity, Master Downstairs, Eat-in Kitchen, Central Vacuum, Kitchen Island, Full Bth Master Bdrm, Separate Shwr & Tub
- Flooring: Tile
- Windows: Double Pane Windows
- Has basement: No
- Number of fireplaces: 1
- Fireplace features: Family Room, Gas
Interior area
- Total structure area: 3,095
- Total interior livable area: 3,095 sqft
Property
Parking
- Total spaces: 3
- Parking features: RV Gate, Garage Door Opener, Extended Length Garage, Attch'd Gar Cabinets, Electric Vehicle Charging Station(s)
- Garage spaces: 3
Features
- Stories: 1
- Patio & porch: Covered
- Exterior features: Built-in Barbecue
- Has private pool: Yes
- Pool features: Variable Speed Pump, Outdoor Pool, Play Pool, Heated
- Has spa: Yes
- Spa features: Heated, Private
- Fencing: Block
Lot
- Size: 0.46 Acres
- Features: North/South Exposure, Cul-De-Sac, Gravel/Stone Front, Gravel/Stone Back, Grass Front, Grass Back, Auto Timer H2O Front, Auto Timer H2O Back
Details
- Additional structures: Gazebo
- Parcel number: 30390189
- Special conditions: Owner/Agent
Construction
Type & style
- Home type: SingleFamily
- Property subtype: Single Family Residence
Materials
- Stucco, Wood Frame, Painted
- Roof: Tile
Condition
- Year built: 2002
Details
- Builder name: TM Lewis
Utilities & green energy
- Sewer: Public Sewer
- Water: City Water
Community & HOA
Community
- Features: Pickleball, Lake, Gated, Tennis Court(s), Playground, Biking/Walking Path
- Subdivision: CATALINA SHORES AT OCOTILLO
HOA
- Has HOA: Yes
- Services included: Maintenance Grounds
- HOA fee: $535 quarterly
- HOA name: Balboa Way Assoc
- HOA phone: 480-396-4567
- Second HOA fee: $297 quarterly
- Second HOA name: Ocotillo Community
- Second HOA phone: 480-939-6070
Location
- Region: Chandler
Financial & listing details
- Price per square foot: $386/sqft
- Tax assessed value: $831,800
- Annual tax amount: $5,698
- Date on market: 4/22/2026
- Cumulative days on market: 118 days
- Listing terms: Cash,Conventional,VA Loan
- Ownership: Fee Simple
Estimated market value
Not available
Estimated sales range
Not available
Not available
Price history
| Date | Event | Price |
|---|---|---|
| 7/9/2026 | Price change | $1,195,000-4%$386/sqft |
Source:  ARMLS #7017877 Report a problem ARMLS #7017877 Report a problem | ||
| 5/30/2026 | Price change | $1,245,000-1.6%$402/sqft |
Source: ARMLS #7017877 Report a problem | ||
| 4/23/2026 | Listed for sale | $1,265,000+110.8%$409/sqft |
Source: ARMLS #7017877 Report a problem | ||
| 2/22/2016 | Sold | $600,000+12.3%$194/sqft |
Source: ARMLS #5374520 Report a problem | ||
| 3/5/2003 | Sold | $534,093$173/sqft |
Source: Public Record Report a problem | ||
Public tax history
| Year | Property taxes | Tax assessment |
|---|---|---|
| 2025 | $5,664 +1.8% | $83,180 -9.2% |
| 2024 | $5,565 +2.2% | $91,560 +49.9% |
| 2023 | $5,448 +3.1% | $61,091 -0.1% |
| 2022 | $5,286 -2.4% | $61,160 +3.5% |
| 2021 | $5,417 +4.1% | $59,120 +4.7% |
| 2020 | $5,206 +3.3% | $56,480 +8.4% |
| 2019 | $5,040 | $52,100 +2.4% |
| 2018 | $5,040 +7.3% | $50,900 +1.2% |
| 2017 | $4,699 +9.1% | $50,320 -6.3% |
| 2016 | $4,308 -0.1% | $53,730 +7.9% |
| 2015 | $4,314 | $49,810 +24% |
| 2014 | -- | $40,170 +12.2% |
| 2013 | -- | $35,800 -6.9% |
| 2012 | -- | $38,460 -5.8% |
| 2011 | -- | $40,820 -3.9% |
| 2010 | -- | $42,480 -29.6% |
| 2009 | -- | $60,380 -5.4% |
| 2008 | -- | $63,850 +12.5% |
| 2007 | -- | $56,750 +53.4% |
| 2006 | -- | $37,000 +1.8% |
| 2005 | -- | $36,350 +13.2% |
| 2004 | -- | $32,100 |
Find assessor info on the county website
Monthly payment
Est. payment
Payment breakdown
Explore the cost of this home by adjusting the details. Changes won't be saved.Climate risks
Neighborhood: Balboa Way
Nearby schools
GreatSchools rating
- 9/10Chandler Traditional Academy - IndependenceGrades: PK-6Distance: 0.4 mi
- 7/10Bogle Junior High SchoolGrades: 7-8Distance: 1.7 mi
- 9/10Hamilton High SchoolGrades: 8-12Distance: 2 mi
Schools provided by the listing agent
- Elementary: Chandler Traditional Academy - Independence
- Middle: Bogle Junior High School
- High: Hamilton High School
- District: Chandler Unified District #80
Source: ARMLS. This data may not be complete. We recommend contacting the local school district to confirm school assignments for this home.
- $1,240,1005 bd3 ba4.4k sqft1779 W Tonto Dr, Chandler, AZ 85248Off Market
- $690,8004 bd2 ba2.1k sqft1814 W Canyon Way, Chandler, AZ 85248Off Market
- $1,362,1006 bd3 ba4.3k sqft1759 W Tonto Dr, Chandler, AZ 85248Off Market
- $1,277,4005 bd3 ba4.3k sqft1789 W Tonto Dr, Chandler, AZ 85248Off Market
- $539,600-- bd2 ba1.8k sqft1824 W Canyon Way, Chandler, AZ 85248Off Market
- $576,0003 bd2 ba1.5k sqft1752 W Havasu Ct, Chandler, AZ 85248Off Market
- $431,3003 bd2 ba1.5k sqft1752 W Havasu Ct #0, Chandler, AZ 85248Off Market
- $559,600-- bd2 ba1.9k sqft1762 W Havasu Ct, Chandler, AZ 85248Off Market
A local agent can set up tours, give advice and negotiate with sellers.
Similar homes
- $1,075,0005 bd4 ba3.8k sqft1952 W MEAD Court, Chandler, AZ 85248For Sale
 MLS ID #7033794, Benjamin Arredondo, My Home Group Real Estate. ARMLS
 - $895,0004 bd2 ba2.4k sqft1491 W BARTLETT Way, Chandler, AZ 85248For Sale
 MLS ID #7044652, Catherine E Castle, West USA Realty. ARMLS
 - $929,0004 bd3 ba3.1k sqft714 W DESERT BROOM Drive, Chandler, AZ 85248For Sale
 MLS ID #7011988, Jessica Y Bang, HomeSmart. ARMLS
 - $975,0005 bd4 ba3.7k sqft851 E DESERT INN Drive, Chandler, AZ 85249For Sale
 MLS ID #7001721, Skyler Keyser, The Agency. ARMLS
 - $985,0005 bd5 ba4.1k sqft425 S CAMELLIA Drive, Chandler, AZ 85225For SaleMLS ID #7058348, Andrea Scoggin, HomeSmart. ARMLS
- $799,9004 bd3 ba2.7k sqft4960 E COLONIAL Drive, Chandler, AZ 85249For SaleMLS ID #7067531, Klaudio Tuku, Keller Williams, Professional Partners. ARMLS
- $699,9003 bd3 ba3.4k sqft10429 E CEDAR WAXWING Court, Sun Lakes, AZ 85248For SaleMLS ID #7021241, Nicole W Hamming, HomeSmart. ARMLS
- $1,055,0005 bd5 ba3.4k sqft3801 S Granite Drive, Chandler, AZ 85286For SaleMLS ID #6999925, Michael Hoerger, Realty ONE Group. ARMLS
- $1,295,0003 bd3 ba3.3k sqft3655 E GEMINI Place, Chandler, AZ 85249For SaleMLS ID #7031825, Brian J Cunningham, eXp Realty. ARMLS
- $1,025,0005 bd5 ba3.7k sqft4260 S AMETHYST Drive, Chandler, AZ 85249For SaleMLS ID #7017623, Brett M Williams, Real Broker. ARMLS
- $1,200,0004 bd5 ba3.9k sqft1823 E WATFORD Court, Gilbert, AZ 85298For SaleMLS ID #7036482, Jennifer Schumacher, Russ Lyon Sotheby's International Realty. ARMLS
- $750,0004 bd3 ba2.6k sqft1232 E ZION Way, Chandler, AZ 85249For SaleMLS ID #7057601, Cathy Carter, RE/MAX Fine Properties. ARMLS
- $1,150,0004 bd3 ba3.1k sqft549 E MOUNTAIN SAGE Drive, Phoenix, AZ 85048For SaleMLS ID #7011670, Stacy Lenz, HomeSmart. ARMLS
- $715,0004 bd3 ba2.4k sqft3492 E ZION Way, Chandler, AZ 85249For SaleMLS ID #7065024, Cecilia A Prest, Russ Lyon Sotheby's International Realty. ARMLS
- $1,049,6005 bd4 ba3.5k sqft6745 S RACHAEL Way, Gilbert, AZ 85298For SaleMLS ID #7056953, David Barney, Fathom Realty. ARMLS
- $1,230,0004 bd4 ba3.4k sqft22820 E CAMACHO Road, Queen Creek, AZ 85142For SaleMLS ID #7049297, Kimberly Craig, HomeSmart. ARMLS
- $1,225,0004 bd5 ba4.1k sqft1333 N CLIFFSIDE Drive, Gilbert, AZ 85234For SaleMLS ID #7011630, Mickey Galbraith, Real Broker. ARMLS
- $1,299,0005 bd5 ba4k sqft3716 E Fargo Street, Mesa, AZ 85205For SaleMLS ID #7065885, Alma Montoya, West USA Realty. ARMLS
- $759,9004 bd3 ba2.9k sqft200 E WISTERIA Drive, Chandler, AZ 85286For SaleMLS ID #7052436, Michalina Eisenhauer, JPAR Vantage. ARMLS
- $975,0004 bd4 ba2.9k sqft1461 E San Carlos Way, Gilbert, AZ 85298For SaleMLS ID #7008889, Doris Osorio, Realty ONE Group. ARMLS
