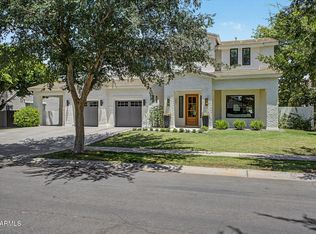
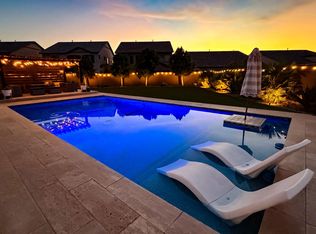
Experience resort-style living in the prestigious gated community of Trovita Norte. Situated on an expansive 15,016-square-foot homesite, this beautifully upgraded Taylor Morrison residence offers 4,035 square feet with 5 bedrooms, 4.5 bathrooms, and an open-concept floor plan with soaring 10-foot ceilings and abundant natural light. A dramatic 16-foot sliding glass door opens to a private backyard featuring a heated pool with waterfalls, spa, outdoor kitchen, pergola, fireplace, and covered patio. With more than $126,000 in Taylor Morrison builder upgrades plus extensive owner improvements, this exceptional home offers luxury, comfort, and the ultimate Arizona lifestyle. Inspired by timeless Tuscan and Southwest architecture, this exceptional residence welcomes you through a custom iron front entry door into an elegant foyer that opens to an expansive, light-filled great room. The thoughtfully designed open-concept floor plan creates a seamless flow between the gourmet kitchen, dining area, family room, and outdoor living spaces, making the home equally suited for everyday living and memorable entertaining.
- Designer Interior Features
- Upgraded tile flooring throughout
- Custom herringbone brick tile accents
- Custom plantation shutters
- Premium granite and quartz countertops
- Peterson five-piece maple cabinetry with 42-inch upper cabinets
- Soft-close dovetail drawers
- Under-cabinet lighting with decorative light rail trim
- Gourmet Kitchen
- GE Café stainless steel appliances
- 48-inch built-in refrigerator
- Gas cooktop
- Oversized walk-in pantry
- Built-in recycling center
- Breakfast nook
- Dramatic 16-foot sliding glass door that creates exceptional indoor-outdoor living
- Flexible Floor Plan
- Formal dining room
- Expansive family room
- Vaulted flex room ideal as a home office or library
For sale
$1,299,000
3716 E Fargo Street, Mesa, AZ 85205
5beds
4,035sqft
Single Family Residence
Built in 2018
0.34 Acres Lot
$-- Zestimate®
$322/sqft
$227/mo HOA
What's special
Covered patioOpen-concept floor planGas cooktopAbundant natural lightCustom plantation shuttersBreakfast nookOversized walk-in pantry
- 24 days
- 1,321
- 81
Likely to sell faster than
Zillow last checked:
Listing updated:
Listed by:
Alma Montoya 480-225-6571,
West USA Realty
Source: ARMLS,MLS#: 7065885
Facts & features
Interior
Bedrooms & bathrooms
- Bedrooms: 5
- Bathrooms: 5
- Full bathrooms: 4
- 1/2 bathrooms: 1
Heating
- Natural Gas
Cooling
- Central Air, Ceiling Fan(s), Programmable Thmstat
Appliances
- Included: Water Softener Owned, Refrigerator, Built-in Microwave, Dishwasher, Disposal, Gas Cooktop, Built-In Gas Oven, Built-In Electric Oven
- Laundry: Inside
Features
- Pantry, High Speed Internet, Smart Home, Granite Counters, Double Vanity, 9+ Flat Ceilings, Central Vacuum, No Interior Steps, Kitchen Island, Separate Shwr & Tub
- Flooring: Carpet, Tile
- Windows: Screens, Skylight(s), Low Emissivity Windows, Double Pane Windows
- Has basement: No
- Number of fireplaces: 1
- Fireplace features: Exterior Fireplace
Interior area
- Total structure area: 4,035
- Total interior livable area: 4,035 sqft
Property
Parking
- Total spaces: 6
- Parking features: Attached, Garage Door Opener, Direct Access, Attch'd Gar Cabinets
- Attached garage spaces: 3
- Uncovered spaces: 3
Features
- Stories: 1
- Patio & porch: Covered, Patio
- Exterior features: Private Yard, Built-in Barbecue
- Has private pool: Yes
- Pool features: Variable Speed Pump, Outdoor Pool, Play Pool, Heated
- Has spa: Yes
- Spa features: Above Ground
- Fencing: Back Yard,Block
Lot
- Size: 0.34 Acres
- Features: Sprinklers In Rear, Sprinklers In Front, Desert Back, Desert Front, Synthetic Grass Back, Auto Timer H2O Front, Auto Timer H2O Back, Irrigation Front, Irrigation Back
Details
- Parcel number: 14004245
Construction
Type & style
- Home type: SingleFamily
- Architectural style: Santa Barbara/Tuscan
- Property subtype: Single Family Residence
Materials
- Stucco, Wood Frame, Stone
- Foundation: Slab
- Roof: Tile
Condition
- Year built: 2018
Details
- Builder name: Taylor Morrison
Utilities & green energy
- Sewer: Public Sewer
- Water: City Water
- Utilities for property: Phone Connected, Natural Gas Connected
Green energy
- Energy efficient items: ENERGY STAR Light Fixture
- Water conservation: Low-Flow Fixtures
Community & HOA
Community
- Features: Gated, Near Bus Stop, Playground, Biking/Walking Path
- Subdivision: TROVITA PHASE 1
HOA
- Has HOA: Yes
- Services included: Maintenance Grounds
- HOA fee: $227 monthly
- HOA name: Trovita Norte HOA
- HOA phone: 480-635-1133
Location
- Region: Mesa
Financial & listing details
- Price per square foot: $322/sqft
- Tax assessed value: $876,700
- Annual tax amount: $4,074
- Date on market: 8/12/2026
- Cumulative days on market: 24 days
- Listing terms: Cash,Conventional,FHA,VA Loan
- Ownership: Fee Simple
- Road surface type: Paved, Asphalt
Estimated market value
Not available
Estimated sales range
Not available
Not available
Price history
| Date | Event | Price |
|---|---|---|
| 8/13/2026 | Listed for sale | $1,299,000+98.7%$322/sqft |
Source:  ARMLS #7065885 Report a problem ARMLS #7065885 Report a problem | ||
| 10/29/2018 | Sold | $653,623$162/sqft |
Source: Public Record Report a problem | ||
Public tax history
| Year | Property taxes | Tax assessment |
|---|---|---|
| 2025 | $3,980 +0.6% | $87,670 -7.9% |
| 2024 | $3,958 -1% | $95,180 +124.9% |
| 2023 | $3,997 +0.1% | $42,324 -31.1% |
| 2022 | $3,992 +0.5% | $61,450 +9.9% |
| 2021 | $3,974 +214.5% | $55,920 +7.1% |
| 2020 | $1,263 +4.4% | $52,230 +186.3% |
| 2019 | $1,210 | $18,240 +9.3% |
| 2018 | $1,210 +2.9% | $16,695 +5.7% |
| 2017 | $1,175 +2032% | $15,795 +6% |
| 2016 | $55 | $14,895 |
Find assessor info on the county website
Monthly payment
Est. payment
Payment breakdown
Explore the cost of this home by adjusting the details. Changes won't be saved.Climate risks
Neighborhood: The Groves
Nearby schools
Schools provided by the listing agent
- Elementary: Entz Elementary School
- Middle: Stapley Junior High School
- High: Mountain View High School
- District: Mesa Unified District
Source: ARMLS. This data may not be complete. We recommend contacting the local school district to confirm school assignments for this home.
Similar homes
- $1,100,0004 bd4 ba4k sqft4429 E DOWNING Circle, Mesa, AZ 85205For Sale
 MLS ID #6882666, Ann Adams, Ann Adams And Associates Realty, LLC. ARMLS
 - $1,300,0005 bd4 ba4.7k sqft2950 E COMSTOCK Drive, Gilbert, AZ 85296For Sale
 MLS ID #7043425, Aimee N. Lunt, RE/MAX Fine Properties. ARMLS
 - $1,225,0004 bd5 ba4.1k sqft1333 N CLIFFSIDE Drive, Gilbert, AZ 85234For Sale
 MLS ID #7011630, Mickey Galbraith, Real Broker. ARMLS
 - $1,099,0005 bd5 ba3.2k sqft3650 N AMBROSA --, Mesa, AZ 85215For Sale
 MLS ID #7064364, Frederick S Ritter, Keller Williams Integrity First Realty. ARMLS
