Fully Rebuilt | Move-In Ready | Dual Primary Suites | Multigenerational Living | Basement | 3-Car Garage | NE Mesa finished in July 2026
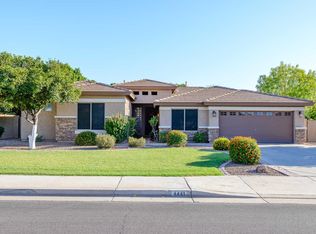
Completely rebuilt from the ground up, this stunning 4,080 sq. ft. home on a 15,948 sq. ft. lot offers the rare opportunity to own a like-new luxury home in highly desirable Valencia Groves. Designed for today's lifestyle, this home features 5 bedrooms, 4.5 bathrooms, TWO spacious primary suites--ideal for multigenerational living, guests, or extended family--plus a large basement and a 3-car garage.
The open-concept floor plan showcases a designer kitchen with quartz countertops, double ovens, a large island, and a walk-in pantry, creating the perfect space for entertaining and everyday living. Enjoy the confidence of all-new roof, HVAC systems, plumbing, electrical, insulation, drywall, energy-efficient windows, and modern finishes throughout, providing the beauty of new construction without the wait.
For sale
$1,100,000
4429 E DOWNING Circle, Mesa, AZ 85205
4beds
4,080sqft
Single Family Residence
Built in 2025
0.37 Acres Lot
$-- Zestimate®
$270/sqft
$60/mo HOA
What's special
Open-concept floor planLarge basementTwo spacious primary suitesDouble ovensModern finishes throughoutLarge islandWalk-in pantry
- 437 days
- 584
- 34
Zillow last checked:
Listing updated:
Listed by:
Ann Adams 602-330-2323,
Ann Adams And Associates Realty, LLC
Source: ARMLS,MLS#: 6882666
Facts & features
Interior
Bedrooms & bathrooms
- Bedrooms: 4
- Bathrooms: 4
- Full bathrooms: 3
- 1/2 bathrooms: 1
Heating
- Electric
Cooling
- Ceiling Fan(s), Programmable Thmstat
Appliances
- Included: Gas Stub for Range, Refrigerator, Built-in Microwave, Gas Range, Gas Oven, Gas Cooktop, Built-In Gas Oven
- Laundry: Upper Level, Gas Dryer Hookup
Features
- High Speed Internet, Double Vanity, Master Downstairs, Upstairs, 9+ Flat Ceilings, Vaulted Ceiling(s), Kitchen Island, Pantry, 2 Master Baths, Full Bth Master Bdrm, Separate Shwr & Tub
- Flooring: Other, Carpet, Tile
- Windows: Double Pane Windows
- Has basement: Yes
- Number of fireplaces: 1
- Fireplace features: Family Room
Interior area
- Total structure area: 4,080
- Total interior livable area: 4,080 sqft
Property
Parking
- Total spaces: 3
- Parking features: RV Gate
- Garage spaces: 3
Accessibility
- Accessibility features: Zero-Grade Entry
Features
- Stories: 1
- Patio & porch: Patio
- Pool features: None
- Spa features: None
- Fencing: Block
Lot
- Size: 0.37 Acres
- Features: North/South Exposure, Desert Front, Gravel/Stone Front, Grass Back, Irrigation Back
Details
- Parcel number: 14015299
Construction
Type & style
- Home type: SingleFamily
- Architectural style: Ranch
- Property subtype: Single Family Residence
Materials
- Spray Foam Insulation, Synthetic Stucco, Wood Frame
- Roof: Tile
Condition
- Under Construction
- New construction: No
- Year built: 2025
Utilities & green energy
- Sewer: Public Sewer
- Water: City Water
Community & HOA
Community
- Features: Playground
- Subdivision: VALENCIA GROVES
HOA
- Has HOA: Yes
- Services included: Maintenance Grounds
- HOA fee: $60 monthly
- HOA name: Vision Community Mgt
- HOA phone: 480-759-4945
Location
- Region: Mesa
Financial & listing details
- Price per square foot: $270/sqft
- Tax assessed value: $689,000
- Annual tax amount: $3,998
- Date on market: 6/25/2025
- Cumulative days on market: 437 days
- Listing terms: Cash,Conventional,FHA,VA Loan
- Ownership: Fee Simple
Estimated market value
Not available
Estimated sales range
Not available
Not available
Price history
| Date | Event | Price |
|---|---|---|
| 8/5/2026 | Price change | $1,100,000-4.3%$270/sqft |
Source:  ARMLS #6882666 Report a problem ARMLS #6882666 Report a problem | ||
| 9/23/2025 | Price change | $1,150,000-4.2%$282/sqft |
Source: ARMLS #6882666 Report a problem | ||
| 6/26/2025 | Listed for sale | $1,200,000+216.2%$294/sqft |
Source: ARMLS #6882666 Report a problem | ||
| 6/28/2001 | Sold | $379,490$93/sqft |
Source: Public Record Report a problem | ||
Public tax history
| Year | Property taxes | Tax assessment |
|---|---|---|
| 2025 | $3,924 +0.6% | $68,900 -3.5% |
| 2024 | $3,902 -1% | $71,420 +70.8% |
| 2023 | $3,941 0% | $41,808 -10.6% |
| 2022 | $3,941 +0.5% | $46,760 +2.3% |
| 2021 | $3,922 +8.1% | $45,710 +6.1% |
| 2020 | $3,629 +5% | $43,080 +10.5% |
| 2019 | $3,456 | $38,980 -2.7% |
| 2018 | $3,456 +3.4% | $40,080 +1.6% |
| 2017 | $3,341 +8% | $39,460 -3.2% |
| 2016 | $3,092 +1.8% | $40,750 +3.8% |
| 2015 | $3,037 | $39,250 +35.6% |
| 2014 | -- | $28,950 +18.2% |
| 2013 | -- | $24,500 -7.8% |
| 2012 | -- | $26,570 -10.1% |
| 2011 | -- | $29,550 -7.4% |
| 2010 | -- | $31,920 -23.4% |
| 2009 | -- | $41,680 -16.3% |
| 2008 | -- | $49,800 +16.4% |
| 2007 | -- | $42,800 +45.6% |
| 2006 | -- | $29,400 |
| 2005 | -- | $29,400 +10.5% |
| 2004 | -- | $26,600 |
| 2003 | -- | $26,600 +135.8% |
| 2002 | -- | $11,280 |
Find assessor info on the county website
Monthly payment
Est. payment
Payment breakdown
Explore the cost of this home by adjusting the details. Changes won't be saved.Climate risks
Neighborhood: 85205
Nearby schools
Schools provided by the listing agent
- Elementary: Mesa Distance Learning Program
- Middle: Shepherd Junior High School
- High: Red Mountain High School
- District: Mesa Unified District
Source: ARMLS. This data may not be complete. We recommend contacting the local school district to confirm school assignments for this home.
Similar homes
- $1,299,0005 bd5 ba4k sqft3716 E Fargo Street, Mesa, AZ 85205For Sale
 MLS ID #7065885, Alma Montoya, West USA Realty. ARMLS
 - $1,450,0005 bd5 ba3.9k sqft3858 E FOUNTAIN Street, Mesa, AZ 85205For Sale
 MLS ID #7071743, Jeremy A Wilson, Russ Lyon Sotheby's International Realty. ARMLS
 - $1,099,0005 bd5 ba3.2k sqft3650 N AMBROSA --, Mesa, AZ 85215For Sale
 MLS ID #7064364, Frederick S Ritter, Keller Williams Integrity First Realty. ARMLS
 - $1,135,0004 bd5 ba3.5k sqft9838 E JUNE Street, Mesa, AZ 85207For Sale
 MLS ID #7047694, Mary Jo Santistevan, SERHANT.. ARMLS
