Great New Build Opportunity in Mesa! Offering our unique Coastal Contemporary Elevations, this gorgeous 3 bed, 3.5 bath, Plus Home Office, Plus Bonus Room, One-Level home has a open floor plan, Large 4 car tandem garage, with an 18' wide garage door, dining & living areas, neutral paint throughout, and much more! The gourmet chefs kitchen features an upgraded 36'' Gas Cooktop, and Stainless Steel appliances. The kitchen features upgraded white cabinetry, pantry, quartz countertops, tile backsplash, and a expansive island with breakfast bar. The spacious master bedroom includes a luxury layout with double sinks as well as separate freestanding tub and huge tile shower! The home also features a convenient backyard patio for entertaining!
For sale
Price increase: $50 (8/1)
$964,950
6461 E OASIS Circle, Mesa, AZ 85215
3beds
3,218sqft
:
Get pre-qualified$5,897/mo
Single Family Residence
Built in 2026
10,530 Square Feet Lot
$-- Zestimate®
$300/sqft
$148/mo HOA
What's special
Open floor planNeutral paint throughoutOne-level homeHome officeBonus roomTile backsplashQuartz countertops
- 148 days |
- 184 |
- 7 |
Zillow last checked:
Listing updated:
Listed by:
Jarom K. Homer 480-225-6464,
Balboa Realty, LLC,
Denver Lane 480-800-0863,
Balboa Realty, LLC
Source: ARMLS,MLS#: 6995742
Facts & features
Interior
Bedrooms & bathrooms
- Bedrooms: 3
- Bathrooms: 4
- Full bathrooms: 3
- 1/2 bathrooms: 1
Heating
- Natural Gas
Cooling
- Central Air
Appliances
- Included: Built-in Microwave, Dishwasher, Disposal, Gas Cooktop
- Laundry: Gas Dryer Hookup
Features
- Pantry, Non-laminate Counter, Double Vanity, Eat-in Kitchen, Breakfast Bar, 9+ Flat Ceilings, Kitchen Island, Full Bth Master Bdrm
- Flooring: Carpet, Tile
- Windows: Screens, Low Emissivity Windows, Double Pane Windows, Vinyl Frame
- Has basement: No
- Has fireplace: No
Interior area
- Total structure area: 3,218
- Total interior livable area: 3,218 sqft
Property
Parking
- Total spaces: 6
- Parking features: Tandem Garage, Garage Door Opener, Extended Length Garage
- Garage spaces: 4
- Uncovered spaces: 2
Features
- Stories: 1
- Spa features: None
- Fencing: Block
- Has view: Yes
- View description: Mountain(s)
Lot
- Size: 10,530 Square Feet
- Features: North/South Exposure, Corner Lot, Dirt Front, Dirt Back
Details
- Parcel number: 14171263
Construction
Type & style
- Home type: SingleFamily
- Architectural style: Other
- Property subtype: Single Family Residence
Materials
- Brick Veneer, Spray Foam Insulation, Stucco, Board & Batten Siding, Wood Frame, Painted
- Roof: Tile
Condition
- To Be Built
- New construction: No
- Year built: 2026
Details
- Builder name: Newport Homes
Utilities & green energy
- Sewer: Public Sewer
- Water: City Water
Community & HOA
Community
- Features: Pickleball
- Subdivision: VILLAS AT MCDOWELL
HOA
- Has HOA: Yes
- Services included: Maintenance Grounds, Street Maint
- HOA fee: $148 monthly
- HOA name: Villas at McDowell
- HOA phone: 602-957-9191
Location
- Region: Mesa
Financial & listing details
- Price per square foot: $300/sqft
- Tax assessed value: $107,300
- Annual tax amount: $683
- Date on market: 3/9/2026
- Cumulative days on market: 148 days
- Listing terms: Cash,Conventional,VA Loan
- Ownership: Fee Simple
Estimated market value
Not available
Estimated sales range
Not available
Not available
Price history
| Date | Event | Price |
|---|---|---|
| 8/1/2026 | Price change | $964,950+0%$300/sqft |
Source:  ARMLS #6995742 Report a problem ARMLS #6995742 Report a problem | ||
| 3/9/2026 | Listed for sale | $964,900$300/sqft |
Source: ARMLS #6995742 Report a problem | ||
Public tax history
| Year | Property taxes | Tax assessment |
|---|---|---|
| 2025 | $679 +9.6% | $16,095 +11.4% |
| 2024 | $620 | $14,452 |
Find assessor info on the county website
Monthly payment
Est. payment
Payment breakdown
Explore the cost of this home by adjusting the details. Changes won't be saved.Climate risks
Neighborhood: 85215
Nearby schools
GreatSchools rating
- 8/10Red Mountain Ranch Elementary SchoolGrades: PK-8Distance: 1.1 mi
- 7/10Red Mountain High SchoolGrades: 9-12Distance: 2.4 mi
- 5/10Shepherd Junior High SchoolGrades: 4-8Distance: 2.1 mi
Schools provided by the listing agent
- Elementary: Red Mountain Ranch Elementary
- Middle: Mesa Academy For Advanced Studies
- High: Red Mountain High School
- District: Mesa Unified District
Source: ARMLS. This data may not be complete. We recommend contacting the local school district to confirm school assignments for this home.
- $100,7009,675 Square Feet6453 E Oasis Cir, Mesa, AZ 85215Off Market
- $782,4006 bd3 ba4k sqft6505 E Oasis St, Mesa, AZ 85215Off Market
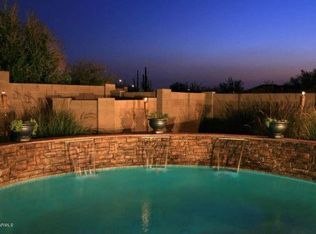
- $1,029,9503 bd4 ba3.2k sqft6460 E Omega St, Mesa, AZ 85215For Sale
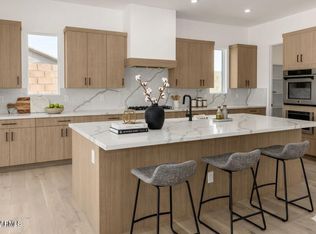
- $879,9503 bd3 ba2.8k sqft6452 E Omega Cir, Mesa, AZ 85215For Sale

- $899,9003 bd3 ba2.8k sqft6447 E Oasis Cir, Mesa, AZ 85215Pending
- $760,0004 bd3 ba3k sqft6510 E Omega St, Mesa, AZ 85215Sold
- $884,6164 bd3 ba2.8k sqft6462 E Oasis Cir, Mesa, AZ 85215Sold
- $989,9003 bd4 ba3.2k sqft6454 E Oasis Cir, Mesa, AZ 85215Pending
A local agent can set up tours, give advice and negotiate with sellers.
Similar homes
- $1,029,9503 bd4 ba3.2k sqft6460 E OMEGA Circle, Mesa, AZ 85215For SaleMLS ID #6842676, Jarom K. Homer, Balboa Realty, LLC. ARMLS
- $975,0004 bd3 ba2.7k sqft3632 N EAGLE CANYON --, Mesa, AZ 85207For Sale
 MLS ID #7049408, Doug Bonham, Balboa Realty, LLC. ARMLS
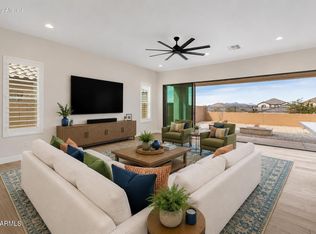
 - $919,9005 bd3 ba2.5k sqft5924 E REDMONT Drive, Mesa, AZ 85215For Sale
 MLS ID #6977107, Barbara Woyak, Keller Williams Realty Sonoran Living. ARMLS
 - $950,0005 bd2 ba2.5k sqft7703 E SAYAN Street, Mesa, AZ 85207For Sale
 MLS ID #7051233, Brian Elder, eXp Realty. ARMLS
 - $675,0003 bd2 ba1.7k sqft3055 N RED Mountain #74, Mesa, AZ 85207For SaleMLS ID #7052092, Jerry P Brandvig, Keller Williams Integrity First Realty. ARMLS
- $729,9703 bd3 ba2.3k sqft5719 E SAYAN Street, Mesa, AZ 85215For SaleMLS ID #7030099, Alma Marin, HomeSmart. ARMLS
- $859,9504 bd3 ba2.8k sqft3043 E EVERGREEN Street, Mesa, AZ 85213For SaleMLS ID #7044639, LaQuita Fay, Fathom Realty Elite. ARMLS
- $899,0003 bd3 ba3.1k sqft5637 S DEL RANCHO --, Mesa, AZ 85212For SaleMLS ID #7031266, Wendi Blair, Century 21 Arizona Foothills. ARMLS
- $724,9003 bd3 ba2.2k sqft8044 E June Circle, Mesa, AZ 85207For SaleMLS ID #7004708, Christine Gommels, HomeSmart. ARMLS
- $970,0005 bd4 ba1.9k sqft5302 E YALE Street, Phoenix, AZ 85008For SaleMLS ID #7060989, Antonyos Korkes, Done Deal. ARMLS
- $869,9505 bd3 ba2.7k sqft2649 E VIRGINIA Street, Mesa, AZ 85213For SaleMLS ID #7015621, LaQuita Fay, Fathom Realty Elite. ARMLS
- $839,9504 bd3 ba2.4k sqft2643 E VIRGINIA Street, Mesa, AZ 85213For SaleMLS ID #7050191, LaQuita Fay, Fathom Realty Elite. ARMLS
- $1,150,0004 bd4 ba4k sqft4429 E DOWNING Circle, Mesa, AZ 85205For SaleMLS ID #6882666, Ann Adams, Ann Adams And Associates Realty, LLC. ARMLS
- $975,0004 bd4 ba2.9k sqft1461 E San Carlos Way, Gilbert, AZ 85298For SaleMLS ID #7008889, Doris Osorio, Realty ONE Group. ARMLS
- $700,0004 bd3 ba2.3k sqft5919 S ALICIA --, Mesa, AZ 85212For SaleMLS ID #7059644, Cheryl Riley, SERHANT.. ARMLS
- $919,0004 bd4 ba3k sqft16543 E GLENBROOK Boulevard, Fountain Hills, AZ 85268For SaleMLS ID #7044157, Brandon Wait, HomeSmart. ARMLS
- $924,9003 bd3 ba2.2k sqft3132 N 82ND Place, Scottsdale, AZ 85251For SaleMLS ID #7041702, James Mandavia, eXp Realty. ARMLS
- $790,9905 bd3 ba3.3k sqft8121 E RENATA Avenue, Mesa, AZ 85212New ConstructionARMLS
- $938,0003 bd3 ba2.2k sqft9850 E MCDOWELL MOUNTAIN RANCH Road #1019, Scottsdale, AZ 85260For SaleMLS ID #7025945, Don Matheson, RE/MAX Fine Properties. ARMLS
- $644,0004 bd3 ba2.8k sqft10214 E LOS LAGOS VISTA Avenue, Mesa, AZ 85209For SaleMLS ID #7032167, Danielle Crowell, HomeSmart. ARMLS
