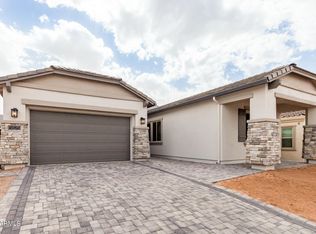
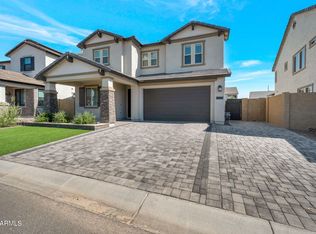
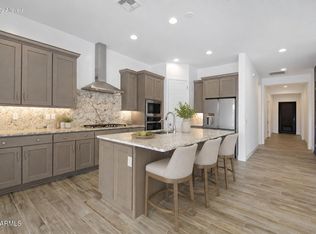
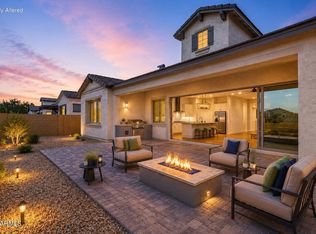
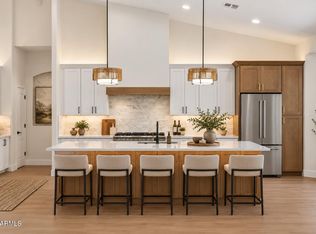
A standout offering in the gated Reserves at Red Rock, this beautifully presented 2024-built north-facing home features over 2,300 SQFT, 3 bedrooms PLUS an open Bonus Rm/Den w/ Closet, & an expanded layout designed for modern living. Set on a premium park-front homesite w/ only one neighboring property & wash/reserve bordering the west & south sides. Highlights include a dramatic 20' wall-of-glass slider, oversized kitchen island w/ granite countertops, upgraded cabinetry, wood-look tile flooring T/O, & a spacious primary suite w/ a spa-style super shower & large walk-in closet. Community amenities include a resort-style pool, fitness center, pickleball courts, parks, & trails, all near Loop 202, Salt River & Saguaro Lake. Just a 25min drive to Sky Harbor & Scottsdale/Old Town, as well as to the Lake & River!!! PERFECT LOCATION for easy access to limitless activities!!!
Buyer to verify all material facts and figures.
Some photos/images have been virtually staged/rendered.
For sale
Price cut: $10K (9/19)
$719,990
5719 E SAYAN Street, Mesa, AZ 85215
3beds
2,311sqft
Single Family Residence
Built in 2024
6,411 Square Feet Lot
$-- Zestimate®
$312/sqft
$259/mo HOA
What's special
Large walk-in closetPremium park-front homesiteUpgraded cabinetrySpacious primary suiteOnly one neighboring propertySpa-style super shower
- 156 days
- 373
- 24
Zillow last checked:
Listing updated:
Listed by:
Alma Marin 602-384-4817,
HomeSmart
Source: ARMLS,MLS#: 7030099
Facts & features
Interior
Bedrooms & bathrooms
- Bedrooms: 3
- Bathrooms: 3
- Full bathrooms: 3
Heating
- Electric
Cooling
- Central Air, Programmable Thmstat
Appliances
- Included: Dryer, Washer, Refrigerator, Built-in Microwave, Dishwasher, Disposal, Electric Cooktop
- Laundry: Inside
Features
- Pantry, High Speed Internet, Granite Counters, Double Vanity, Eat-in Kitchen, Breakfast Bar, 9+ Flat Ceilings, No Interior Steps, Kitchen Island, 3/4 Bath Master Bdrm
- Flooring: Carpet, Tile
- Windows: Low Emissivity Windows, Double Pane Windows, Vinyl Frame
- Has basement: No
- Has fireplace: No
Interior area
- Total structure area: 2,311
- Total interior livable area: 2,311 sqft
Property
Parking
- Total spaces: 4
- Parking features: Attached, Garage Door Opener, Direct Access, Over Height Garage
- Attached garage spaces: 2
- Uncovered spaces: 2
Features
- Stories: 1
- Patio & porch: Covered, Patio
- Spa features: None
- Fencing: Block,Wrought Iron
- Waterfront features: Wash
Lot
- Size: 6,411 Square Feet
- Features: North/South Exposure, Dirt Front, Dirt Back
Details
- Parcel number: 14139116
Construction
Type & style
- Home type: SingleFamily
- Architectural style: Contemporary,Spanish
- Property subtype: Single Family Residence
Materials
- Stucco, Wood Frame, Painted
- Roof: Tile
Condition
- Year built: 2024
Details
- Builder name: Blanford
Utilities & green energy
- Sewer: Public Sewer
Community & HOA
Community
- Features: Pool, Pickleball, Gated, Community Spa, Community Spa Htd, Tennis Court(s), Playground, Biking/Walking Path, Fitness Center
- Subdivision: RESERVE AT RED ROCK
HOA
- Has HOA: Yes
- Services included: Maintenance Grounds, Street Maint
- HOA fee: $259 monthly
- HOA name: Reserve at Redrock
- HOA phone: 602-437-4777
Location
- Region: Mesa
Financial & listing details
- Price per square foot: $312/sqft
- Tax assessed value: $595,000
- Annual tax amount: $2,619
- Date on market: 5/21/2026
- Cumulative days on market: 156 days
- Listing terms: VA Loan,Cash,Conventional,1031 Exchange,FHA
- Ownership: Fee Simple
Estimated market value
Not available
Estimated sales range
Not available
Not available
Price history
| Date | Event | Price |
|---|---|---|
| 9/19/2026 | Price change | $719,990-1.4%$312/sqft |
Source:  ARMLS #7030099 Report a problem ARMLS #7030099 Report a problem | ||
| 8/4/2026 | Price change | $729,970-2.7%$316/sqft |
Source: ARMLS #7030099 Report a problem | ||
| 6/19/2026 | Price change | $749,900-1.3%$324/sqft |
Source: ARMLS #7030099 Report a problem | ||
| 5/21/2026 | Listed for sale | $759,900-2.3%$329/sqft |
Source: ARMLS #7030099 Report a problem | ||
| 3/19/2025 | Listing removed | $778,000$337/sqft |
Source: ARMLS #6771981 Report a problem | ||
| 12/21/2024 | Price change | $778,000-2.7%$337/sqft |
Source: ARMLS #6771981 Report a problem | ||
| 11/23/2024 | Price change | $799,900-3.6%$346/sqft |
Source: ARMLS #6771981 Report a problem | ||
| 11/14/2024 | Price change | $829,900-2.4%$359/sqft |
Source: ARMLS #6771981 Report a problem | ||
| 10/16/2024 | Listed for sale | $850,000+7.9%$368/sqft |
Source: ARMLS #6771981 Report a problem | ||
| 10/9/2024 | Sold | $787,611$341/sqft |
Source: Public Record Report a problem | ||
Public tax history
| Year | Property taxes | Tax assessment |
|---|---|---|
| 2025 | $2,603 +2484.7% | $59,500 +2128.5% |
| 2024 | $101 -0.9% | $2,670 +185.3% |
| 2023 | $102 +1.7% | $936 -42.2% |
| 2022 | $100 | $1,620 -63.6% |
| 2021 | -- | $4,445 |
Find assessor info on the county website
Monthly payment
Est. payment
Payment breakdown
Explore the cost of this home by adjusting the details. Changes won't be saved.Climate risks
Neighborhood: 85215
Nearby schools
Schools provided by the listing agent
- Elementary: Red Mountain Ranch Elementary
- Middle: Fremont Junior High School
- High: Red Mountain High School
- District: Mesa Unified District
Source: ARMLS. This data may not be complete. We recommend contacting the local school district to confirm school assignments for this home.
Similar homes
- $799,0003 bd3 ba2.2k sqft5931 E REDMONT Drive, Mesa, AZ 85215For Sale
 MLS ID #7071966, Nicholas Pirozzolo, Orchard Brokerage. ARMLS
 - $849,0005 bd3 ba2.5k sqft5924 E REDMONT Drive, Mesa, AZ 85215For Sale
 MLS ID #6977107, Barbara Woyak, Keller Williams Realty Sonoran Living. ARMLS
 - $799,9003 bd2 ba2.4k sqft3635 N Eagle Canyon, Mesa, AZ 85207For Sale
 MLS ID #7075104, Nathaniel Hastings, HomeSmart. ARMLS
 - $717,0004 bd3 ba2.6k sqft10128 E SUPERNOVA Drive, Mesa, AZ 85212For Sale
 MLS ID #7095636, Richard Harless, AZ Flat Fee. ARMLS
