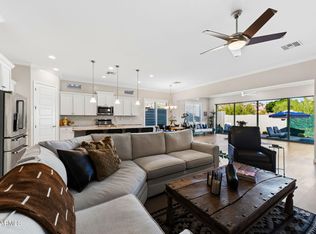
OPEN FLOORPLAN with HUGE GREAT ROOM, SINGLE STORY, REMODEL! *Backs to Desert with Mountain Views* *New Dual Color Cabinets with a 10 FOOT ISLAND* *Quartz Countertops* *Wood Plank TILE, not cheap LVP* *New Recessed Lighting* *Cantera Stone Backsplash* *COMMERCIAL GRADE 48' GAS RANGE wtih Double Oven* *Custom Hood* *Microwave Drawer* *WINE FRIDGE* *Backlit Kitchen Island/Low Voltage Lighting Above/Below Cabinets* *Tile Shower Surrounds* *Custom Glass Shower Enclosure* *Upgraded Baseboards* *Custom Large Format Tile Fireplace Wall* *Cabinet Hardware/Door Hardware* *Designer Finishes Throughout* *Freshly Painted Interior* *Amenties Include: Multiple Pools, Tennis, Pickleball, Parks, Trails, Fitness Center (Separate fee), and golf*
For sale
Price cut: $25K (9/29)
$825,000
3635 N Eagle Canyon, Mesa, AZ 85207
3beds
2,413sqft
Single Family Residence
Built in 1998
9,422 Square Feet Lot
$-- Zestimate®
$342/sqft
$178/mo HOA
What's special
Open floorplanFreshly painted interiorNew recessed lightingCantera stone backsplashWine fridgeCustom hoodQuartz countertops
- 47 days
- 1,299
- 90
Zillow last checked:
Listing updated:
Listed by:
Nathaniel Hastings 480-296-9940,
HomeSmart
Source: ARMLS,MLS#: 7075104
Facts & features
Interior
Bedrooms & bathrooms
- Bedrooms: 3
- Bathrooms: 2
- Full bathrooms: 2
Heating
- Heat Pump
Cooling
- Central Air, Ceiling Fan(s)
Appliances
- Included: Built-in Microwave, Dishwasher, Disposal, Gas Range, Electric Oven
- Laundry: Inside, Gas Dryer Hookup
Features
- Quartz Countertops, High Speed Internet, Double Vanity, 9+ Flat Ceilings, Vaulted Ceiling(s), Kitchen Island, Pantry, Full Bth Master Bdrm
- Flooring: Carpet, Tile
- Has basement: No
- Number of fireplaces: 1
- Fireplace features: Family Room, Gas
Interior area
- Total structure area: 2,413
- Total interior livable area: 2,413 sqft
Property
Parking
- Total spaces: 6
- Parking features: Attached
- Attached garage spaces: 3
- Uncovered spaces: 3
Features
- Stories: 1
- Patio & porch: Covered
- Exterior features: Rain Gutters
- Spa features: None
- Fencing: Back Yard,Block,Wrought Iron
- Has view: Yes
- View description: Desert, Mountain(s)
Lot
- Size: 9,422 Square Feet
- Features: Borders Common Area, Desert Front, Gravel/Stone Front, Grass Back, Auto Timer H2O Front, Auto Timer H2O Back
Details
- Parcel number: 21917214
- Special conditions: Owner/Agent
- Other equipment: Air Purifier
Construction
Type & style
- Home type: SingleFamily
- Property subtype: Single Family Residence
Materials
- Stucco, Wood Frame, Block
- Roof: Tile
Condition
- Year built: 1998
Details
- Builder name: Blandford
Utilities & green energy
- Electric: 220 Volts in Kitchen
Community & HOA
Community
- Features: Pool, Golf, Pickleball, Gated, Community Spa, Tennis Court(s), Playground, Biking/Walking Path, Fitness Center
- Subdivision: SONORAN HEIGHTS UNIT 2 AT LAS SENDAS AMD
HOA
- Has HOA: Yes
- Services included: Maintenance Grounds, Street Maint
- HOA fee: $535 quarterly
- HOA name: Las Sendas HOA
- HOA phone: 480-357-8780
Location
- Region: Mesa
Financial & listing details
- Price per square foot: $342/sqft
- Tax assessed value: $494,600
- Annual tax amount: $3,078
- Date on market: 9/3/2026
- Cumulative days on market: 47 days
- Listing terms: Cash,Conventional
- Ownership: Fee Simple
- Electric utility on property: Yes
- Road surface type: Paved, Asphalt
Estimated market value
Not available
Estimated sales range
Not available
Not available
Price history
| Date | Event | Price |
|---|---|---|
| 9/29/2026 | Price change | $825,000-2.9%$342/sqft |
Source:  ARMLS #7075104 Report a problem ARMLS #7075104 Report a problem | ||
| 9/3/2026 | Listed for sale | $850,000+49.1%$352/sqft |
Source: ARMLS #7075104 Report a problem | ||
| 7/20/2026 | Sold | $570,000-14.4%$236/sqft |
Source: ARMLS #7041535 Report a problem | ||
| 6/26/2026 | Listed for sale | $666,000+174.6%$276/sqft |
Source: ARMLS #7041535 Report a problem | ||
| 6/9/1998 | Sold | $242,574$101/sqft |
Source: Public Record Report a problem | ||
Public tax history
| Year | Property taxes | Tax assessment |
|---|---|---|
| 2025 | $3,060 +0.1% | $49,460 -13.5% |
| 2024 | $3,058 -1.2% | $57,200 +70.2% |
| 2023 | $3,095 +1.7% | $33,617 -11.6% |
| 2022 | $3,043 -1.3% | $38,030 +9.2% |
| 2021 | $3,085 +7.9% | $34,830 +6.2% |
| 2020 | $2,858 +4.7% | $32,800 +9.2% |
| 2019 | $2,729 | $30,050 +2.2% |
| 2018 | $2,729 +3.2% | $29,410 -0.5% |
| 2017 | $2,643 +7.9% | $29,550 +5.6% |
| 2016 | $2,450 +4.9% | $27,970 -1.1% |
| 2015 | $2,335 | $28,270 +30.5% |
| 2014 | -- | $21,670 +1.6% |
| 2013 | -- | $21,320 -6.2% |
| 2012 | -- | $22,730 -9.4% |
| 2011 | -- | $25,100 -15.5% |
| 2010 | -- | $29,710 -14.2% |
| 2009 | -- | $34,630 -22.9% |
| 2008 | -- | $44,900 +16.3% |
| 2007 | -- | $38,600 +71.9% |
| 2006 | -- | $22,450 |
| 2005 | -- | $22,450 +0.2% |
| 2004 | -- | $22,400 |
| 2003 | -- | $22,400 +12% |
| 2002 | -- | $20,000 |
Find assessor info on the county website
Monthly payment
Est. payment
Payment breakdown
Explore the cost of this home by adjusting the details. Changes won't be saved.Climate risks
Neighborhood: Las Sendas
Nearby schools
Schools provided by the listing agent
- Elementary: Las Sendas Elementary School
- Middle: Fremont Junior High School
- High: Mesa High School
- District: Mesa Unified District
Source: ARMLS. This data may not be complete. We recommend contacting the local school district to confirm school assignments for this home.


Similar homes
- $850,0005 bd2 ba2.5k sqft7703 E SAYAN Street, Mesa, AZ 85207For Sale
 MLS ID #7089909, Brian Elder, HomeSmart. ARMLS
 - $650,0005 bd3 ba2.7k sqft3060 N RIDGECREST -- #102, Mesa, AZ 85207For Sale
 MLS ID #7088529, Monique Walker, RE/MAX Excalibur. ARMLS
 - $685,0005 bd3 ba2.9k sqft3060 N RIDGECREST Street #136, Mesa, AZ 85207For Sale
 MLS ID #7053116, Michele Keith, Compass. ARMLS
 - $849,0003 bd3 ba2.3k sqft1803 N HARPER --, Mesa, AZ 85207For Sale
 MLS ID #7086790, Braden W Fawcett, 72SOLD. ARMLS
