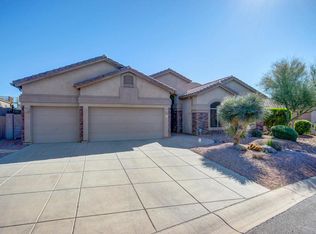
Freshly remodeled, new baths, chefs kitchen, freshly painted & new carpet! Move-In tomorrow and own a stunning over a quarter-acre property with distant mountain views. Tucked on a peaceful cul-de-sac in the prestigious Eagle Feather at Las Sendas! This 5-bedroom residence (two rooms adjoined for excellent in-law or teen quarters). Split floorplan providing privacy, while soaring ceilings create a spacious, airy ambiance. The bright great room showcases tile flooring and plantation shutters, with an open design that seamlessly flows for easy entertaining. The kitchen features Stainless & Kitchen Aid appliances, warm beige cabinetry, tile backsplash, quartzite Taj Mahal countertops. Unwind in the newly remodeled primary soaking tub w/ oversized shower, expanded from original floorplan. The expansive owner's suite offers a bright sitting area, a bay window, outdoor access, and a spa-inspired ensuite with dual sinks, Quartzite (top of the line) counters, freestanding tub, expanded tile/glass shower, and a two walk-in closet. Additionally, a secondary main suite features an adjacent bonus room, ideal for an office or inlaws or teen quarters with private access to a full hall bathroom. The 3-car garage includes built-in cabinetry for extra storage, expansive driveway for extra guest parking a plus. The backyard oasis offers a covered patio, space for sunbathing, a sparkling pool with rock waterfall, and a relaxing spa. Enjoy resort-style amenities of this award-winning community including pool, spa, tennis courts, pickle ball, parks, recreation center, and golf course. Experience the perfect blend of comfort, luxury, and active living!
For sale
$1,099,000
7926 E SADDLEBACK Circle, Mesa, AZ 85207
5beds
3,363sqft
Single Family Residence
Built in 2000
0.35 Acres Lot
$-- Zestimate®
$327/sqft
$178/mo HOA
What's special
Distant mountain viewsFreshly paintedSplit floorplan providing privacyNew bathsNew carpetSpace for sunbathingOutdoor access
- 25 days
- 880
- 75
Zillow last checked:
Listing updated:
Listed by:
Kimberly Healy-Franzetti 602-402-5330,
West USA Realty
Source: ARMLS,MLS#: 7078353
Facts & features
Interior
Bedrooms & bathrooms
- Bedrooms: 5
- Bathrooms: 3
- Full bathrooms: 3
Heating
- Forced Air, Natural Gas
Cooling
- Central Air, Ceiling Fan(s)
Appliances
- Included: Water Softener Owned, Built-in Microwave, Dishwasher, Gas Cooktop, Built-In Gas Oven
- Laundry: Inside
Features
- Pantry, Quartz Countertops, High Speed Internet, Double Vanity, Breakfast Bar, No Interior Steps, Vaulted Ceiling(s), Kitchen Island, Full Bth Master Bdrm, Separate Shwr & Tub
- Flooring: Carpet, Tile
- Windows: Screens, Double Pane Windows
- Has basement: No
- Has fireplace: No
Interior area
- Total structure area: 3,363
- Total interior livable area: 3,363 sqft
Property
Parking
- Total spaces: 6
- Parking features: Attached, Garage Door Opener, Direct Access, Attch'd Gar Cabinets
- Attached garage spaces: 3
- Uncovered spaces: 3
Features
- Stories: 1
- Patio & porch: Covered, Patio
- Has private pool: Yes
- Pool features: Outdoor Pool, Play Pool, Heated
- Has spa: Yes
- Spa features: Heated, Private
- Fencing: Back Yard,Block
- Has view: Yes
- View description: Desert, Mountain(s)
Lot
- Size: 0.35 Acres
- Features: North/South Exposure, Desert Back, Desert Front, Cul-De-Sac, Gravel/Stone Front, Gravel/Stone Back
Details
- Parcel number: 21918267
Construction
Type & style
- Home type: SingleFamily
- Architectural style: Ranch
- Property subtype: Single Family Residence
Materials
- Stucco, Wood Frame, Painted
- Roof: Tile
Condition
- Year built: 2000
Details
- Builder name: Blandford
Utilities & green energy
- Sewer: Public Sewer
Community & HOA
Community
- Features: Pool, Golf, Pickleball, Gated, Community Spa Htd, Tennis Court(s), Biking/Walking Path, Fitness Center
- Subdivision: LAS SENDAS
HOA
- Has HOA: Yes
- Services included: Maintenance Grounds
- HOA fee: $535 quarterly
- HOA name: Las Sendas HOA
- HOA phone: 480-357-8780
Location
- Region: Mesa
Financial & listing details
- Price per square foot: $327/sqft
- Tax assessed value: $670,100
- Annual tax amount: $5,126
- Date on market: 9/11/2026
- Cumulative days on market: 25 days
- Listing terms: Cash,Conventional
- Ownership: Fee Simple
- Road surface type: Paved
Estimated market value
Not available
Estimated sales range
Not available
Not available
Price history
| Date | Event | Price |
|---|---|---|
| 9/10/2026 | Listed for sale | $1,099,000-6.5%$327/sqft |
Source:  ARMLS #7078353 Report a problem ARMLS #7078353 Report a problem | ||
| 7/24/2026 | Listing removed | $1,175,000$349/sqft |
Source: ARMLS #7045213 Report a problem | ||
| 7/1/2026 | Listed for sale | $1,175,000+266.5%$349/sqft |
Source: ARMLS #7045213 Report a problem | ||
| 12/15/2000 | Sold | $320,561$95/sqft |
Source: Public Record Report a problem | ||
Public tax history
| Year | Property taxes | Tax assessment |
|---|---|---|
| 2025 | $5,097 +0.5% | $67,010 -14.1% |
| 2024 | $5,069 -0.9% | $78,050 +48.3% |
| 2023 | $5,117 +1.8% | $52,644 +2.7% |
| 2022 | $5,025 +0.1% | $51,270 +7.1% |
| 2021 | $5,019 +7.9% | $47,860 +4.2% |
| 2020 | $4,650 +1.5% | $45,950 +6.1% |
| 2019 | $4,581 | $43,310 +2.1% |
| 2018 | $4,581 +2.6% | $42,410 -1.6% |
| 2017 | $4,465 +9.6% | $43,110 +5.1% |
| 2016 | $4,072 +6.2% | $41,030 -3.1% |
| 2015 | $3,835 | $42,330 +20.4% |
| 2014 | -- | $35,160 +1.7% |
| 2013 | -- | $34,560 +5.4% |
| 2012 | -- | $32,780 -2.8% |
| 2011 | -- | $33,720 -19.8% |
| 2010 | -- | $42,070 -18% |
| 2009 | -- | $51,310 -15.7% |
| 2008 | -- | $60,850 +16.3% |
| 2007 | -- | $52,300 +59.5% |
| 2006 | -- | $32,800 |
| 2005 | -- | $32,800 +5.1% |
| 2004 | -- | $31,200 |
| 2003 | -- | $31,200 +47.4% |
| 2002 | -- | $21,160 |
Find assessor info on the county website
Monthly payment
Est. payment
Payment breakdown
Explore the cost of this home by adjusting the details. Changes won't be saved.Climate risks
Neighborhood: Las Sendas
Nearby schools
Schools provided by the listing agent
- Elementary: Las Sendas Elementary School
- Middle: Fremont Junior High School
- High: Red Mountain High School
- District: Mesa Unified District
Source: ARMLS. This data may not be complete. We recommend contacting the local school district to confirm school assignments for this home.

Similar homes
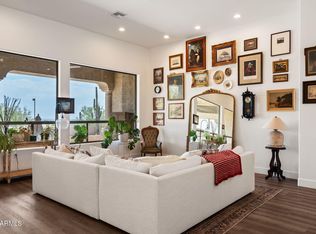
- $1,075,0004 bd3 ba3.2k sqft8540 E MCDOWELL Road #46, Mesa, AZ 85207For Sale
 MLS ID #7078882, Sally Halverson, HomeSmart. ARMLS
 - $900,0003 bd3 ba2.8k sqft3430 N MOUNTAIN Ridge #22, Mesa, AZ 85207For Sale
 MLS ID #7079276, Deonna Ruff, Realty ONE Group. ARMLS
 - $799,0005 bd3 ba2.7k sqft7807 E RED HAWK Circle, Mesa, AZ 85207For Sale
 MLS ID #7025233, Michele Keith, Compass. ARMLS
 - $830,0005 bd3 ba2.7k sqft3060 N RIDGECREST -- #189, Mesa, AZ 85207For Sale
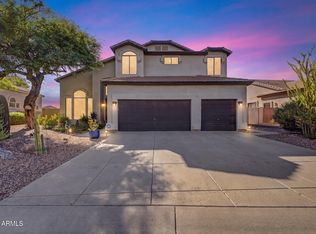 MLS ID #7074458, Joy Rice, Realty ONE Group. ARMLS
