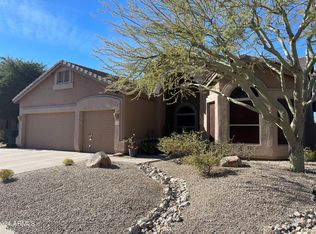
Move-in ready and beautifully prepared. This sought-after floor plan has been meticulously maintained and thoughtfully upgraded to impress even the most discerning buyer. Situated on an oversized yet private lot, this home offers room to relax, entertain, and grow. Enjoy summer days by the pool, gather beneath mature shade trees, or take in Arizona sunsets around the firepit. Inside, you'll find light, bright living spaces, neutral finishes, stylish selections, and brand-new carpet. A full bedroom and bathroom downstairs provide ideal space for guests, multigenerational living, or entertaining family and friends. Upstairs, the 5th bedroom is currently open to the primary suite, creating a perfect office, sitting room, nursery, or private retreat--with the option to enclose it with one wall for a true 5th bedroom. Located in a desirable golf community with A+ amenities, Grade-A schools, hiking and biking trails, pickleball, pools, parks, and year-round recreation. Just minutes from Scottsdale, Sky Harbor, and Falcon Field--this home delivers lifestyle, location, and comfort all in one.
For sale
Price cut: $26K (9/1)
$799,000
7807 E RED HAWK Circle, Mesa, AZ 85207
5beds
2,732sqft
Single Family Residence
Built in 2001
10,051 Square Feet Lot
$-- Zestimate®
$292/sqft
$178/mo HOA
What's special
Light bright living spacesMove-in readyMature shade treesBrand-new carpetStylish selectionsOversized yet private lotNeutral finishes
- 149 days
- 559
- 36
Zillow last checked:
Listing updated:
Listed by:
Michele Keith michelekeithrealtor@outlook.com,
Compass,
Christopher Keith 480-508-7000,
Compass
Source: ARMLS,MLS#: 7025233
Facts & features
Interior
Bedrooms & bathrooms
- Bedrooms: 5
- Bathrooms: 3
- Full bathrooms: 3
Heating
- Heat Pump
Cooling
- Central Air, Ceiling Fan(s)
Appliances
- Included: Built-in Microwave, Dishwasher, Disposal, Gas Oven
Features
- Granite Counters, Double Vanity, Upstairs, Breakfast Bar, Kitchen Island, Full Bth Master Bdrm, Separate Shwr & Tub
- Flooring: Carpet, Tile
- Windows: Low Emissivity Windows, Double Pane Windows
- Has basement: No
- Number of fireplaces: 1
- Fireplace features: Fire Pit, Family Room, Gas
Interior area
- Total structure area: 2,732
- Total interior livable area: 2,732 sqft
Property
Parking
- Total spaces: 6
- Parking features: Garage, Open
- Garage spaces: 3
- Uncovered spaces: 3
Features
- Stories: 2
- Patio & porch: Covered
- Exterior features: Balcony
- Has private pool: Yes
- Pool features: Play Pool, Fenced
- Spa features: None
- Fencing: Back Yard,Block,Wrought Iron
- Has view: Yes
- View description: Mountain(s)
Lot
- Size: 10,051 Square Feet
- Features: North/South Exposure, Sprinklers In Rear, Sprinklers In Front, Desert Back, Desert Front, Auto Timer H2O Front, Auto Timer H2O Back
Details
- Parcel number: 21920234
Construction
Type & style
- Home type: SingleFamily
- Architectural style: Spanish
- Property subtype: Single Family Residence
Materials
- Stucco, Wood Frame
- Roof: Tile
Condition
- Year built: 2001
Details
- Builder name: Blandford
Utilities & green energy
- Sewer: Public Sewer
Community & HOA
Community
- Features: Pool, Golf, Pickleball, Gated, Community Spa, Community Spa Htd, Tennis Court(s), Playground, Biking/Walking Path, Fitness Center
- Subdivision: GRAYHAWK AT LAS SENDAS
HOA
- Has HOA: Yes
- Services included: Maintenance Grounds
- HOA fee: $535 quarterly
- HOA name: CCMC
- HOA phone: 480-357-8780
Location
- Region: Mesa
Financial & listing details
- Price per square foot: $292/sqft
- Tax assessed value: $562,300
- Annual tax amount: $3,963
- Date on market: 5/21/2026
- Cumulative days on market: 149 days
- Listing terms: VA Loan,Cash,Conventional
- Ownership: Fee Simple
Estimated market value
Not available
Estimated sales range
Not available
Not available
Price history
| Date | Event | Price |
|---|---|---|
| 9/1/2026 | Price change | $799,000-3.2%$292/sqft |
Source:  ARMLS #7025233 Report a problem ARMLS #7025233 Report a problem | ||
| 5/21/2026 | Listed for sale | $825,000+0.6%$302/sqft |
Source: ARMLS #7025233 Report a problem | ||
| 7/31/2024 | Listing removed | $819,900$300/sqft |
Source: ARMLS #6697305 Report a problem | ||
| 5/25/2024 | Price change | $819,900+2.6%$300/sqft |
Source: ARMLS #6697305 Report a problem | ||
| 5/1/2024 | Listed for sale | $799,000+88%$292/sqft |
Source: ARMLS #6697305 Report a problem | ||
| 1/25/2016 | Listing removed | $425,000$156/sqft |
Source: HomeSmart #5311483 Report a problem | ||
| 7/24/2015 | Listed for sale | $425,000+40.4%$156/sqft |
Source: HomeSmart #5311483 Report a problem | ||
| 1/29/2001 | Sold | $302,748$111/sqft |
Source: Public Record Report a problem | ||
Public tax history
| Year | Property taxes | Tax assessment |
|---|---|---|
| 2025 | $3,939 +0.6% | $56,230 -13.4% |
| 2024 | $3,917 -1% | $64,960 +54.9% |
| 2023 | $3,956 +1.9% | $41,947 +2.8% |
| 2022 | $3,882 +0.1% | $40,810 +3.5% |
| 2021 | $3,878 +8.2% | $39,430 +5.1% |
| 2020 | $3,583 +4.4% | $37,520 +8.7% |
| 2019 | $3,432 | $34,510 +1.9% |
| 2018 | $3,432 +3.6% | $33,850 -1.5% |
| 2017 | $3,311 +7.9% | $34,360 +4.8% |
| 2016 | $3,070 +4.9% | $32,800 -1% |
| 2015 | $2,925 | $33,120 +22% |
| 2014 | -- | $27,150 +3.7% |
| 2013 | -- | $26,180 -0.8% |
| 2012 | -- | $26,380 -3.7% |
| 2011 | -- | $27,400 -17.2% |
| 2010 | -- | $33,080 -19.2% |
| 2009 | -- | $40,960 -18.1% |
| 2008 | -- | $50,000 +16.3% |
| 2007 | -- | $43,000 +69.6% |
| 2006 | -- | $25,350 |
| 2005 | -- | $25,350 +10% |
| 2004 | -- | $23,050 |
| 2003 | -- | $23,050 +90.8% |
| 2002 | -- | $12,080 |
Find assessor info on the county website
Monthly payment
Est. payment
Payment breakdown
Explore the cost of this home by adjusting the details. Changes won't be saved.Climate risks
Neighborhood: Las Sendas
Nearby schools
Schools provided by the listing agent
- Elementary: Las Sendas Elementary School
- Middle: Fremont Junior High School
- High: Red Mountain High School
- District: Mesa Unified District
Source: ARMLS. This data may not be complete. We recommend contacting the local school district to confirm school assignments for this home.
Similar homes
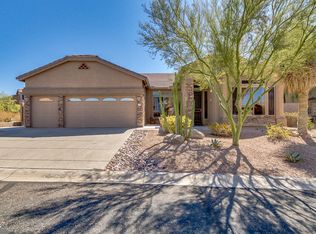
- $799,5004 bd3 ba2.7k sqft3952 N EL SERENO --, Mesa, AZ 85207For Sale
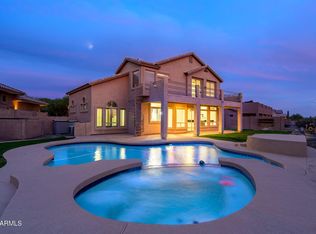 MLS ID #6996973, Thomas A Mastromatto, Mountain Lake Realty. ARMLS
 - $910,0005 bd4 ba3.4k sqft7943 E SUGARLOAF Circle, Mesa, AZ 85207For Sale
 MLS ID #7011857, Suzanne Distler, HomeSmart. ARMLS
 - $650,0003 bd3 ba2.1k sqft7026 E REGINA Street, Mesa, AZ 85207For Sale
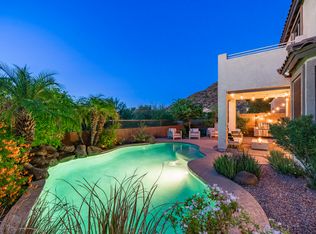 MLS ID #7090064, Lorraine Ryall, Compass. ARMLS
 - $560,0003 bd3 ba2.1k sqft3055 N RED Mountain #113, Mesa, AZ 85207For Sale
 MLS ID #7049788, Lorraine Ryall, Compass. ARMLS
