Beautifully designed 5 bed/4 bath home in the gated Las Sendas community of Whispering Ridge, ideally situated on a quiet cul-de-sac. This well-maintained home blends modern comfort with stylish sophistication, featuring an open-concept floor plan with a spacious dining and living area that flows seamlessly into an expansive kitchen and family room with gas fireplace--perfect for everyday living and entertaining. The kitchen features a large island with breakfast bar, walk-in pantry, and a casual dining area that opens to a covered patio. With one bedroom and a full bath on the main level, the layout is both versatile and thoughtfully designed, while upstairs offers four additional bedrooms and a conveniently located laundry room. The primary suite includes a private balcony with mountain and city views, accessed by a slider, and overlooks the backyard. Recent interior updates include main level window coverings (2025), full interior paint (2022), two new HVAC systems (2022), and updated lighting and faucets (2022), while exterior updates include a new Pentair pool system (2024). The resort-style backyard features a heated pool and spa, along with a low-maintenance turf area--creating a true outdoor retreat. Located within Las Sendas, residents enjoy gated living with exceptional amenities including a golf course, pools, clubhouse, parks, and scenic trails.
For sale
Price cut: $25K (7/23)
$949,000
7943 E SUGARLOAF Circle, Mesa, AZ 85207
5beds
3,426sqft
:
Get pre-qualified$5,832/mo
Single Family Residence
Built in 2003
8,802 Square Feet Lot
$-- Zestimate®
$277/sqft
$178/mo HOA
What's special
Heated pool and spaCovered patioGas fireplaceOpen-concept floor planLow-maintenance turf areaWalk-in pantryMountain and city views
- 112 days |
- 647 |
- 25 |
Zillow last checked:
Listing updated:
Listed by:
Suzanne Distler 602-751-4170,
HomeSmart
Source: ARMLS,MLS#: 7011857
Facts & features
Interior
Bedrooms & bathrooms
- Bedrooms: 5
- Bathrooms: 4
- Full bathrooms: 4
Heating
- Natural Gas
Cooling
- Central Air, Ceiling Fan(s)
Appliances
- Included: Refrigerator, Built-in Microwave, Dishwasher, Disposal, Gas Cooktop, Built-In Electric Oven
- Laundry: Upper Level, Inside
Features
- Pantry, High Speed Internet, Double Vanity, Upstairs, Eat-in Kitchen, Breakfast Bar, 9+ Flat Ceilings, Vaulted Ceiling(s), Kitchen Island, Full Bth Master Bdrm, Separate Shwr & Tub
- Flooring: Carpet, Tile
- Windows: Solar Screens, Double Pane Windows
- Has basement: No
- Number of fireplaces: 1
- Fireplace features: Family Room, Gas
Interior area
- Total structure area: 3,426
- Total interior livable area: 3,426 sqft
Video & virtual tour
Property
Parking
- Total spaces: 6
- Parking features: Garage Door Opener, Direct Access, Attch'd Gar Cabinets
- Garage spaces: 3
- Uncovered spaces: 3
Features
- Stories: 2
- Patio & porch: Covered, Patio
- Exterior features: Balcony
- Has private pool: Yes
- Pool features: Play Pool, Diving Pool, Heated
- Has spa: Yes
- Spa features: Heated, Private
- Fencing: Block,Wrought Iron
- Has view: Yes
- View description: City Lights, Mountain(s)
Lot
- Size: 8,802 Square Feet
- Features: Sprinklers In Rear, Sprinklers In Front, Desert Back, Desert Front, Cul-De-Sac, Synthetic Grass Back, Auto Timer H2O Front, Auto Timer H2O Back, Irrigation Front, Irrigation Back
Details
- Parcel number: 21935208
Construction
Type & style
- Home type: SingleFamily
- Property subtype: Single Family Residence
Materials
- Stucco, Wood Frame, Painted
- Roof: Tile
Condition
- Year built: 2003
Details
- Builder name: Blandford Homes
Utilities & green energy
- Sewer: Public Sewer
- Water: City Water
Community & HOA
Community
- Features: Pool, Golf, Pickleball, Gated, Community Spa, Community Spa Htd, Tennis Court(s), Playground, Biking/Walking Path, Fitness Center
- Security: Security System Owned
- Subdivision: LAS SENDAS
HOA
- Has HOA: Yes
- Services included: Maintenance Grounds
- HOA fee: $535 quarterly
- HOA name: Las Sendas
- HOA phone: 480-357-8780
Location
- Region: Mesa
Financial & listing details
- Price per square foot: $277/sqft
- Tax assessed value: $734,300
- Annual tax amount: $5,012
- Date on market: 4/10/2026
- Cumulative days on market: 112 days
- Listing terms: Cash,Conventional,FHA,VA Loan
- Ownership: Fee Simple
Estimated market value
Not available
Estimated sales range
Not available
Not available
Price history
| Date | Event | Price |
|---|---|---|
| 7/23/2026 | Price change | $949,000-2.6%$277/sqft |
Source:  ARMLS #7011857 Report a problem ARMLS #7011857 Report a problem | ||
| 6/16/2026 | Price change | $974,000-2.1%$284/sqft |
Source: ARMLS #7011857 Report a problem | ||
| 4/10/2026 | Listed for sale | $995,000+115.1%$290/sqft |
Source: ARMLS #7011857 Report a problem | ||
| 5/31/2013 | Sold | $462,500+0.5%$135/sqft |
Source: ARMLS #4907793 Report a problem | ||
| 4/16/2013 | Price change | $460,000-3.2%$134/sqft |
Source: Coldwell Banker Trails and Paths #4907793 Report a problem | ||
| 3/13/2013 | Listed for sale | $475,000+25%$139/sqft |
Source: Coldwell Banker Trails and Paths Premier Properties Report a problem | ||
| 10/13/2011 | Sold | $380,000+0.3%$111/sqft |
Source: ARMLS #4645018 Report a problem | ||
| 9/13/2011 | Listed for sale | $379,000-10.6%$111/sqft |
Source: Realty Executives #4645018 Report a problem | ||
| 6/9/2011 | Listing removed | $424,000$124/sqft |
Source: Realty Executives #4543572 Report a problem | ||
| 5/16/2011 | Price change | $424,000-3.4%$124/sqft |
Source: Realty Executives #4543572 Report a problem | ||
| 4/30/2011 | Price change | $439,000+3.3%$128/sqft |
Source: Realty Executives #4543572 Report a problem | ||
| 4/26/2011 | Price change | $425,000-3.2%$124/sqft |
Source: Realty Executives #4543572 Report a problem | ||
| 2/26/2011 | Listed for sale | $439,000+27.8%$128/sqft |
Source: Realty Executives #4543572 Report a problem | ||
| 9/5/2003 | Sold | $343,390$100/sqft |
Source: Public Record Report a problem | ||
Public tax history
| Year | Property taxes | Tax assessment |
|---|---|---|
| 2025 | $4,986 +0.5% | $73,430 -11.2% |
| 2024 | $4,962 -0.8% | $82,650 +79.4% |
| 2023 | $5,004 +1.6% | $46,074 -10.9% |
| 2022 | $4,923 +0.1% | $51,730 +18.9% |
| 2021 | $4,918 +7% | $43,510 +8.5% |
| 2020 | $4,595 +4.2% | $40,100 +3.2% |
| 2019 | $4,410 | $38,850 +0.3% |
| 2018 | $4,410 +3.1% | $38,720 -7.6% |
| 2017 | $4,279 +8.4% | $41,900 +2.2% |
| 2016 | $3,947 +5.3% | $40,980 -1.4% |
| 2015 | $3,746 | $41,570 +40% |
| 2014 | -- | $29,700 -0.9% |
| 2013 | -- | $29,970 -1.9% |
| 2012 | -- | $30,560 -16.5% |
| 2011 | -- | $36,620 +3.2% |
| 2010 | -- | $35,480 -24.5% |
| 2009 | -- | $46,970 -13.2% |
| 2008 | -- | $54,100 +16.2% |
| 2007 | -- | $46,550 +49.2% |
| 2006 | -- | $31,200 |
| 2005 | -- | $31,200 |
Find assessor info on the county website
Monthly payment
Est. payment
Payment breakdown
Explore the cost of this home by adjusting the details. Changes won't be saved.Climate risks
Neighborhood: Las Sendas
Nearby schools
GreatSchools rating
- 10/10Las Sendas Elementary SchoolGrades: PK-6Distance: 1.5 mi
- 5/10Fremont Junior High SchoolGrades: 7-8Distance: 4 mi
- 7/10Red Mountain High SchoolGrades: 9-12Distance: 3.6 mi
Schools provided by the listing agent
- Elementary: Las Sendas Elementary School
- Middle: Fremont Junior High School
- High: Red Mountain High School
- District: Mesa Unified District
Source: ARMLS. This data may not be complete. We recommend contacting the local school district to confirm school assignments for this home.
- $801,400-- bd4 ba2.7k sqft7951 E Sugarloaf Cir, Mesa, AZ 85207Off Market
- $736,800-- bd2 ba2.2k sqft7935 E Sugarloaf Cir, Mesa, AZ 85207Off Market
- $711,200-- bd4 ba2.7k sqft3865 N El Sereno, Mesa, AZ 85207Off Market
- $918,0005 bd4 ba3.4k sqft7957 E Sugarloaf Cir, Mesa, AZ 85207Off Market
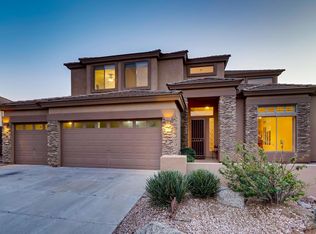
- $788,5003 bd3 ba2.7k sqft7948 E Sugarloaf Cir, Mesa, AZ 85207Off Market
- $727,300-- bd4 ba2.7k sqft7954 E Sugarloaf Cir, Mesa, AZ 85207Off Market
- $774,0004 bd3 ba2.7k sqft7942 E Sugarloaf Cir, Mesa, AZ 85207Sold
- $792,0005 bd3 ba2.7k sqft3859 N El Sereno, Mesa, AZ 85207Sold
A local agent can set up tours, give advice and negotiate with sellers.
Similar homes
- $975,0005 bd3 ba3.3k sqft7920 E SIERRA MORENA Circle E, Mesa, AZ 85207For Sale
 MLS ID #7060878, Richard F Barker, Keller Williams Arizona Realty. ARMLS
 - $773,0005 bd4 ba4k sqft1304 N 86TH Place, Mesa, AZ 85207For Sale
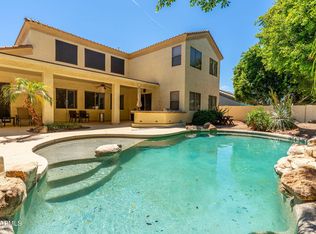 MLS ID #7058670, Mary M Moore, HomeSmart. ARMLS
 - $750,0005 bd3 ba2.7k sqft3060 N RIDGECREST -- #76, Mesa, AZ 85207For Sale
 MLS ID #7042474, Angela Gordon, eXp Realty. ARMLS
 - $924,9004 bd3 ba2.5k sqft8134 E JASMINE Street, Mesa, AZ 85207For Sale
 MLS ID #7030240, Christine L Kinchen, Twins & Co. Realty, LLC. ARMLS
 - $724,9994 bd2 ba2.6k sqft6759 E TASMAN Circle, Mesa, AZ 85215For SaleMLS ID #7058020, Szilvia Diaz, Property Hub LLC. ARMLS
- $871,0004 bd3 ba2.8k sqft4013 E ELMWOOD Street, Mesa, AZ 85205For SaleMLS ID #7051194, Jennifer Sloat, The Agency. ARMLS
- $1,050,0003 bd3 ba3.6k sqft5345 E MCLELLAN Road #35, Mesa, AZ 85205For SaleMLS ID #7048355, Stacy Mills, Nexthome Complete Realty. ARMLS
- $850,0005 bd4 ba3.7k sqft1126 N NASSAU Street, Mesa, AZ 85205For SaleMLS ID #6978638, Shanna Day, Keller Williams Realty Phoenix. ARMLS
- $845,0004 bd4 ba3.7k sqft2607 N PLATINA Circle, Mesa, AZ 85215For SaleMLS ID #6946730, Radojka Lala Smith, eXp Realty. ARMLS
- $670,0005 bd4 ba2.7k sqft8536 E INCA Street, Mesa, AZ 85207For SaleMLS ID #6983336, Beverly Idle, HomeSmart. ARMLS
- $699,9905 bd4 ba3.2k sqft6544 E PORTIA Street, Mesa, AZ 85215For SaleMLS ID #7034181, Damian Godoy, My Home Group Real Estate. ARMLS
- $949,9005 bd4 ba2.8k sqft15505 E PALISADES Boulevard, Fountain Hills, AZ 85268For SaleMLS ID #7028231, Richard F Barker, Keller Williams Arizona Realty. ARMLS
- $565,0003 bd3 ba2.1k sqft3055 N RED Mountain #113, Mesa, AZ 85207For SaleMLS ID #7049788, Lorraine Ryall, KOR Properties. ARMLS
- $899,9005 bd3 ba3.3k sqft1961 S PHEASANT Drive, Gilbert, AZ 85295For SaleMLS ID #7036887, Teddy Shonka, HomeSmart. ARMLS
- $599,0004 bd3 ba2.9k sqft11029 E DECATUR Street, Mesa, AZ 85207For SaleMLS ID #6971394, George Laughton, EveryPlace. ARMLS
- $955,0004 bd3 ba2.3k sqft2830 E RYAN Road, Gilbert, AZ 85297For SaleMLS ID #7037984, Max Dewitt, Realty ONE Group. ARMLS
- $875,0005 bd4 ba3.3k sqft3094 E COTTON Lane, Gilbert, AZ 85234For SaleMLS ID #7009919, Aimee N. Lunt, RE/MAX Fine Properties. ARMLS
- $1,015,0006 bd5 ba4.2k sqft2601 S ROANOKE Street, Gilbert, AZ 85295For SaleMLS ID #7057105, Grace Schroeder, My Home Group Real Estate. ARMLS
- $899,0005 bd4 ba4.6k sqft20266 E VIA DEL RANCHO --, Queen Creek, AZ 85142For SaleMLS ID #7037993, Mary K Hobby, Realty ONE Group. ARMLS
- $625,0005 bd3 ba2.5k sqft7303 E FLOWER Avenue, Mesa, AZ 85208For SaleMLS ID #7047205, Joseph Coleman, eXp Realty. ARMLS
