Beautifully maintained move-in ready home, this thoughtfully designed split floor plan offers soaring ceilings, tons of natural light, & spacious living areas that flow effortlessly for everyday living & entertaining. Well-appointed kitchen opens to the heart of the home, creating an inviting gathering space for family & friends. Outside, enjoy your own private resort style heated pool with multiple lounge areas, elevated spa, dramatic rock waterfall, mature landscaping, & multiple seating areas, perfect for relaxing or entertaining year-round. Highlights include recently upgraded HVAC systems, a 3-car garage, RV gate, and an ideal location walking distance to Entz Elementary with convenient Loop 202 access. Just minutes away from Saguaro Lake & The Salt River. Home is here!
For sale
Price cut: $11K (8/18)
$860,000
4013 E ELMWOOD Street, Mesa, AZ 85205
4beds
2,834sqft
Single Family Residence
Built in 1995
0.35 Acres Lot
$-- Zestimate®
$303/sqft
$67/mo HOA
What's special
Dramatic rock waterfallWell-appointed kitchenRv gateSoaring ceilingsTons of natural lightElevated spaMature landscaping
- 29 days |
- 2,140 |
- 166 |
Zillow last checked:
Listing updated:
Listed by:
Jennifer Sloat 602-284-3259,
The Agency,
Mark David Sloat 480-628-8691,
The Agency
Source: ARMLS,MLS#: 7051194
Facts & features
Interior
Bedrooms & bathrooms
- Bedrooms: 4
- Bathrooms: 3
- Full bathrooms: 2
- 1/2 bathrooms: 1
Bedroom 2
- Area: 130.4
- Dimensions: 11.06 x 11.79
Bedroom 3
- Area: 125.42
- Dimensions: 11.05 x 11.35
Dining room
- Area: 364.09
- Dimensions: 15.68 x 23.22
Living room
- Area: 257.29
- Dimensions: 15.02 x 17.13
Office
- Area: 219.73
- Dimensions: 9.37 x 23.45
Heating
- Heat Pump, Forced Air, Ceiling
Cooling
- HVAC SEER Rating, Heat Pump, Central Air, Ceiling Fan(s), Programmable Thmstat
Appliances
- Included: Reverse Osmosis, Refrigerator, Built-in Microwave, Dishwasher, Disposal, Gas Range, Gas Oven, Gas Cooktop
- Laundry: Inside, Gas Dryer Hookup
Features
- Pantry, High Speed Internet, Granite Counters, Double Vanity, Master Downstairs, Eat-in Kitchen, Breakfast Bar, 9+ Flat Ceilings, No Interior Steps, Vaulted Ceiling(s), Kitchen Island, Full Bth Master Bdrm, Separate Shwr & Tub
- Flooring: Stone, Tile, Concrete
- Windows: Double Pane Windows
- Has basement: No
- Number of fireplaces: 1
- Fireplace features: Fire Pit, Family Room, Living Room, Gas
Interior area
- Total structure area: 2,834
- Total interior livable area: 2,834 sqft
Property
Parking
- Total spaces: 6
- Parking features: Attached, RV Gate, Garage Door Opener, Direct Access, Storage, Electric Vehicle Charging Station(s)
- Attached garage spaces: 3
- Uncovered spaces: 3
Accessibility
- Accessibility features: Accessible Hallway(s)
Features
- Stories: 1
- Patio & porch: Covered, Patio
- Exterior features: Rain Gutters, Playground, Storage
- Has private pool: Yes
- Pool features: Variable Speed Pump, Outdoor Pool, Play Pool, Diving Pool, Fenced, Heated, Lap
- Has spa: Yes
- Spa features: Heated, Private
- Fencing: Block
Lot
- Size: 0.35 Acres
- Features: North/South Exposure, Corner Lot, Desert Back, Desert Front, Synthetic Grass Back, Auto Timer H2O Front, Auto Timer H2O Back
Details
- Additional structures: Shed(s)
- Parcel number: 14003076
Construction
Type & style
- Home type: SingleFamily
- Architectural style: Ranch
- Property subtype: Single Family Residence
Materials
- Stucco, Wood Frame, Painted
- Foundation: Slab
- Roof: Tile
Condition
- Year built: 1995
Details
- Builder name: Beazer/Hancock
Utilities & green energy
- Sewer: Public Sewer
- Water: City Water
- Utilities for property: Phone Available
Green energy
- Water conservation: Recirculation Pump
Community & HOA
Community
- Features: Near Bus Stop, Biking/Walking Path
- Subdivision: SUMMIT AT MONTECITO
HOA
- Has HOA: Yes
- Services included: No Fees
- HOA fee: $400 semi-annually
- HOA name: Summit @ Montecito
- HOA phone: 480-539-1396
Location
- Region: Mesa
Financial & listing details
- Price per square foot: $303/sqft
- Tax assessed value: $614,500
- Annual tax amount: $3,993
- Date on market: 7/20/2026
- Cumulative days on market: 29 days
- Listing terms: Cash,Conventional,FHA,VA Loan
- Ownership: Fee Simple
- Road surface type: Paved
Estimated market value
Not available
Estimated sales range
Not available
Not available
Price history
| Date | Event | Price |
|---|---|---|
| 8/18/2026 | Price change | $860,000-1.3%$303/sqft |
Source:  ARMLS #7051194 Report a problem ARMLS #7051194 Report a problem | ||
| 7/23/2026 | Listed for sale | $871,000$307/sqft |
Source: ARMLS #7051194 Report a problem | ||
| 7/10/2026 | Pending sale | $871,000$307/sqft |
Source: ARMLS #7051194 Report a problem | ||
| 7/8/2026 | Listed for sale | $871,000+95.7%$307/sqft |
Source: ARMLS #7051194 Report a problem | ||
| 5/2/2008 | Sold | $445,000+110.7%$157/sqft |
Source: ARMLS #2920229 Report a problem | ||
| 5/25/1995 | Sold | $211,232$75/sqft |
Source: Public Record Report a problem | ||
Public tax history
| Year | Property taxes | Tax assessment |
|---|---|---|
| 2025 | $3,900 +0.6% | $61,450 -7.4% |
| 2024 | $3,879 -1% | $66,330 +59.5% |
| 2023 | $3,917 +0.1% | $41,587 -4.2% |
| 2022 | $3,913 +0.5% | $43,430 +3.5% |
| 2021 | $3,895 +8.1% | $41,950 +9.9% |
| 2020 | $3,604 +5% | $38,170 +4.8% |
| 2019 | $3,432 | $36,420 -0.2% |
| 2018 | $3,432 +3.4% | $36,480 -2% |
| 2017 | $3,320 +8% | $37,230 +0.2% |
| 2016 | $3,073 +4% | $37,170 +6.3% |
| 2015 | $2,956 | $34,970 +27.6% |
| 2014 | -- | $27,410 +12.5% |
| 2013 | -- | $24,370 -1.3% |
| 2012 | -- | $24,680 -16% |
| 2011 | -- | $29,370 -11.1% |
| 2010 | -- | $33,050 -18.2% |
| 2009 | -- | $40,400 -18.4% |
| 2008 | -- | $49,500 +16.9% |
| 2007 | -- | $42,350 +53.4% |
| 2006 | -- | $27,600 |
| 2005 | -- | $27,600 +10.6% |
| 2004 | -- | $24,950 |
| 2003 | -- | $24,950 +12.1% |
| 2002 | -- | $22,250 |
Find assessor info on the county website
Monthly payment
Est. payment
Payment breakdown
Explore the cost of this home by adjusting the details. Changes won't be saved.Climate risks
Neighborhood: Montecito
Nearby schools
GreatSchools rating
- 7/10Entz Elementary SchoolGrades: PK-6Distance: 0.2 mi
- 4/10Poston Junior High SchoolGrades: 7-9Distance: 2 mi
- 6/10Mountain View High SchoolGrades: 9-12Distance: 1.7 mi
Schools provided by the listing agent
- Elementary: Entz Elementary School
- Middle: Poston Junior High School
- High: Mountain View High School
- District: Mesa Unified District
Source: ARMLS. This data may not be complete. We recommend contacting the local school district to confirm school assignments for this home.
- $679,800-- bd-- ba-- sqft819 N 40th St, Mesa, AZ 85205Off Market
- $796,800-- bd3 ba2.9k sqft4025 E Elmwood St, Mesa, AZ 85205Off Market
- $764,300-- bd4 ba3k sqft4012 E Enrose St, Mesa, AZ 85205Off Market
- $954,3005 bd4 ba3.6k sqft4024 E Enrose St, Mesa, AZ 85205Off Market
- $823,7004 bd3 ba3k sqft4014 E Elmwood St, Mesa, AZ 85205Off Market
- $822,4004 bd3 ba2.8k sqft4024 E Elmwood St, Mesa, AZ 85205Off Market
- $735,0004 bd3 ba2.8k sqft4037 E Elmwood St, Mesa, AZ 85205Sold
- $909,000-- bd5 ba3.4k sqft4036 E Enrose St, Mesa, AZ 85205Off Market
A local agent can set up tours, give advice and negotiate with sellers.
Similar homes
- $850,0005 bd4 ba3.7k sqft1126 N NASSAU Street, Mesa, AZ 85205For Sale
 MLS ID #6978638, Shanna Day, Keller Williams Realty Phoenix. ARMLS
 - $819,0005 bd5 ba2.8k sqft6334 E ALBANY Street, Mesa, AZ 85205For Sale
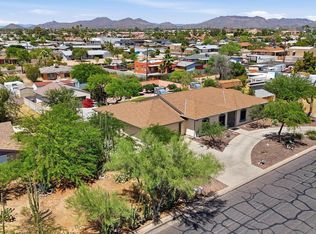 MLS ID #7032997, Malgorzata Baker, HomeSmart. ARMLS
 - $1,050,0003 bd3 ba3.6k sqft5345 E MCLELLAN Road #35, Mesa, AZ 85205For Sale
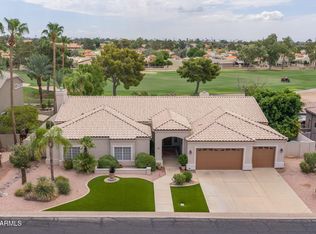 MLS ID #7048355, Stacy Mills, Nexthome Complete Realty. ARMLS
 - $679,9994 bd3 ba2.3k sqft1533 N Sinova --, Mesa, AZ 85205For Sale
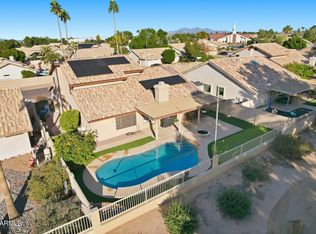 MLS ID #6957520, Mariann Jones, Barrett Real Estate. ARMLS
 - $839,0005 bd3 ba3.4k sqft1412 N VINCENT Circle, Mesa, AZ 85207For SaleMLS ID #7042802, Elena Rivera Woods, HomeSmart. ARMLS
- $900,0004 bd3 ba3.1k sqft2637 E CARLA VISTA Drive, Gilbert, AZ 85295For SaleMLS ID #7062084, Marcelino Lopez, West USA Realty. ARMLS
- $987,5004 bd4 ba3.4k sqft2625 N 24TH Street #37, Mesa, AZ 85213For SaleMLS ID #7020294, Beth Jo Zeitzer, R.O.I. Properties. ARMLS
- $789,9004 bd2 ba2.5k sqft2540 E SAGEBRUSH Street, Gilbert, AZ 85296For SaleMLS ID #7057584, Stacia Ehlen, RE/MAX Signature. ARMLS
- $1,075,0005 bd4 ba4k sqft3453 E DECATUR Street, Mesa, AZ 85213For SaleMLS ID #7046191, Shanna Day, Keller Williams Realty Phoenix. ARMLS
- $975,0005 bd3 ba3.3k sqft7920 E SIERRA MORENA Circle E, Mesa, AZ 85207For SaleMLS ID #7060878, Richard F Barker, Keller Williams Arizona Realty. ARMLS
- $830,0004 bd4 ba3.4k sqft9608 E SUNBURST Drive, Sun Lakes, AZ 85248For SaleMLS ID #7064748, Charlotte Young, Realty ONE Group. ARMLS
- $845,0004 bd4 ba3.7k sqft2607 N PLATINA Circle, Mesa, AZ 85215For SaleMLS ID #6946730, Radojka Lala Smith, eXp Realty. ARMLS
- $449,9003 bd2 ba1.7k sqft5712 E FAIRBROOK Street, Mesa, AZ 85205For SaleMLS ID #7065068, Cynthia Rouse, HomeSmart. ARMLS
- $825,0004 bd3 ba2.6k sqft2402 E EVERGLADE Court, Chandler, AZ 85249For SaleMLS ID #7065575, Allison T Johnson, Good Oak Real Estate. ARMLS
- $999,0005 bd3 ba3.1k sqft2530 N Hall --, Mesa, AZ 85203For SaleMLS ID #7008110, Brad Hekekia, HomeSmart Lifestyles. ARMLS
- $875,0004 bd4 ba4k sqft3135 E ATHENA Court, Gilbert, AZ 85297For SaleMLS ID #7061369, Terra Alexis Phillips, HomeSmart Lifestyles. ARMLS
- $849,9004 bd3 ba2.8k sqft42 E MARIA Lane, Tempe, AZ 85284For SaleMLS ID #7061963, Carol A. Royse, Your Home Sold Guaranteed Realty. ARMLS
- $829,0004 bd4 ba3.1k sqft692 W HONEYSUCKLE Drive, Chandler, AZ 85248For SaleMLS ID #7061814, Aimee Groeschner, Compass. ARMLS
- $949,0005 bd4 ba3.4k sqft7943 E SUGARLOAF Circle, Mesa, AZ 85207For SaleMLS ID #7011857, Suzanne Distler, HomeSmart. ARMLS
- $710,0004 bd3 ba2.5k sqft702 W SAN PEDRO Street, Gilbert, AZ 85233For SaleMLS ID #7052015, Jason LaFlesch, Results Realty. ARMLS
