Located on a premium corner lot in the highly sought-after gated Las Sendas community, this extensively updated 5-bedroom, 3-bathroom home offers approximately 3,300 sqft of well-designed living space with recent improvements completed throughout in 2026. High ceilings, an open great room layout, and large windows overlooking the backyard create a bright, inviting atmosphere. The 18-inch tile flooring extends throughout the home for a clean, cohesive look.
The kitchen features quartz countertops, solid wood cabinetry, stainless steel appliances, a gas range, a large center island, and a walk-in pantry. The adjoining great room is anchored by a gas fireplace and enhanced with recessed LED lighting, new ceiling fans, and fresh interior paint. The brand-new sliding patio doors that seamlessly connect the indoor and outdoor living spaces.
The split floor plan provides privacy for the spacious primary suite, complete with direct backyard access through new sliding patio doors, a walk-in closet, dual vanities, updated quartz countertops, and a soaking tub. The additional bedrooms include walk-in closets. All bedrooms have new ceiling fans installed. Secondary bathrooms have also been refreshed with new quartz countertops, including one with dual sinks.
Step outside to a fully finished resort-style backyard. The heated pool and spa feature a waterfall. The built-in BBQ, outdoor fireplace, covered patio, artificial turf, and professionally landscaped surroundings create multiple spaces for relaxing or hosting. With a greenbelt directly behind the home, you'll enjoy added privacy and open views.
Major improvements completed in 2026 include fresh interior and exterior paint, new roof underlayment beneath the ceramic tile roof, repaired window seals throughout, new sliding patio doors in the great room and primary suite, updated pool waterfall, new quartz countertops in the primary and secondary bathrooms, and fresh paint in the 3-car garage. Recent upgrades include a new water heater and refrigerator installed in 2024.
Residents of Las Sendas enjoy an exceptional lifestyle with multiple community pools, pickleball and tennis courts, a fitness center, clubhouse, parks, scenic walking trails, and access to some of the area's best hiking and mountain biking. Conveniently located near Loop 202 with excellent nearby schools, this home combines extensive modern updates, resort-inspired outdoor living, and one of Mesa's most desirable gated communities.
For sale
$975,000
7920 E SIERRA MORENA Circle E, Mesa, AZ 85207
5beds
3,364sqft
:
Get pre-qualified$5,915/mo
Single Family Residence
Built in 2000
10,788 Square Feet Lot
$-- Zestimate®
$290/sqft
$178/mo HOA
What's special
Covered patioOutdoor fireplaceHigh ceilingsFresh interior paintNew ceiling fansLarge center islandWalk-in pantry
- 13 days |
- 845 |
- 38 |
Likely to sell faster than
Zillow last checked:
Listing updated:
Listed by:
Richard F Barker 602-882-9404,
Keller Williams Arizona Realty,
Ben Petro 415-806-1161,
Keller Williams Arizona Realty
Source: ARMLS,MLS#: 7060878
Facts & features
Interior
Bedrooms & bathrooms
- Bedrooms: 5
- Bathrooms: 3
- Full bathrooms: 3
Heating
- Forced Air, Electric
Cooling
- Central Air, Ceiling Fan(s)
Appliances
- Included: Water Softener Owned, Built In Recycling, Reverse Osmosis, Refrigerator, Built-in Microwave, Dishwasher, Disposal, Gas Cooktop
- Laundry: Inside
Features
- Pantry, Quartz Countertops, High Speed Internet, Double Vanity, Eat-in Kitchen, Breakfast Bar, Full Bth Master Bdrm, Separate Shwr & Tub
- Flooring: Tile
- Windows: Double Pane Windows
- Has basement: No
- Number of fireplaces: 2
- Fireplace features: Exterior Fireplace, Family Room, Gas
Interior area
- Total structure area: 3,364
- Total interior livable area: 3,364 sqft
Property
Parking
- Total spaces: 6
- Parking features: Attached, Garage Door Opener, Direct Access, Attch'd Gar Cabinets
- Attached garage spaces: 3
- Uncovered spaces: 3
Features
- Stories: 1
- Patio & porch: Covered, Patio
- Exterior features: Private Street(s), Built-in Barbecue
- Has private pool: Yes
- Pool features: Outdoor Pool
- Has spa: Yes
- Spa features: Heated, Private
- Fencing: Block,Wrought Iron
Lot
- Size: 10,788 Square Feet
- Features: Borders Common Area, North/South Exposure, Desert Back, Desert Front
Details
- Parcel number: 21918211
Construction
Type & style
- Home type: SingleFamily
- Architectural style: Ranch
- Property subtype: Single Family Residence
Materials
- Stucco, Wood Frame, Painted
- Roof: Tile
Condition
- Year built: 2000
Utilities & green energy
- Sewer: Public Sewer
- Water: City Water
Green energy
- Energy efficient items: Multi-Zones
Community & HOA
Community
- Features: Pool, Golf, Gated, Community Spa, Community Spa Htd, Tennis Court(s)
- Subdivision: EAGLEFEATHER AT LAS SENDAS
HOA
- Has HOA: Yes
- Services included: Maintenance Grounds
- HOA fee: $535 quarterly
- HOA name: Las Sendas HOA
- HOA phone: 480-357-8780
Location
- Region: Mesa
Financial & listing details
- Price per square foot: $290/sqft
- Tax assessed value: $642,000
- Annual tax amount: $3,247
- Date on market: 7/31/2026
- Cumulative days on market: 13 days
- Listing terms: Cash,Conventional,VA Loan
- Ownership: Fee Simple
Estimated market value
Not available
Estimated sales range
Not available
Not available
Price history
| Date | Event | Price |
|---|---|---|
| 7/31/2026 | Listed for sale | $975,000+8.3%$290/sqft |
Source:  ARMLS #7060878 Report a problem ARMLS #7060878 Report a problem | ||
| 3/17/2026 | Listing removed | $899,999$268/sqft |
Source: ARMLS #6809765 Report a problem | ||
| 2/23/2026 | Price change | $899,999-3.1%$268/sqft |
Source: ARMLS #6809765 Report a problem | ||
| 10/27/2025 | Price change | $929,000-2.1%$276/sqft |
Source: ARMLS #6809765 Report a problem | ||
| 5/31/2025 | Price change | $949,000-5%$282/sqft |
Source: ARMLS #6809765 Report a problem | ||
| 3/1/2025 | Price change | $999,000-3.8%$297/sqft |
Source: ARMLS #6809765 Report a problem | ||
| 1/23/2025 | Listed for sale | $1,039,000+22.2%$309/sqft |
Source: ARMLS #6809765 Report a problem | ||
| 4/29/2021 | Sold | $850,000+1.8%$253/sqft |
Source: ARMLS #6205267 Report a problem | ||
| 3/23/2021 | Pending sale | $835,000$248/sqft |
Source:  HomeSmart #6205267 Report a problem HomeSmart #6205267 Report a problem | ||
| 3/17/2021 | Listed for sale | $835,000+62.1%$248/sqft |
Source: HomeSmart #6205267 Report a problem | ||
| 4/10/2018 | Sold | $515,000-3.7%$153/sqft |
Source: ARMLS #5719924 Report a problem | ||
| 3/28/2018 | Pending sale | $535,000$159/sqft |
Source: HomeSmart #5719924 Report a problem | ||
| 2/7/2018 | Listed for sale | $535,000+17.6%$159/sqft |
Source: HomeSmart #5719924 Report a problem | ||
| 5/17/2013 | Sold | $455,000+14.1%$135/sqft |
Source: Public Record Report a problem | ||
| 11/4/2011 | Listing removed | $398,800$119/sqft |
Source: isNowListed.com Report a problem | ||
| 11/2/2011 | Listed for sale | $398,800+2.8%$119/sqft |
Source: isNowListed.com Report a problem | ||
| 9/15/2011 | Sold | $388,000-2.8%$115/sqft |
Source: Public Record Report a problem | ||
| 8/21/2011 | Price change | $399,000-4%$119/sqft |
Source: Vflyer Homes #4614929 Report a problem | ||
| 8/14/2011 | Price change | $415,500-1%$124/sqft |
Source: Vflyer Homes #4614929 Report a problem | ||
| 8/8/2011 | Price change | $419,500-1.3%$125/sqft |
Source: Vflyer Homes #4614929 Report a problem | ||
| 7/22/2011 | Listed for sale | $425,000+45.3%$126/sqft |
Source: Vflyer Homes #4614929 Report a problem | ||
| 6/1/2011 | Sold | $292,500-2.5%$87/sqft |
Source: Public Record Report a problem | ||
| 4/29/2011 | Price change | $299,900-14.5%$89/sqft |
Source: United Broker's Group #4483106 Report a problem | ||
| 4/17/2011 | Price change | $350,800-6.5%$104/sqft |
Source: United Broker's Group #4483106 Report a problem | ||
| 3/30/2011 | Price change | $375,200+169.9%$112/sqft |
Source: United Broker's Group #4483106 Report a problem | ||
| 3/25/2011 | Price change | $139,000-17.8%$41/sqft |
Source: Auction.com #4483106 Report a problem | ||
| 2/26/2011 | Listed for sale | $169,000-56.8%$50/sqft |
Source: Auction.com #628929 Report a problem | ||
| 4/30/2010 | Sold | $391,500-42.8%$116/sqft |
Source: Public Record Report a problem | ||
| 9/20/2005 | Sold | $685,000+116.1%$204/sqft |
Source: Public Record Report a problem | ||
| 3/13/2001 | Sold | $317,045$94/sqft |
Source: Public Record Report a problem | ||
Public tax history
| Year | Property taxes | Tax assessment |
|---|---|---|
| 2025 | $3,228 +0.3% | $64,200 -13.4% |
| 2024 | $3,218 -27.1% | $74,110 +60.4% |
| 2023 | $4,416 +1.9% | $46,189 -2.7% |
| 2022 | $4,335 +0.1% | $47,470 +3.8% |
| 2021 | $4,330 +8.1% | $45,720 +11.9% |
| 2020 | $4,006 +2% | $40,870 +7.6% |
| 2019 | $3,926 | $38,000 +1.5% |
| 2018 | $3,926 -10.6% | $37,450 -1.9% |
| 2017 | $4,391 +8.4% | $38,160 +5.5% |
| 2016 | $4,050 +5.4% | $36,180 -2% |
| 2015 | $3,845 | $36,930 +21.2% |
| 2014 | -- | $30,480 +1.7% |
| 2013 | -- | $29,960 +3.6% |
| 2012 | -- | $28,920 -2.9% |
| 2011 | -- | $29,780 -20.8% |
| 2010 | -- | $37,600 -15.3% |
| 2009 | -- | $44,400 -21.1% |
| 2008 | -- | $56,250 +16.2% |
| 2007 | -- | $48,400 +56.4% |
| 2006 | -- | $30,950 |
| 2005 | -- | $30,950 +3.5% |
| 2004 | -- | $29,900 |
| 2003 | -- | $29,900 +14.6% |
| 2002 | -- | $26,100 |
Find assessor info on the county website
Monthly payment
Est. payment
Payment breakdown
Explore the cost of this home by adjusting the details. Changes won't be saved.Climate risks
Neighborhood: Las Sendas
Nearby schools
GreatSchools rating
- 10/10Las Sendas Elementary SchoolGrades: PK-6Distance: 1.2 mi
- 5/10Fremont Junior High SchoolGrades: 7-8Distance: 3.6 mi
- 7/10Red Mountain High SchoolGrades: 9-12Distance: 3.3 mi
Schools provided by the listing agent
- Elementary: Las Sendas Elementary School
- Middle: Fremont Junior High School
- High: Red Mountain High School
- District: Mesa Unified District
Source: ARMLS. This data may not be complete. We recommend contacting the local school district to confirm school assignments for this home.
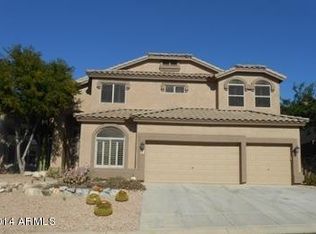
- $886,0005 bd3 ba3.8k sqft7914 E Sierra Morena Cir, Mesa, AZ 85207Off Market

- $714,7003 bd2 ba2.5k sqft7937 E Sierra Morena Cir, Mesa, AZ 85207Off Market
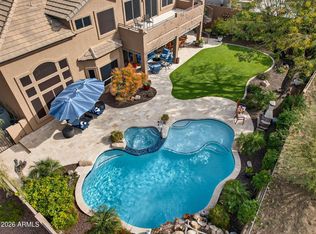
- $1,100,0005 bd4 ba4.3k sqft7919 E Sierra Morena Cir, Mesa, AZ 85207Sold
- $805,1005 bd3 ba3.2k sqft7908 E Sierra Morena Cir, Mesa, AZ 85207Off Market

- $901,200-- bd4 ba3.6k sqft7960 E Sierra Morena Cir, Mesa, AZ 85207Off Market
- $860,100-- bd-- ba4.2k sqft7943 E Sierra Morena Cir, Mesa, AZ 85207Off Market
- $913,8005 bd3 ba3.2k sqft7925 E Sierra Morena Cir, Mesa, AZ 85207Off Market
- $1,031,900-- bd4 ba4.2k sqft7931 E Sierra Morena Cir, Mesa, AZ 85207Off Market
A local agent can set up tours, give advice and negotiate with sellers.
Similar homes
- $975,0004 bd3 ba2.7k sqft3632 N EAGLE CANYON --, Mesa, AZ 85207For Sale
 MLS ID #7049408, Doug Bonham, Balboa Realty, LLC. ARMLS
 - $949,0005 bd4 ba3.4k sqft7943 E SUGARLOAF Circle, Mesa, AZ 85207For Sale
 MLS ID #7011857, Suzanne Distler, HomeSmart. ARMLS
 - $1,150,0003 bd3 ba3.2k sqft8540 E MCDOWELL Road #46, Mesa, AZ 85207For Sale
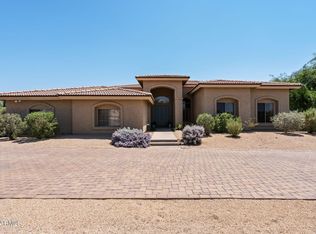 MLS ID #7064554, Sally Halverson, HomeSmart. ARMLS
 - $839,0005 bd3 ba3.4k sqft1412 N VINCENT Circle, Mesa, AZ 85207For Sale
 MLS ID #7042802, Elena Rivera Woods, HomeSmart. ARMLS
 - $725,0005 bd3 ba2.7k sqft3060 N RIDGECREST -- #76, Mesa, AZ 85207For SaleMLS ID #7042474, Angela Gordon, eXp Realty. ARMLS
- $799,9993 bd3 ba2.9k sqft2345 N VISTA DEL SOL --, Mesa, AZ 85207For SaleMLS ID #7008697, Danytza Natale, HomeSmart. ARMLS
- $1,250,0004 bd4 ba4.2k sqft7619 E TASMAN Circle, Mesa, AZ 85207For SaleMLS ID #7020193, Stephanie Strobel, Citiea. ARMLS
- $899,9004 bd3 ba2.5k sqft8134 E JASMINE Street, Mesa, AZ 85207For SaleMLS ID #7030240, Christine L Kinchen, Twins & Co. Realty, LLC. ARMLS
- $1,050,0003 bd3 ba3.6k sqft5345 E MCLELLAN Road #35, Mesa, AZ 85205For SaleMLS ID #7048355, Stacy Mills, Nexthome Complete Realty. ARMLS
- $875,0005 bd4 ba4k sqft4706 E DES MOINES Street, Mesa, AZ 85205For SaleMLS ID #7053172, Kelly Kenyon, Realty ONE Group. ARMLS
- $871,0004 bd3 ba2.8k sqft4013 E ELMWOOD Street, Mesa, AZ 85205For SaleMLS ID #7051194, Jennifer Sloat, The Agency. ARMLS
- $699,9004 bd2 ba2.6k sqft6759 E TASMAN Circle, Mesa, AZ 85215For SaleMLS ID #7058020, Szilvia Diaz, Property Hub LLC. ARMLS
- $999,0005 bd4 ba3.1k sqft2989 E COMSTOCK Drive, Gilbert, AZ 85296For SaleMLS ID #7061072, Allison Swopes, Engel & Voelkers Scottsdale. ARMLS
- $845,0004 bd4 ba3.7k sqft2607 N PLATINA Circle, Mesa, AZ 85215For SaleMLS ID #6946730, Radojka Lala Smith, eXp Realty. ARMLS
- $1,000,0005 bd4 ba3.4k sqft3986 E BEECHNUT Place, Chandler, AZ 85249For SaleMLS ID #7064447, George Laughton, EveryPlace. ARMLS
- $565,0003 bd3 ba2.1k sqft3055 N RED Mountain #113, Mesa, AZ 85207For SaleMLS ID #7049788, Lorraine Ryall, KOR Properties. ARMLS
- $595,0004 bd3 ba2.4k sqft7827 E BALTIMORE Street, Mesa, AZ 85207For SaleMLS ID #7057598, Lorraine Ryall, KOR Properties. ARMLS
- $1,149,9005 bd3 ba3.2k sqft4451 E DESERT Lane, Gilbert, AZ 85234For SaleMLS ID #7062821, Mason Weiss, Barrett Real Estate. ARMLS
- $845,0004 bd3 ba2.9k sqft4127 S TIGRE DEL MAR Drive S, Gold Canyon, AZ 85118For SaleMLS ID #7064333, Julie Ball, Weichert, Realtors-Home Pro Realty. ARMLS
- $970,0005 bd4 ba4.1k sqft3955 E INDIGO BAY Court, Gilbert, AZ 85234For SaleMLS ID #7004192, Sherry A Gijon, LPT Realty, LLC. ARMLS
