Experience elevated desert living in the prestigious gated community of Las Sendas. Situated on a premium cul-de-sac lot spanning nearly a quarter acre, this stunning 4,275-square-foot residence offers 4 bedrooms, 3.5 bathrooms, and breathtaking golf course, lake, mountain, and sunset views. The thoughtfully designed floor plan features formal living and dining spaces, creating the perfect balance of elegant entertaining and comfortable everyday living. A spacious game room with a built-in bar, surround sound system, upgraded cabinetry, and numerous quality upgrades throughout add to the home's appeal. SEE More... The luxurious upstairs primary suite serves as a private retreat, showcasing incredible views and direct access to multiple balconies, including an extended rear balcony overlooking the resort-style backyard. Step outside and enjoy Arizona living at its finest with a heated pool and spa, tranquil water feature, built-in BBQ and bar area, artificial turf, and multiple spaces designed for relaxation and entertaining.
Residents of Las Sendas enjoy access to exceptional community amenities, including two resort-style pools, a recreation center, tennis courts, extensive hiking and biking trails, and convenient proximity to The Patio & Grille at Las Sendas. Offering an unmatched combination of luxury, comfort, and spectacular scenery, this exceptional property delivers one of the most desirable lifestyles in the East Valley.
Pending
$1,250,000
7619 E TASMAN Circle, Mesa, AZ 85207
4beds
4,275sqft
:
Get pre-qualified$7,378/mo
Single Family Residence
Built in 2002
10,445 Square Feet Lot
$-- Zestimate®
$292/sqft
$180/mo HOA
What's special
Heated pool and spaArtificial turfTranquil water featureSurround sound systemUpgraded cabinetry
- 61 days |
- 1,539 |
- 79 |
Likely to sell faster than
Zillow last checked:
Listing updated:
Listed by:
Stephanie Strobel 480-234-6360,
Citiea
Source: ARMLS,MLS#: 7020193
Facts & features
Interior
Bedrooms & bathrooms
- Bedrooms: 4
- Bathrooms: 4
- Full bathrooms: 3
- 1/2 bathrooms: 1
Heating
- Natural Gas
Cooling
- Heat Pump, Ceiling Fan(s)
Appliances
- Included: Refrigerator, Built-in Microwave, Dishwasher, Disposal, Gas Range, Built-In Gas Oven
- Laundry: Inside
Features
- High Speed Internet, Granite Counters, Upstairs, Eat-in Kitchen, Breakfast Bar, 9+ Flat Ceilings, Wet Bar, Kitchen Island, Pantry, Full Bth Master Bdrm
- Flooring: Carpet, Tile
- Windows: Screens, Double Pane Windows
- Has basement: No
- Number of fireplaces: 2
- Fireplace features: Double Sided, Gas
Interior area
- Total structure area: 4,275
- Total interior livable area: 4,275 sqft
Video & virtual tour
Property
Parking
- Total spaces: 3
- Parking features: Garage Door Opener
- Garage spaces: 3
Features
- Stories: 2
- Patio & porch: Covered, Patio
- Exterior features: Balcony, Private Street(s), Built-in Barbecue
- Has private pool: Yes
- Pool features: Heated
- Has spa: Yes
- Spa features: Heated, Private
- Fencing: Block,Wrought Iron
- Has view: Yes
- View description: City, Desert, Golf Course, Lake, City Lights, Mountain(s)
- Has water view: Yes
- Water view: Lake
- Waterfront features: Waterfront
Lot
- Size: 10,445 Square Feet
- Features: Borders Common Area, Waterfront, Desert Back, Desert Front, On Golf Course, Cul-De-Sac, Auto Timer H2O Front, Auto Timer H2O Back
Details
- Parcel number: 21918329
Construction
Type & style
- Home type: SingleFamily
- Property subtype: Single Family Residence
Materials
- Stucco, Wood Frame, Painted
- Roof: Tile
Condition
- Year built: 2002
Details
- Builder name: BLANFORD
Utilities & green energy
- Sewer: Public Sewer
- Water: City Water
Community & HOA
Community
- Features: Pool, Golf, Pickleball, Lake, Gated, Tennis Court(s), Playground, Biking/Walking Path, Fitness Center
- Subdivision: PINNACLE POINT AT LAS SENDAS
HOA
- Has HOA: Yes
- Services included: Maintenance Grounds
- HOA fee: $540 quarterly
- HOA name: Las Sendas
- HOA phone: 480-921-7500
Location
- Region: Mesa
Financial & listing details
- Price per square foot: $292/sqft
- Tax assessed value: $788,200
- Annual tax amount: $5,708
- Date on market: 5/27/2026
- Cumulative days on market: 62 days
- Listing terms: Cash,Conventional,VA Loan
- Ownership: Fee Simple
Estimated market value
Not available
Estimated sales range
Not available
Not available
Price history
| Date | Event | Price |
|---|---|---|
| 7/21/2026 | Pending sale | $1,250,000$292/sqft |
Source:  ARMLS #7020193 Report a problem ARMLS #7020193 Report a problem | ||
| 5/27/2026 | Listed for sale | $1,250,000+144.2%$292/sqft |
Source: ARMLS #7020193 Report a problem | ||
| 12/19/2002 | Sold | $511,930$120/sqft |
Source: Public Record Report a problem | ||
Public tax history
| Year | Property taxes | Tax assessment |
|---|---|---|
| 2025 | $5,676 +0.5% | $78,820 -11.1% |
| 2024 | $5,645 -0.9% | $88,680 +52.9% |
| 2023 | $5,698 +1.8% | $57,992 +3% |
| 2022 | $5,596 +0.1% | $56,280 +6.9% |
| 2021 | $5,590 +7.8% | $52,630 +3.5% |
| 2020 | $5,184 +1.1% | $50,830 +6.5% |
| 2019 | $5,130 | $47,710 +1.7% |
| 2018 | $5,130 +1.9% | $46,900 -5.2% |
| 2017 | $5,036 +9.5% | $49,450 -0.4% |
| 2016 | $4,599 +6.1% | $49,630 +1.6% |
| 2015 | $4,335 | $48,870 +24.9% |
| 2014 | -- | $39,120 -0.2% |
| 2013 | -- | $39,200 -6.7% |
| 2012 | -- | $42,010 -5% |
| 2011 | -- | $44,200 -7.6% |
| 2010 | -- | $47,810 -19.5% |
| 2009 | -- | $59,410 -13.3% |
| 2008 | -- | $68,550 +17.7% |
| 2007 | -- | $58,250 +41.7% |
| 2006 | -- | $41,100 |
| 2005 | -- | $41,100 +17.9% |
| 2004 | -- | $34,850 +71.5% |
| 2003 | -- | $20,320 |
Find assessor info on the county website
Monthly payment
Est. payment
Payment breakdown
Explore the cost of this home by adjusting the details. Changes won't be saved.Climate risks
Neighborhood: Las Sendas
Nearby schools
GreatSchools rating
- 10/10Las Sendas Elementary SchoolGrades: PK-6Distance: 1.3 mi
- 5/10Fremont Junior High SchoolGrades: 7-8Distance: 4 mi
- 7/10Red Mountain High SchoolGrades: 9-12Distance: 3.7 mi
Schools provided by the listing agent
- Elementary: Las Sendas Elementary School
- Middle: Fremont Junior High School
- High: Red Mountain High School
- District: Mesa Unified District
Source: ARMLS. This data may not be complete. We recommend contacting the local school district to confirm school assignments for this home.
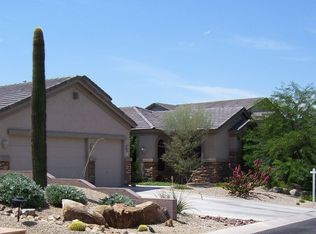
- $938,2004 bd2 ba3.4k sqft7613 E Tasman Cir, Mesa, AZ 85207Off Market
- $1,212,8004 bd3 ba4k sqft7625 E Tasman Cir, Mesa, AZ 85207Off Market
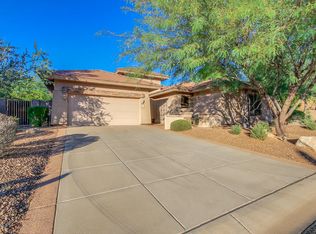
- $896,5004 bd3 ba2.8k sqft7618 E Tasman Cir, Mesa, AZ 85207Off Market
- $998,0004 bd3 ba3 sqft7607 E Tasman Cir, Mesa, AZ 85207Off Market

- $986,100-- bd4 ba3.4k sqft7631 E Tasman Cir, Mesa, AZ 85207Off Market
- $900,2004 bd3 ba3.2k sqft7626 E Tasman Cir, Mesa, AZ 85207Off Market
- $928,300-- bd4 ba3.4k sqft7610 E Tasman Cir, Mesa, AZ 85207Off Market
- $1,102,900-- bd4 ba4.2k sqft7601 E Tasman Cir, Mesa, AZ 85207Off Market
A local agent can set up tours, give advice and negotiate with sellers.
Similar homes
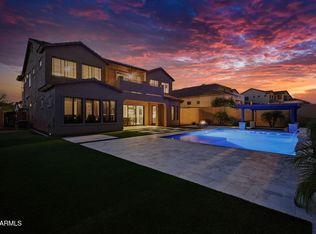
- $1,285,0005 bd5 ba4.2k sqft8449 E LOCKWOOD Street, Mesa, AZ 85207For Sale
 MLS ID #7040777, John Stauffer, Coldwell Banker Realty. ARMLS
 - $975,0004 bd3 ba2.7k sqft3632 N EAGLE CANYON --, Mesa, AZ 85207For Sale
 MLS ID #7049408, Doug Bonham, Balboa Realty, LLC. ARMLS
 - $1,175,0004 bd5 ba3.5k sqft9838 E JUNE Street, Mesa, AZ 85207For Sale
 MLS ID #7047694, Mary Jo Santistevan, SERHANT.. ARMLS
 - $1,395,0004 bd4 ba4k sqft1500 N CRISMON Road, Mesa, AZ 85207For Sale
 MLS ID #6979061, Ceejay Cesiel, SERHANT.. ARMLS
 - $1,050,0004 bd4 ba3.1k sqft9113 E ODESSA Street, Mesa, AZ 85207For SaleMLS ID #6995755, Holly Watson, West USA Realty. ARMLS
- $949,0005 bd4 ba3.4k sqft7943 E SUGARLOAF Circle, Mesa, AZ 85207For SaleMLS ID #7011857, Suzanne Distler, HomeSmart. ARMLS
- $1,595,0004 bd5 ba4.3k sqft2312 N STEELE Circle, Mesa, AZ 85207For SaleMLS ID #7048154, Katherine R Ortmeier, eXp Realty. ARMLS
- $839,0005 bd3 ba3.4k sqft1412 N VINCENT Circle, Mesa, AZ 85207For SaleMLS ID #7042802, Elena Rivera Woods, HomeSmart. ARMLS
- $950,0004 bd3 ba4k sqft6446 E TRAILRIDGE Circle #24, Mesa, AZ 85215For SaleMLS ID #7008561, Heather Minior, Keller Williams Arizona Realty. ARMLS
- $1,075,0005 bd4 ba4.1k sqft3120 E HUBER Street, Mesa, AZ 85213For SaleMLS ID #7017731, Patrick Lee Kaiser, My Home Group Real Estate. ARMLS
- $1,279,0004 bd4 ba3k sqft11050 N GARLAND Circle, Fountain Hills, AZ 85268For SaleMLS ID #7032750, Mike LeCount, HomeSmart. ARMLS
- $1,250,0003 bd3 ba3.4k sqft10322 E THATCHER Avenue, Mesa, AZ 85212For SaleMLS ID #7041209, Michelle Rae O'Connell, eXp Realty. ARMLS
- $1,250,0003 bd4 ba2.9k sqft15317 E WESTRIDGE Drive, Fountain Hills, AZ 85268For SaleMLS ID #7031973, Lisa Berry, MCO Realty. ARMLS
- $1,190,0004 bd4 ba4.6k sqft15513 E PALISADES Boulevard, Fountain Hills, AZ 85268For SaleMLS ID #7029748, Kristy N DeWitz, My Home Group Real Estate. ARMLS
- $1,030,0004 bd3 ba2.6k sqft5841 E SANFORD Street, Mesa, AZ 85215For SaleMLS ID #7047324, Sinan Zakaria, LISTED SIMPLY. ARMLS
- $1,199,5004 bd3 ba3.2k sqft22507 S 198th Circle, Queen Creek, AZ 85142For SaleMLS ID #7045484, Julie Torrance, West USA Realty. ARMLS
- $1,299,0004 bd5 ba4k sqft19277 E Walnut Road, Queen Creek, AZ 85142For SaleMLS ID #7049279, Rebecca Beck, West USA Realty. ARMLS
- $1,179,0004 bd3 ba3k sqft15128 E WESTRIDGE Drive, Fountain Hills, AZ 85268For SaleMLS ID #7049298, Christopher Purvis, eXp Realty. ARMLS
- $1,159,9004 bd4 ba3k sqft4477 E STANFORD Avenue, Gilbert, AZ 85234For SaleMLS ID #6991431, Lori Wegner, Realty ONE Group. ARMLS
- $1,299,0004 bd3 ba2.5k sqft10228 N NICKLAUS Drive, Fountain Hills, AZ 85268For SaleMLS ID #7018436, Donna Walkosz, eXp Realty. ARMLS
