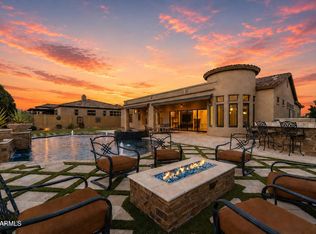
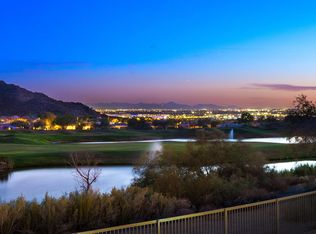
Gorgeous home in the prestigious gated Mountain Bridge community. this stunning, move-in ready-two story residence is freshly paint inside and out, with brand new carpet and beautiful tile flooring that make the entire home feel crisp, modern and effortlessly luxurious. Open floor plan designed for both comfort and entertainment. With 5 bdrooms and 4.5 bathrooms, this home features an extra-large primary suite complete with a huge walk-in closet--your own private retreat. Host gatherings with ease in the formal dining room, or relax in the open, airy living room where a dramatic disappearing glass wall seamlessly blends indoor and outdoor living. Movie nights become extraordinary in your private theater, while the wine cellar and serving bar elevate every celebration, Upstairs, a spacious loft offers even more room to unwind, work or play. Outside, the backyard transforms into your personal resort. Enjoy a sparkling pool with a swim-up bar, a covereed grilling and bar area, a putting green and two balconies that capture sweeping city views. It's a space designed to impress, entertain and escape. Two separate two-car garages complete this exceptional property offering abundant parking and storage.
Owned solar system that could reduce your monthly electrical usage cost.
This home delivers the perfect blend of luxury, comfort and lifestyle. You truly have to see it to believe it.
Accepting backups
$1,285,000
8449 E LOCKWOOD Street, Mesa, AZ 85207
5beds
4,295sqft
:
Get pre-qualified$7,518/mo
Single Family Residence
Built in 2013
0.25 Acres Lot
$-- Zestimate®
$299/sqft
$199/mo HOA
What's special
Brand new carpetTwo separate two-car garagesFormal dining roomHuge walk-in closetPutting greenExtra-large primary suiteBeautiful tile flooring
- 67 days |
- 558 |
- 42 |
Zillow last checked:
Listing updated:
Listed by:
John Stauffer 480-834-9131,
Coldwell Banker Realty,
Moutaz Helwani 480-650-8801,
Coldwell Banker Realty
Source: ARMLS,MLS#: 7040777
Facts & features
Interior
Bedrooms & bathrooms
- Bedrooms: 5
- Bathrooms: 5
- Full bathrooms: 4
- 1/2 bathrooms: 1
Heating
- Heat Pump
Cooling
- Heat Pump, Central Air, Ceiling Fan(s)
Appliances
- Included: Dryer, Washer, Water Softener Owned, Refrigerator, Built-in Microwave, Dishwasher, Disposal, Gas Range, Built-In Electric Oven
- Laundry: Upper Level, Inside
Features
- Pantry, High Speed Internet, Granite Counters, Double Vanity, Upstairs, Eat-in Kitchen, Breakfast Bar, 9+ Flat Ceilings, Wet Bar, Full Bth Master Bdrm, Separate Shwr & Tub
- Flooring: Carpet, Tile
- Windows: Screens, Double Pane Windows
- Has basement: No
- Has fireplace: No
Interior area
- Total structure area: 4,295
- Total interior livable area: 4,295 sqft
Property
Parking
- Total spaces: 6
- Parking features: Attached, Garage Door Opener
- Attached garage spaces: 4
- Uncovered spaces: 2
Features
- Stories: 2
- Patio & porch: Covered, Patio
- Exterior features: Balcony, Private Yard, Built-in Barbecue
- Has private pool: Yes
- Pool features: Variable Speed Pump, Outdoor Pool, Play Pool, Heated
- Spa features: None
- Fencing: Perimeter,Block
- Has view: Yes
- View description: City, Desert
Lot
- Size: 0.25 Acres
- Features: North/South Exposure, Sprinklers In Rear, Sprinklers In Front, Desert Front, Synthetic Grass Back, Auto Timer H2O Back
Details
- Additional structures: Gazebo
- Parcel number: 21932415
Construction
Type & style
- Home type: SingleFamily
- Architectural style: Spanish
- Property subtype: Single Family Residence
Materials
- Stucco, Wood Frame, Painted, Stone
- Roof: Tile
Condition
- Year built: 2013
Details
- Builder name: Blandford
Utilities & green energy
- Sewer: Public Sewer
- Water: City Water
- Utilities for property: Phone Available
Green energy
- Energy efficient items: Solar Panels
Community & HOA
Community
- Features: Pool, Pickleball, Gated, Community Spa, Community Spa Htd, Community Media Room, Tennis Court(s), Biking/Walking Path
- Security: Security System Owned
- Subdivision: STONEGATE AT MOUNTAIN BRIDGE PHASE 1
HOA
- Has HOA: Yes
- Services included: Street Maint
- HOA fee: $598 quarterly
- HOA name: Mountain Bridge HOA
- HOA phone: 480-284-4510
Location
- Region: Mesa
Financial & listing details
- Price per square foot: $299/sqft
- Tax assessed value: $864,300
- Annual tax amount: $5,436
- Date on market: 5/29/2026
- Cumulative days on market: 54 days
- Listing terms: Cash,Conventional,VA Loan
- Ownership: Fee Simple
- Road surface type: Asphalt
Estimated market value
Not available
Estimated sales range
Not available
Not available
Price history
| Date | Event | Price |
|---|---|---|
| 6/11/2026 | Listed for sale | $1,285,000+148.8%$299/sqft |
Source:  ARMLS #7040777 Report a problem ARMLS #7040777 Report a problem | ||
| 9/18/2013 | Sold | $516,493$120/sqft |
Source: Public Record Report a problem | ||
Public tax history
| Year | Property taxes | Tax assessment |
|---|---|---|
| 2025 | $5,406 +0.5% | $86,430 -15.7% |
| 2024 | $5,376 -0.9% | $102,510 +84.7% |
| 2023 | $5,427 +1.8% | $55,494 -12.6% |
| 2022 | $5,329 +0.1% | $63,520 +4.4% |
| 2021 | $5,324 +7.9% | $60,820 +7.9% |
| 2020 | $4,934 +4.7% | $56,380 +2.9% |
| 2019 | $4,712 | $54,770 -1.6% |
| 2018 | $4,712 +3.5% | $55,680 +0.3% |
| 2017 | $4,553 +9.6% | $55,520 +1.1% |
| 2016 | $4,154 +30.3% | $54,900 +12.5% |
| 2015 | $3,188 | $48,780 +6202.3% |
| 2013 | -- | $774 |
Find assessor info on the county website
Monthly payment
Est. payment
Payment breakdown
Explore the cost of this home by adjusting the details. Changes won't be saved.Climate risks
Neighborhood: Desert Uplands
Nearby schools
GreatSchools rating
- 9/10Zaharis Elementary SchoolGrades: PK-6Distance: 1.2 mi
- 5/10Fremont Junior High SchoolGrades: 7-8Distance: 2.6 mi
- 7/10Red Mountain High SchoolGrades: 9-12Distance: 2.1 mi
Schools provided by the listing agent
- Elementary: Las Sendas Elementary School
- Middle: Fremont Junior High School
- High: Red Mountain High School
- District: Mesa Unified District
Source: ARMLS. This data may not be complete. We recommend contacting the local school district to confirm school assignments for this home.
- $986,500-- bd5 ba3.2k sqft8443 E Lockwood St, Mesa, AZ 85207Off Market
- $998,9003 bd3 ba2.6k sqft8455 E Lockwood St, Mesa, AZ 85207Off Market
- $1,046,500-- bd4 ba3.3k sqft8461 E Lockwood St, Mesa, AZ 85207Off Market
- $943,5004 bd4 ba2.9k sqft8437 E Lockwood St, Mesa, AZ 85207Off Market

- $889,7004 bd3 ba2.6k sqft8448 E Lockwood St, Mesa, AZ 85207Off Market
- $875,400-- bd5 ba3.2k sqft8442 E Lockwood St, Mesa, AZ 85207Off Market
- $919,900-- bd5 ba3.2k sqft8454 E Lockwood St, Mesa, AZ 85207Off Market
- $1,122,300-- bd5 ba4.2k sqft8509 E Lockwood St, Mesa, AZ 85207Off Market
A local agent can set up tours, give advice and negotiate with sellers.
Similar homes
- $1,595,0004 bd5 ba4.3k sqft2312 N STEELE Circle, Mesa, AZ 85207For Sale
 MLS ID #7048154, Katherine R Ortmeier, eXp Realty. ARMLS
 - $1,250,0004 bd4 ba4.2k sqft7619 E TASMAN Circle, Mesa, AZ 85207For Sale
 MLS ID #7020193, Stephanie Strobel, Citiea. ARMLS
 - $895,0004 bd3 ba2.7k sqft3546 N CANYON WASH Circle, Mesa, AZ 85207For Sale
 MLS ID #7060240, Chelsea Boettcher, The Ave Collective. ARMLS
 - $949,0005 bd4 ba3.4k sqft7943 E SUGARLOAF Circle, Mesa, AZ 85207For Sale
 MLS ID #7011857, Suzanne Distler, HomeSmart. ARMLS
 - $975,0004 bd3 ba2.7k sqft3632 N EAGLE CANYON --, Mesa, AZ 85207For SaleMLS ID #7049408, Doug Bonham, Balboa Realty, LLC. ARMLS
- $900,0004 bd3 ba2.2k sqft3060 N RIDGECREST -- #145, Mesa, AZ 85207For SaleMLS ID #7058054, Paul R Hartman, HomeSmart. ARMLS
- $859,0005 bd4 ba3.4k sqft3658 N BARRON --, Mesa, AZ 85207For SaleMLS ID #7011826, Gus Palmisano, Keller Williams Integrity First Realty. ARMLS
- $924,9004 bd3 ba2.5k sqft8134 E JASMINE Street, Mesa, AZ 85207For SaleMLS ID #7030240, Christine L Kinchen, Twins & Co. Realty, LLC. ARMLS
- $670,0005 bd4 ba2.7k sqft8536 E INCA Street, Mesa, AZ 85207For SaleMLS ID #6983336, Beverly Idle, HomeSmart. ARMLS
- $1,299,0004 bd5 ba4k sqft19277 E Walnut Road, Queen Creek, AZ 85142For SaleMLS ID #7049279, Rebecca Beck, West USA Realty. ARMLS
- $1,399,9006 bd5 ba3.7k sqft5643 W ROCK Court, San Tan Valley, AZ 85144For SaleMLS ID #6982166, Mary Lokka, Century 21 Arizona Foothills. ARMLS
- $1,260,0004 bd3 ba3k sqft21915 E TIERRA GRANDE Court, Queen Creek, AZ 85142For SaleMLS ID #6984812, Cameron Sean Comerford, Affinity Home Assets LLC. ARMLS
- $940,0005 bd4 ba4.4k sqft7548 E PAMPA Avenue, Mesa, AZ 85212For SaleMLS ID #7034066, Emily O'Loughlin, HomeSmart. ARMLS
- $1,195,0004 bd4 ba4.1k sqft2845 E RED OAK Street, Gilbert, AZ 85297For SaleMLS ID #7018679, Kimberly A Weber, Russ Lyon Sotheby's International Realty. ARMLS
- $1,199,9995 bd5 ba3.7k sqft1872 W SWAN Drive, Chandler, AZ 85286For SaleMLS ID #7045299, Norman Cholagh, Real Broker. ARMLS
- $1,075,0005 bd5 ba4k sqft10611 E TUMBLEWEED Avenue, Mesa, AZ 85212For SaleMLS ID #7011943, Michelle Rae O'Connell, eXp Realty. ARMLS
- $1,030,0004 bd3 ba2.6k sqft5841 E SANFORD Street, Mesa, AZ 85215For SaleMLS ID #7047324, Sinan Zakaria, LISTED SIMPLY. ARMLS
- $1,160,0005 bd4 ba3.3k sqft1681 S SUNSET Drive, Chandler, AZ 85286For SaleMLS ID #7044013, Nicolette J Hawthorne, PROS Realty LLC. ARMLS
- $1,015,0006 bd5 ba4.2k sqft2601 S ROANOKE Street, Gilbert, AZ 85295For SaleMLS ID #7057105, Grace Schroeder, My Home Group Real Estate. ARMLS
- $1,200,0004 bd5 ba3.9k sqft1823 E WATFORD Court, Gilbert, AZ 85298For SaleMLS ID #7036482, Jennifer Schumacher, Russ Lyon Sotheby's International Realty. ARMLS
