Skip main navigation
For sale
  • Price cut: $11K (8/7)
    $889,000

    3060 N RIDGECREST -- #145, Mesa, AZ 85207

    4beds
    2,226sqft
    : 
    $5,474/mo
    Get pre-qualified
    Single Family Residence
    Built in 1997
    9,243 Square Feet Lot
    $-- Zestimate®
    $399/sqft
    $178/mo HOA

    What's special

    Resurfaced poolSpectacular view deckFresh paintSecond primary suiteBeautiful new flooringExpanded great roomProfessionally designed landscaping
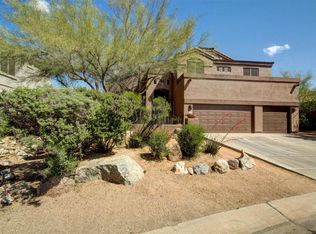
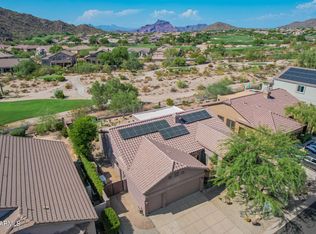
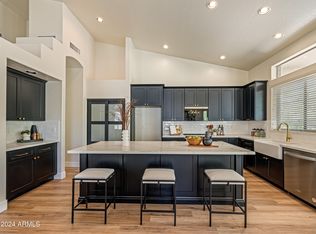
    TOTAL REMODEL! This is far more than just an updated home--it's a complete transformation. Thoughtfully reimagined from top to bottom, this residence now offers the feel and quality of a custom home. Since 2019/2020, the owners have meticulously remodeled nearly every aspect of the property, creating a true masterpiece. Interior improvements include beautiful new flooring, fully remodeled stunning designer kitchen and bathrooms, including ALL NEW PLUMBING(no brittle PVC) and an expanded great room. A private ensuite bath was added to the front bedroom, creating a second primary suite. They installed a NEW('23) SUPER HIGH-EFFICIENCY AC SYSTEM including new duct work and returns to make it even more efficient! The exterior has received the same exceptional attention to detail, featurin fresh paint, a resurfaced pool, new travertine decking, professionally designed landscaping, and a spectacular view deck. From there, breathtaking Arizona sunsets, golf course vistas, and panoramic views of Red Mountain and Camelback Mountain. Every detail has been carefully considered, making this one-of-a-kind home truly move-in ready. This is a must-see property that has to be experienced in person. Be sure to compare the original floor plan to the current floor plan.
    18 days
    |
    1,667
    |
    133
    |

    Likely to sell faster than

    Zillow last checked:

    Listing updated:

    Listed by:

    Paul R Hartman 480-586-8833,

    HomeSmart

    Source: ARMLS,MLS#: 7058054MLS Logo

      Facts & features

      Interior

      Bedrooms & bathrooms
      • Bedrooms: 4
      • Bathrooms: 3
      • Full bathrooms: 3
      Heating
      • Heat Pump
      Cooling
      • Central Air, Ceiling Fan(s)
      Appliances
      • Included: Water Softener Owned, Reverse Osmosis, Refrigerator, Built-in Microwave, Dishwasher, Disposal, Gas Cooktop, Built-In Gas Oven
      • Laundry: Inside, Gas Dryer Hookup
      Features
      • High Speed Internet, Granite Counters, Double Vanity, No Interior Steps, Vaulted Ceiling(s), Kitchen Island, Pantry, Full Bth Master Bdrm
      • Flooring: Carpet, Tile
      • Windows: Double Pane Windows
      • Has basement: No
      • Has fireplace: No
      Interior area
      • Total structure area: 2,226
      • Total interior livable area: 2,226 sqft

      Property

      Parking
      • Total spaces: 6
      • Parking features: Attached, Garage Door Opener, Direct Access
      • Attached garage spaces: 3
      • Uncovered spaces: 3
      Features
      • Stories: 1
      • Patio & porch: Covered, Patio
      • Has private pool: Yes
      • Pool features: Variable Speed Pump, Heated
      • Spa features: None
      • Fencing: Block,Wrought Iron
      • Has view: Yes
      • View description: City, Desert, Golf Course, City Lights, Mountain(s)
      Lot
      • Size: 9,243 Square Feet
      • Features: Desert Back, Desert Front, On Golf Course, Synthetic Grass Back, Auto Timer H2O Front, Auto Timer H2O Back
      Details
      • Parcel number: 21919343

      Construction

      Type & style
      • Home type: SingleFamily
      • Property subtype: Single Family Residence
      Materials
      • Stucco, Wood Frame, Painted
      • Roof: Tile
      Condition
      • Year built: 1997
      Details
      • Builder name: Blandford

      Utilities & green energy

      • Sewer: Public Sewer
      • Water: City Water

      Community & HOA

      Community
      • Features: Pool, Golf, Pickleball, Gated, Community Spa Htd, Near Bus Stop, Tennis Court(s), Playground, Biking/Walking Path, Fitness Center
      • Subdivision: DESERT VISTAS UNIT 2 AT LAS SENDAS
      HOA
      • Has HOA: Yes
      • Services included: Maintenance Grounds, Street Maint
      • HOA fee: $535 quarterly
      • HOA name: Las Sendas
      • HOA phone: 480-357-8780
      Location
      • Region: Mesa

      Financial & listing details

      • Price per square foot: $399/sqft
      • Tax assessed value: $570,500
      • Annual tax amount: $3,716
      • Date on market: 7/24/2026
      • Cumulative days on market: 18 days
      • Listing terms: Cash,Conventional,1031 Exchange,VA Loan
      • Ownership: Fee Simple

        Estimated market value

        Not available

        Estimated sales range

        Not available

        Not available

        Price history

        DateEventPrice
        8/7/2026Price change$889,000-1.2%$399/sqft
        Source: ARMLS #7058054 Report a problem
        7/24/2026Listed for sale$900,000+102.2%$404/sqft
        Source: ARMLS #7058054 Report a problem
        3/23/2019Sold$445,000$200/sqft
        Source: ARMLS #5876456 Report a problem
        2/22/2019Pending sale$445,000$200/sqft
        Source: Opendoor #5876456 Report a problem
        2/14/2019Price change$445,000-0.7%$200/sqft
        Source: Opendoor #5876456 Report a problem
        2/1/2019Listed for sale$448,000+6.2%$201/sqft
        Source: Opendoor Homes #5876456 Report a problem
        1/24/2019Sold$422,000+69.1%$190/sqft
        Source: Public Record Report a problem
        4/9/1997Sold$249,616$112/sqft
        Source: Public Record Report a problem

        Public tax history

        YearProperty taxesTax assessment
        2025$3,695 +0.6%$57,050 -12.1%
        2024$3,674 -1%$64,920 +63.6%
        2023$3,710 +1.9%$39,683 -7.1%
        2022$3,640 0%$42,710 +11.5%
        2021$3,641 +7.9%$38,310 +7.5%
        2020$3,374 +4.7%$35,650 +8.8%
        2019$3,221 $32,770 +3.8%
        2018$3,221 +3.2%$31,570 -3%
        2017$3,120 +7.9%$32,560 +2.4%
        2016$2,892 +4.9%$31,810 -2.7%
        2015$2,756 $32,700 +27.8%
        2014-- $25,580 +4.1%
        2013-- $24,570
        2012-- $24,570 -7.8%
        2011-- $26,650 -12.9%
        2010-- $30,580 -18.2%
        2009-- $37,380 -16.3%
        2008-- $44,650 +16.3%
        2007-- $38,400 +52.4%
        2006-- $25,200
        2005-- $25,200 +21.7%
        2004-- $20,700
        2003-- $20,700 +8.7%
        2002-- $19,050
        Find assessor info on the county website

        Monthly payment

        Est. payment

        Payment breakdown

        Explore the cost of this home by adjusting the details. Changes won't be saved.
        All calculations are estimates and provided by Zillow, Inc. for informational purposes only. Actual amounts may vary.
        HOA fees may include property taxes on listings classified as Co-Ops. Contact the listing agent and/or owner for fee details.
        See how much you could borrow to make a competitive offer.

        Climate risks

        Neighborhood: Las Sendas

        Getting around

        2 / 100
        Car-Dependent
        17 / 100
        Minimal Transit
        63 / 100
        Bikeable

        Nearby schools

        GreatSchools rating
        Schools provided by the listing agent
        • Elementary: Las Sendas Elementary School
        • Middle: Fremont Junior High School
        • High: Red Mountain High School
        • District: Mesa Unified District

        Source: ARMLS. This data may not be complete. We recommend contacting the local school district to confirm school assignments for this home.

        A local agent can set up tours, give advice and negotiate with sellers.

        Browse local experts

        Similar homes