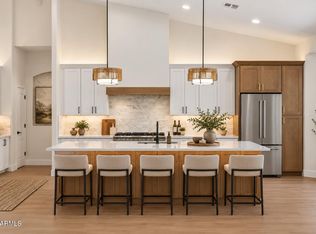
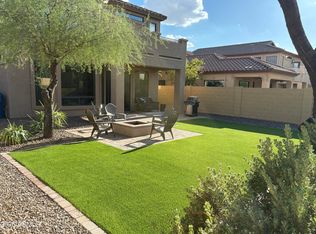
PRICE REVISED Includes NEW ROOF and recent updates! Shows very well! Discover the potential of this well-maintained home featuring a versatile floor plan with a private guest suite on the main level--ideal for multigenerational living, extended guests, or a home office. Designed for comfortable everyday living and effortless entertaining, the spacious layout offers plenty of room to gather with family and friends. Step outside to an expansive backyard with endless possibilities to create your own outdoor retreat. Whether you envision a pool, outdoor kitchen, lush landscaping, or a combination of it all, the space is ready for your personal touch. Thoughtfully priced to allow the next owner the opportunity to customize and make it their own, this home already offers many desirable updates, including stainless steel appliances, granite countertops, neutral finishes throughout, newer interior paint, updated flooring. Be sure to ask the listing agent for the complete list of recent upgrades and improvements inclusive of the many Community Amenities centered around pools, parks, golf, A+ schools and only minutes to airports and outdoor recreation year-round.
For sale
Price cut: $30K (9/12)
$695,000
3060 N RIDGECREST Street #136, Mesa, AZ 85207
5beds
2,968sqft
Single Family Residence
Built in 1996
7,924 Square Feet Lot
$-- Zestimate®
$234/sqft
$162/mo HOA
What's special
Versatile floor planUpdated flooringWell-maintained homeNewer interior paintSpacious layoutNeutral finishes throughoutGranite countertops
- 55 days
- 725
- 56
Zillow last checked:
Listing updated:
Listed by:
Michele Keith michelekeithrealtor@outlook.com,
Compass,
Christopher Keith 480-508-7000,
Compass
Source: ARMLS,MLS#: 7053116
Facts & features
Interior
Bedrooms & bathrooms
- Bedrooms: 5
- Bathrooms: 3
- Full bathrooms: 3
Heating
- Electric
Cooling
- Central Air
Appliances
- Included: Dryer, Washer, Refrigerator, Built-in Microwave, Dishwasher, Disposal, Gas Range, Gas Oven
Features
- Granite Counters, Double Vanity, Upstairs, Eat-in Kitchen, Breakfast Bar, Kitchen Island, Separate Shwr & Tub
- Flooring: Carpet, Vinyl, Tile
- Windows: Low Emissivity Windows, Double Pane Windows
- Has basement: No
- Has fireplace: No
Interior area
- Total structure area: 2,968
- Total interior livable area: 2,968 sqft
Property
Parking
- Total spaces: 4.5
- Parking features: Garage, Open
- Garage spaces: 2
- Uncovered spaces: 2.5
Features
- Stories: 2
- Patio & porch: Covered
- Exterior features: Balcony
- Spa features: None
- Fencing: Block,Wrought Iron
- Has view: Yes
- View description: Mountain(s)
Lot
- Size: 7,924 Square Feet
- Features: North/South Exposure, Corner Lot, Desert Back, Desert Front, Auto Timer H2O Front, Auto Timer H2O Back
Details
- Parcel number: 21919334
Construction
Type & style
- Home type: SingleFamily
- Architectural style: Contemporary
- Property subtype: Single Family Residence
Materials
- Stucco, Wood Frame
- Roof: Tile
Condition
- Year built: 1996
Details
- Builder name: Blandofrd
Utilities & green energy
- Sewer: Public Sewer
Community & HOA
Community
- Features: Pool, Golf, Pickleball, Gated, Community Spa, Community Spa Htd, Tennis Court(s), Playground, Biking/Walking Path, Fitness Center
- Subdivision: Las Sendas
HOA
- Has HOA: Yes
- Services included: Maintenance Grounds
- HOA fee: $486 quarterly
- HOA name: CCMC
- HOA phone: 480-357-8780
Location
- Region: Mesa
Financial & listing details
- Price per square foot: $234/sqft
- Tax assessed value: $501,200
- Annual tax amount: $3,047
- Date on market: 8/7/2026
- Cumulative days on market: 55 days
- Listing terms: VA Loan,Cash,Conventional
- Ownership: Fee Simple
Estimated market value
Not available
Estimated sales range
Not available
Not available
Price history
| Date | Event | Price |
|---|---|---|
| 9/12/2026 | Price change | $695,000-4.1%$234/sqft |
Source:  ARMLS #7053116 Report a problem ARMLS #7053116 Report a problem | ||
| 8/8/2026 | Listed for sale | $725,000-5.7%$244/sqft |
Source: ARMLS #7053116 Report a problem | ||
| 4/5/2025 | Listing removed | $769,000$259/sqft |
Source: ARMLS #6687064 Report a problem | ||
| 11/6/2024 | Price change | $769,000-2.5%$259/sqft |
Source: ARMLS #6687064 Report a problem | ||
| 8/30/2024 | Price change | $789,000-1.3%$266/sqft |
Source: ARMLS #6687064 Report a problem | ||
| 5/9/2024 | Price change | $799,000-1.4%$269/sqft |
Source: ARMLS #6687064 Report a problem | ||
| 4/5/2024 | Listed for sale | $810,000+10.2%$273/sqft |
Source: ARMLS #6687064 Report a problem | ||
| 3/14/2022 | Sold | $735,000+13.1%$248/sqft |
Source: ARMLS #6358294 Report a problem | ||
| 2/28/2022 | Pending sale | $650,000$219/sqft |
Source: ARMLS #6358294 Report a problem | ||
| 2/23/2022 | Listed for sale | $650,000+181.6%$219/sqft |
Source: ARMLS #6358294 Report a problem | ||
| 12/20/1996 | Sold | $230,809$78/sqft |
Source: Public Record Report a problem | ||
Public tax history
| Year | Property taxes | Tax assessment |
|---|---|---|
| 2025 | $3,029 +0.1% | $50,120 -13.1% |
| 2024 | $3,027 -1.2% | $57,670 +73.3% |
| 2023 | $3,063 +1.7% | $33,276 -11.1% |
| 2022 | $3,012 -1.3% | $37,420 +6.9% |
| 2021 | $3,054 +7.9% | $35,000 +7.7% |
| 2020 | $2,829 +4.7% | $32,500 +8.9% |
| 2019 | $2,701 | $29,850 +1.3% |
| 2018 | $2,701 +3.2% | $29,480 -0.8% |
| 2017 | $2,616 +7.9% | $29,730 +5.6% |
| 2016 | $2,425 +4.9% | $28,160 +0.4% |
| 2015 | $2,311 | $28,060 +30.8% |
| 2014 | -- | $21,450 +2.8% |
| 2013 | -- | $20,860 -3.3% |
| 2012 | -- | $21,580 -9.4% |
| 2011 | -- | $23,830 -15.6% |
| 2010 | -- | $28,230 -22.8% |
| 2009 | -- | $36,550 -13.3% |
| 2008 | -- | $42,150 +16.6% |
| 2007 | -- | $36,150 +51.9% |
| 2006 | -- | $23,800 |
| 2005 | -- | $23,800 +15.5% |
| 2004 | -- | $20,600 |
| 2003 | -- | $20,600 +7.9% |
| 2002 | -- | $19,100 |
Find assessor info on the county website
Monthly payment
Est. payment
Payment breakdown
Explore the cost of this home by adjusting the details. Changes won't be saved.Climate risks
Neighborhood: Las Sendas
Nearby schools
Schools provided by the listing agent
- Elementary: Las Sendas Elementary School
- Middle: Fremont Junior High School
- High: Red Mountain High School
- District: Mesa Unified District
Source: ARMLS. This data may not be complete. We recommend contacting the local school district to confirm school assignments for this home.

Similar homes
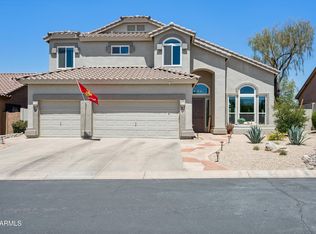
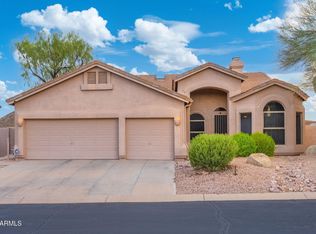
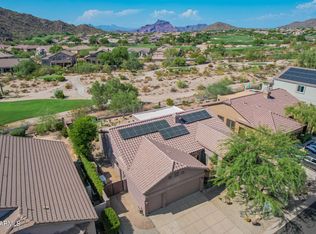
- $699,0005 bd3 ba2.8k sqft9661 E GLENCOVE Circle, Mesa, AZ 85207For Sale
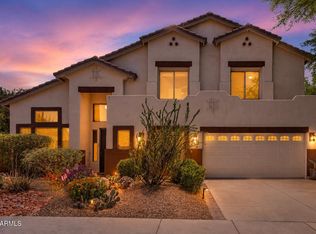 MLS ID #7071359, Bryce A. Henderson, American Allstar Realty. ARMLS
 - $799,9005 bd4 ba3.4k sqft3658 N BARRON --, Mesa, AZ 85207For Sale
 MLS ID #7011826, Gus Palmisano, Keller Williams Integrity First Realty. ARMLS
 - $825,0003 bd2 ba2.4k sqft3635 N Eagle Canyon, Mesa, AZ 85207For Sale
 MLS ID #7075104, Nathaniel Hastings, HomeSmart. ARMLS
 - $670,0005 bd4 ba2.7k sqft8536 E INCA Street, Mesa, AZ 85207For Sale
 MLS ID #6983336, Beverly Idle, HomeSmart. ARMLS
