NEW PRICE!!! Welcome to this exceptional home in the highly sought-after Cadence at Gateway community, where thoughtful design, generous space, and resort-style living come together. From morning coffee in the open-concept kitchen to evenings spent relaxing in the oversized loft, this home is designed for the lifestyle you've been dreaming of.
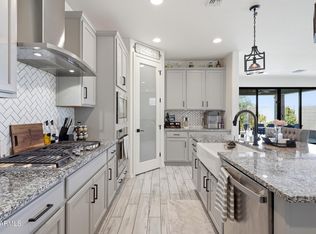
Situated on a premium corner lot with desirable north/south exposure, this spacious floor plan features 4 bedrooms, a den, oversized loft, and 3.5 bathrooms. The private downstairs bedroom with its own full en-suite bath provides the perfect space for guests or multigenerational living, while every bedroom offers the convenience of a walk-in closet. The beautiful kitchen showcases granite countertops, a gas range, abundant cabinetry, soft-close cabinets and drawers, and an open layout that seamlessly connects to the main living areas. A stunning double sliding glass corner sliding door brings in natural light and creates the perfect indoor-outdoor living experience.
Upstairs, the oversized loft provides endless possibilities as a media room, game room, home office, or additional gathering space. With excellent storage and a flexible layout throughout, this home offers room to live, work, entertain, and grow.
Enjoy all that Cadence has to offer with incredible community amenities including a resort-style pool, lap pool, water slides, fitness center, parks, playgrounds, and beautiful gathering spaces. Conveniently located near shopping, dining, schools, and freeway access, this is an opportunity to experience one of Mesa's premier master-planned communities.
HIGHLIGHTS
* Lot & Location
Premium corner lot
* North/south exposure
* Desirable Cadence at Gateway community
* Near shopping, dining, schools, and freeway access
INTERIOR LAYOUT
* 4 bedrooms + den + oversized loft
* 3.5 bathrooms
* Private downstairs bedroom with full en-suite bath
*Walk-in closets in every bedroom
* Flexible layout with generous living space
* Double sliding glass corner door
KITCHEN
* Granite countertops
* Gas range
* Abundant cabinetry and drawers
* Soft-close cabinets and drawers
* Open concept to main living areas
UPSTAIRS
* Oversized loft
* Flexible media, game, office, or lounge space
* Spacious bedrooms
* Excellent storage throughout
COMMUNITY
* Lap pool
* Water slides
* Parks and playgrounds
* Fitness center
* Resort-style Cadence amenities
For sale
Price cut: $25.1K (8/13)
$699,900
9710 E TUMBLEWEED Avenue, Mesa, AZ 85212
4beds
3,498sqft
Single Family Residence
Built in 2019
6,624 Square Feet Lot
$-- Zestimate®
$200/sqft
$237/mo HOA
What's special
Water slidesOversized loftLap poolAbundant cabinetry and drawersSoft-close cabinets and drawersPremium corner lotGranite countertops
- 69 days |
- 527 |
- 24 |
Zillow last checked:
Listing updated:
Listed by:
Alan Brown 602-214-7242,
HomeSmart,
David Dion 480-332-5942,
HomeSmart
Source: ARMLS,MLS#: 7033739
Facts & features
Interior
Bedrooms & bathrooms
- Bedrooms: 4
- Bathrooms: 4
- Full bathrooms: 3
- 1/2 bathrooms: 1
Heating
- Natural Gas
Cooling
- Central Air
Appliances
- Included: Dryer, Washer, Built-in Microwave, Dishwasher, Disposal, Gas Range
- Laundry: Inside
Features
- Pantry, High Speed Internet, Granite Counters, Double Vanity, Eat-in Kitchen, 3/4 Bath Master Bdrm
- Flooring: Tile
- Has basement: No
- Has fireplace: No
Interior area
- Total structure area: 3,498
- Total interior livable area: 3,498 sqft
Video & virtual tour
Property
Parking
- Total spaces: 6
- Parking features: Garage Door Opener
- Garage spaces: 3
- Uncovered spaces: 3
Features
- Stories: 2
- Patio & porch: Covered, Patio
- Spa features: None
- Fencing: Block
Lot
- Size: 6,624 Square Feet
- Features: North/South Exposure, Corner Lot, Desert Front, Synthetic Grass Back
Details
- Parcel number: 31325183
Construction
Type & style
- Home type: SingleFamily
- Property subtype: Single Family Residence
Materials
- Stucco, Wood Frame, Painted
- Roof: Tile
Condition
- Year built: 2019
Details
- Builder name: Pulte
Utilities & green energy
- Sewer: Public Sewer
- Water: City Water
Community & HOA
Community
- Features: Pool, Pickleball, Community Spa, Community Spa Htd, Community Media Room, Tennis Court(s), Playground, Biking/Walking Path, Fitness Center
- Subdivision: Cadence
HOA
- Has HOA: Yes
- Services included: Maintenance Grounds
- HOA fee: $237 monthly
- HOA name: Cadence at Gateway
- HOA phone: 480-758-4045
Location
- Region: Mesa
Financial & listing details
- Price per square foot: $200/sqft
- Tax assessed value: $593,800
- Annual tax amount: $3,437
- Date on market: 6/12/2026
- Cumulative days on market: 68 days
- Listing terms: Cash,Conventional,VA Loan
- Ownership: Fee Simple
Estimated market value
Not available
Estimated sales range
Not available
Not available
Price history
| Date | Event | Price |
|---|---|---|
| 8/13/2026 | Price change | $699,900-3.5%$200/sqft |
Source:  ARMLS #7033739 Report a problem ARMLS #7033739 Report a problem | ||
| 8/4/2026 | Price change | $725,000-3.3%$207/sqft |
Source: ARMLS #7033739 Report a problem | ||
| 7/23/2026 | Price change | $749,9000%$214/sqft |
Source: ARMLS #7033739 Report a problem | ||
| 7/5/2026 | Price change | $750,000-3.2%$214/sqft |
Source: ARMLS #7033739 Report a problem | ||
| 6/25/2026 | Price change | $775,000-1.3%$222/sqft |
Source: ARMLS #7033739 Report a problem | ||
| 6/13/2026 | Listed for sale | $785,000+61.7%$224/sqft |
Source: ARMLS #7033739 Report a problem | ||
| 7/17/2019 | Sold | $485,518$139/sqft |
Source: Public Record Report a problem | ||
Public tax history
| Year | Property taxes | Tax assessment |
|---|---|---|
| 2025 | $2,494 -5.3% | $59,380 -5.1% |
| 2024 | $2,634 -2% | $62,580 +116.5% |
| 2023 | $2,689 -32.5% | $28,907 -30% |
| 2022 | $3,984 +1.4% | $41,300 +7.7% |
| 2021 | $3,930 +350.4% | $38,360 +9.1% |
| 2020 | $873 +453.2% | $35,170 +460.9% |
| 2019 | $158 | $6,270 |
Find assessor info on the county website
Monthly payment
Est. payment
Payment breakdown
Explore the cost of this home by adjusting the details. Changes won't be saved.Climate risks
Neighborhood: 85212
Nearby schools
GreatSchools rating
- 8/10Silver Valley ElementaryGrades: PK-6Distance: 0.3 mi
- 6/10Eastmark High SchoolGrades: 7-12Distance: 0.4 mi
Schools provided by the listing agent
- Elementary: Silver Valley Elementary
- Middle: Eastmark High School
- High: Eastmark High School
- District: Queen Creek Unified District
Source: ARMLS. This data may not be complete. We recommend contacting the local school district to confirm school assignments for this home.
- $817,2005 bd5 ba3.8k sqft9706 E Tumbleweed Ave, Mesa, AZ 85212Off Market
- $585,0003 bd3 ba2.4k sqft9702 E Tumbleweed Ave, Mesa, AZ 85212Sold

- $755,7005 bd5 ba4.1k sqft9711 E Timpani Ln, Mesa, AZ 85212Off Market
- $743,0004 bd3 ba2.8k sqft9707 E Timpani Ln, Mesa, AZ 85212Off Market

- $633,800-- bd3 ba2.9k sqft9658 E Tumbleweed Ave, Mesa, AZ 85212Off Market
- $693,1005 bd3 ba3.7k sqft9703 E Timpani Ln, Mesa, AZ 85212Off Market
- $620,7003 bd3 ba26 sqft9659 E Timpani Ln, Mesa, AZ 85212Off Market
- $609,6003 bd3 ba2.5k sqft9654 E Tumbleweed Ave, Mesa, AZ 85212Off Market
A local agent can set up tours, give advice and negotiate with sellers.
Similar homes
- $675,0004 bd4 ba2.8k sqft10115 E THUNDERBOLT Avenue, Mesa, AZ 85212For Sale
 MLS ID #7044398, Debra A. Mann, Arizona Gold Realty. ARMLS
 - $699,9003 bd3 ba2.3k sqft10351 E TEXAS Avenue, Mesa, AZ 85212For Sale
 MLS ID #6998465, Joni Zarka, Realty ONE Group. ARMLS
 - $529,9004 bd4 ba2.5k sqft5350 S VINCENT --, Mesa, AZ 85212For Sale
 MLS ID #7038543, Alan Brown, HomeSmart. ARMLS
 - $767,0005 bd4 ba2.5k sqft4512 S FERRIC --, Mesa, AZ 85212For Sale
 MLS ID #7063211, Bruno Arapovic, HomeSmart. ARMLS
 - $784,9904 bd4 ba2.9k sqft4444 S FLARE --, Mesa, AZ 85212For SaleMLS ID #6988204, Carl W Ong, My Home Group Real Estate. ARMLS
- $739,0005 bd3 ba2.9k sqft9662 E RAINBOW Avenue, Mesa, AZ 85212For SaleMLS ID #7026755, Marian Edwards, Capital West Homes Realty LLC. ARMLS
- $649,9004 bd3 ba3k sqft11024 E UTAH Avenue, Mesa, AZ 85212For SaleMLS ID #7034121, Michelle Rae O'Connell, eXp Realty. ARMLS
- $909,0004 bd4 ba3k sqft10363 E Topaz Avenue, Mesa, AZ 85212For SaleMLS ID #7038511, Dennis Fiorillo, Realty ONE Group. ARMLS
- $899,0003 bd3 ba3.3k sqft10339 E TOPAZ Avenue, Mesa, AZ 85212For SaleMLS ID #7061360, Ashley Walmsley, Real Broker. ARMLS
- $649,0005 bd3 ba2.3k sqft5629 S Veneto --, Mesa, AZ 85212For SaleMLS ID #7035989, Linda M Watts, EXIT Realty Living Legacy. ARMLS
- $683,9955 bd3 ba2.8k sqft7951 E Plata Avenue, Mesa, AZ 85212For SaleMLS ID #7043546, Byron Applegate, Perk Prop Real Estate LLC. ARMLS
- $730,0006 bd5 ba3.1k sqft11038 E UNITY Avenue, Mesa, AZ 85212For SaleMLS ID #7046448, Michelle Regier, Keller Williams Integrity First Realty. ARMLS
- $740,0004 bd4 ba3.6k sqft20857 E MOCKINGBIRD Drive, Queen Creek, AZ 85142For SaleMLS ID #7041345, Blake Clark, Limitless Real Estate. ARMLS
- $999,9993 bd4 ba3.7k sqft10545 E THORITE Avenue, Mesa, AZ 85212For SaleMLS ID #7014524, Shelly Albetta, eXp Realty. ARMLS
- $634,9904 bd3 ba2.5k sqft2554 S QUAINTANCE Street, Gilbert, AZ 85295For SaleMLS ID #7066780, Jodi Anderson, Engel & Voelkers Scottsdale. ARMLS
- $959,0005 bd5 ba3.9k sqft9960 E SEISMIC Avenue, Mesa, AZ 85212For SaleMLS ID #7000512, Sarah Morales, eXp Realty. ARMLS
- $615,0005 bd3 ba2.6k sqft7545 E OLLA Avenue, Mesa, AZ 85212For SaleMLS ID #7034477, Kent McClendon, Close Pros Real Estate and Management. ARMLS
- $484,8004 bd3 ba1.8k sqft9314 E SEQUENCE Avenue, Mesa, AZ 85212For SaleMLS ID #7063086, Leah Rickel Burr, Realty ONE Group. ARMLS
- $775,0005 bd3 ba3.4k sqft22911 E Thornton Rd, Queen Creek, AZ 85142For Sale By Owner
- $700,0005 bd3 ba3.9k sqft2861 E BROOKS Court, Gilbert, AZ 85296For SaleMLS ID #7024302, Ashley McCombs, Keller Williams Integrity First Realty. ARMLS
