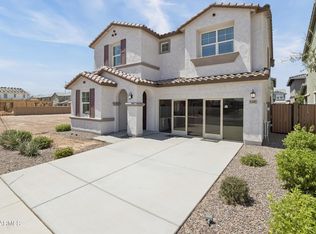
Beautiful 2022-built home in East Mesa featuring 5 bedrooms, 3 bathrooms, and approximately 2,630 sq. ft. of thoughtfully designed living space. The open-concept floor plan offers a spacious great room, modern kitchen with a large island, and a spacious primary suite with ensuite bath and walk-in closet. A downstairs bedroom and full bath provide flexibility for guests, multigenerational living, or a home office. Enjoy a low-maintenance backyard, 2-car garage, and convenient access to shopping, dining, parks, and freeways. Located in the highly sought-after Gilbert Unified School District. Bonus features include professionally installed permanent color-changing LED exterior lighting by Stay Off The Roof Lighting Experts and a Ring smart security camera system. Move-in ready!
For sale
Price cut: $10K (8/11)
$615,000
7545 E OLLA Avenue, Mesa, AZ 85212
5beds
2,632sqft
Single Family Residence
Built in 2023
5,750 Square Feet Lot
$-- Zestimate®
$234/sqft
$107/mo HOA
What's special
Open-concept floor planLow-maintenance backyardSpacious great room
- 75 days |
- 494 |
- 39 |
Zillow last checked:
Listing updated:
Listed by:
Kent McClendon 602-568-2311,
Close Pros Real Estate and Management
Source: ARMLS,MLS#: 7034477
Facts & features
Interior
Bedrooms & bathrooms
- Bedrooms: 5
- Bathrooms: 3
- Full bathrooms: 2
- 1/2 bathrooms: 1
Heating
- Heat Pump
Cooling
- Central Air
Appliances
- Included: Gas Oven, Gas Cooktop
- Laundry: Gas Dryer Hookup
Features
- See Remarks, Upstairs, Full Bth Master Bdrm
- Flooring: Carpet, Tile
- Has basement: No
- Has fireplace: No
Interior area
- Total structure area: 2,632
- Total interior livable area: 2,632 sqft
Property
Parking
- Total spaces: 6
- Parking features: Garage, Carport, Open
- Garage spaces: 2
- Carport spaces: 2
- Covered spaces: 4
- Uncovered spaces: 2
Features
- Stories: 2
- Spa features: None
- Fencing: Back Yard
Lot
- Size: 5,750 Square Feet
- Features: Rural, Grass Back, Synthetic Grass Frnt
Details
- Parcel number: 30417948
Construction
Type & style
- Home type: SingleFamily
- Architectural style: Ranch
- Property subtype: Single Family Residence
Materials
- Synthetic Stucco, See Remarks
- Roof: Tile
Condition
- Year built: 2023
Details
- Builder name: RICHMOND AMERICAN
Utilities & green energy
- Sewer: Public Sewer
- Water: City Water
Community & HOA
Community
- Features: Biking/Walking Path
- Subdivision: DESERT PLACE AT MORRISON RANCH PHASE 4
HOA
- Has HOA: Yes
- Services included: Other (See Remarks)
- HOA fee: $320 quarterly
- HOA name: D P @ Morrison Ranch
- HOA phone: 480-921-7500
Location
- Region: Mesa
Financial & listing details
- Price per square foot: $234/sqft
- Tax assessed value: $489,100
- Annual tax amount: $2,428
- Date on market: 6/1/2026
- Cumulative days on market: 76 days
- Listing terms: Cash,Conventional,FHA,VA Loan
- Ownership: Fee Simple
Estimated market value
Not available
Estimated sales range
Not available
Not available
Price history
| Date | Event | Price |
|---|---|---|
| 8/11/2026 | Price change | $615,000-1.6%$234/sqft |
Source:  ARMLS #7034477 Report a problem ARMLS #7034477 Report a problem | ||
| 7/25/2026 | Price change | $625,000-2.3%$237/sqft |
Source: ARMLS #7034477 Report a problem | ||
| 7/6/2026 | Price change | $640,000-1.5%$243/sqft |
Source: ARMLS #7034477 Report a problem | ||
| 6/1/2026 | Listed for sale | $650,000+8.3%$247/sqft |
Source: ARMLS #7034477 Report a problem | ||
| 6/5/2024 | Listing removed | $599,995+4.3%$228/sqft |
Source: ARMLS #6500297 Report a problem | ||
| 12/13/2023 | Listing removed | -- |
Source: ARMLS #6500297 Report a problem | ||
| 1/6/2023 | Sold | $575,000-4.2%$218/sqft |
Source: ARMLS #6496836 Report a problem | ||
| 1/5/2023 | Pending sale | $599,995$228/sqft |
Source: ARMLS #6496836 Report a problem | ||
| 12/20/2022 | Listed for sale | $599,995$228/sqft |
Source: ARMLS #6500297 Report a problem | ||
| 12/17/2022 | Pending sale | $599,995$228/sqft |
Source: ARMLS #6496836 Report a problem | ||
| 12/8/2022 | Listed for sale | $599,995$228/sqft |
Source: ARMLS #6496836 Report a problem | ||
Public tax history
| Year | Property taxes | Tax assessment |
|---|---|---|
| 2025 | $2,409 +4% | $48,910 -20.1% |
| 2024 | $2,316 +1443% | $61,220 +3782.1% |
| 2023 | $150 +1.7% | $1,577 -42.2% |
| 2022 | $148 | $2,730 +11275% |
| 2021 | -- | $24 |
Find assessor info on the county website
Monthly payment
Est. payment
Payment breakdown
Explore the cost of this home by adjusting the details. Changes won't be saved.Climate risks
Neighborhood: 85212
Nearby schools
GreatSchools rating
- 7/10Boulder Creek Elementary SchoolGrades: PK-6Distance: 0.7 mi
- 9/10Highland Jr High SchoolGrades: 6-8Distance: 0.7 mi
- 7/10Highland High SchoolGrades: 8-12Distance: 1.5 mi
Schools provided by the listing agent
- Elementary: Boulder Creek Elementary
- Middle: Highland Jr High School
- High: Highland High School
- District: Gilbert Unified District
Source: ARMLS. This data may not be complete. We recommend contacting the local school district to confirm school assignments for this home.
- $603,2005 bd3 ba2.6k sqft7539 E Olla Ave, Mesa, AZ 85212Off Market

- $526,100-- bd-- ba1.7k sqft7551 E Olla Ave, Mesa, AZ 85212Off Market
- $566,200-- bd-- ba-- sqft7533 E Olla Ave, Mesa, AZ 85212Off Market
- $663,800-- bd-- ba2.6k sqft7557 E Olla Ave, Mesa, AZ 85212Off Market
- $653,2004 bd3 ba2.6k sqft7546 E Osage Ave, Mesa, AZ 85212Off Market
- $527,0004 bd2 ba1.7k sqft7540 E Osage Ave, Mesa, AZ 85212Sold
- $615,200-- bd-- ba2.3k sqft7552 E Osage Ave, Mesa, AZ 85212Off Market
- $644,200-- bd-- ba2.6k sqft7527 E Olla Ave, Mesa, AZ 85212Off Market
A local agent can set up tours, give advice and negotiate with sellers.
Similar homes
- $599,9005 bd3 ba2.6k sqft8114 E PETUNIA Avenue, Mesa, AZ 85212For Sale
 MLS ID #6997196, Karen D McMeen, ProSmart Realty. ARMLS
 - $579,9994 bd3 ba2.2k sqft8340 E PETRA Avenue, Mesa, AZ 85212For Sale
 MLS ID #7048794, Shannon Gillette, Real Broker. ARMLS
 - $649,0005 bd3 ba2.3k sqft5629 S Veneto --, Mesa, AZ 85212For Sale
 MLS ID #7035989, Linda M Watts, EXIT Realty Living Legacy. ARMLS
 - $599,9994 bd3 ba2.2k sqft6229 S CLANCY --, Mesa, AZ 85212For Sale
 MLS ID #7047559, Jaime L Blikre, My Home Group Real Estate. ARMLS
 - $767,0005 bd4 ba2.5k sqft4512 S FERRIC --, Mesa, AZ 85212For SaleMLS ID #7063211, Bruno Arapovic, HomeSmart. ARMLS
- $739,0005 bd3 ba2.9k sqft9662 E RAINBOW Avenue, Mesa, AZ 85212For SaleMLS ID #7026755, Marian Edwards, Capital West Homes Realty LLC. ARMLS
- $629,7904 bd3 ba2.3k sqft5810 S HASSETT --, Mesa, AZ 85212New ConstructionARMLS
- $699,9004 bd4 ba3.4k sqft9710 E TUMBLEWEED Avenue, Mesa, AZ 85212For SaleMLS ID #7033739, Alan Brown, HomeSmart. ARMLS
- $549,0003 bd3 ba1.8k sqft7954 E QUARTET Avenue, Mesa, AZ 85212For SaleMLS ID #7058030, Bryce A. Henderson, Equity Arizona Real Estate. ARMLS
- $484,8004 bd3 ba1.8k sqft9314 E SEQUENCE Avenue, Mesa, AZ 85212For SaleMLS ID #7063086, Leah Rickel Burr, Realty ONE Group. ARMLS
- $730,0004 bd3 ba2.6k sqft9829 E THISTLE Avenue, Mesa, AZ 85212For SaleMLS ID #7049642, Michael Mastantuono, Delex Realty. ARMLS
- $675,0004 bd4 ba2.8k sqft10115 E THUNDERBOLT Avenue, Mesa, AZ 85212For SaleMLS ID #7044398, Debra A. Mann, Arizona Gold Realty. ARMLS
- $632,2004 bd3 ba2.1k sqft3342 E Marlene Dr, Gilbert, AZ 85296Off Market
- $615,0005 bd3 ba2.3k sqft3529 N ARCO --, Mesa, AZ 85213For SaleMLS ID #7007714, Leon Gavartin, My Home Group Real Estate. ARMLS
- $579,0004 bd3 ba2.3k sqft10941 E TEXAS Avenue, Mesa, AZ 85212For SaleMLS ID #7007762, Erin Orr, HomeSmart. ARMLS
- $495,0003 bd3 ba1.7k sqft3309 S LOTUS Street, Mesa, AZ 85212For SaleMLS ID #7061036, Tammy Knight, On Q Property Management. ARMLS
- $600,0003 bd2 ba2k sqft1890 S RACINE Lane, Gilbert, AZ 85295For SaleMLS ID #7051610, Laura Kulakowski, Realty ONE Group. ARMLS
- $650,0004 bd3 ba2.7k sqft3105 E ROLAND Street, Mesa, AZ 85213For SaleMLS ID #7028287, Allison Mikes, Compass. ARMLS
- $520,0003 bd2 ba1.9k sqft4607 S HASSETT Circle, Mesa, AZ 85212For SaleMLS ID #7004652, Penisha N. Bussing, Realty ONE Group. ARMLS
- $548,0004 bd3 ba2k sqft3522 N ARABELLA --, Mesa, AZ 85215For SaleMLS ID #7048162, Jobey Frank, Realty ONE Group. ARMLS
