Nestled within the gated community of Lehi Crossing, this beautifully appointed 4-bed, 3-bath home offers the perfect blend of space, style, & convenience. A grand entry welcomes you w/ elegant formal living & dining rooms, highlighted by a stunning staircase leading to the spacious second-floor loft--ideal for a play space, or home office. The upgraded kitchen is designed for both everyday living & entertaining, featuring new Bosch & KitchenAid SS appliances, a large center island, granite countertops, walk-in pantry, abundant cabinetry, & generous counter space. Expansive glass sliders create seamless indoor-outdoor living, opening to the covered patio w/ a high pressure misting system to keep you cool while enjoying the thoughtfully designed low-maintenance backyard... complete w/ artificial turf, a fire pit, gazebo, & mature landscaping for added privacy. PLUS, surround sound speakers throughout the interior & exterior--including the patio, backyard & garage & motorized blinds off the Great Room & Kitchen! Need extra room for vehicles, bikes, tools, or storage? The oversized 3-car tandem garage offers endless flexibility. Residents of Lehi Crossing enjoy gated access, walking and biking paths, playgrounds, & a convenient location near the Red Mountain Freeway, scenic walking trails, restaurants, shopping, & more. This is the lifestyle you've been waiting for!
For sale
Price cut: $25K (8/7)
$650,000
3105 E ROLAND Street, Mesa, AZ 85213
4beds
2,775sqft
Single Family Residence
Built in 2013
6,064 Square Feet Lot
$-- Zestimate®
$234/sqft
$124/mo HOA
What's special
Covered patioSpacious second-floor loftHigh pressure misting systemLarge center islandWalk-in pantryGenerous counter spaceArtificial turf
- 137 days
- 477
- 39
Zillow last checked:
Listing updated:
Listed by:
Allison Mikes 602-791-3481,
Compass
Source: ARMLS,MLS#: 7028287
Facts & features
Interior
Bedrooms & bathrooms
- Bedrooms: 4
- Bathrooms: 3
- Full bathrooms: 3
Heating
- Electric
Cooling
- Central Air, Ceiling Fan(s), Programmable Thmstat
Appliances
- Included: Built-in Microwave, Dishwasher, Disposal, Electric Range
- Laundry: Upper Level, Inside
Features
- Pantry, Non-laminate Counter, High Speed Internet, Granite Counters, Double Vanity, Upstairs, Eat-in Kitchen, 9+ Flat Ceilings, Kitchen Island, Full Bth Master Bdrm, Separate Shwr & Tub
- Flooring: Carpet, Tile
- Windows: Screens, Double Pane Windows, Mechanical Sun Shds
- Has basement: No
- Has fireplace: No
Interior area
- Total structure area: 2,775
- Total interior livable area: 2,775 sqft
Property
Parking
- Total spaces: 6
- Parking features: Extended Length Garage, Direct Access
- Garage spaces: 3
- Uncovered spaces: 3
Features
- Stories: 2
- Patio & porch: Covered, Patio
- Spa features: None
- Fencing: Block
Lot
- Size: 6,064 Square Feet
- Features: North/South Exposure, Sprinklers In Rear, Sprinklers In Front, Synthetic Grass Frnt, Synthetic Grass Back, Auto Timer H2O Front, Auto Timer H2O Back
Details
- Additional structures: Gazebo
- Parcel number: 14118125
Construction
Type & style
- Home type: SingleFamily
- Property subtype: Single Family Residence
Materials
- Synthetic Stucco, Wood Frame
- Foundation: Slab
- Roof: Tile
Condition
- Year built: 2013
Details
- Builder name: William Lyon Homes
Utilities & green energy
- Sewer: Public Sewer
Community & HOA
Community
- Features: Gated, Playground, Biking/Walking Path
- Subdivision: LEHI CROSSING PHASES 4-5
HOA
- Has HOA: Yes
- Services included: Maintenance Grounds, Street Maint
- HOA fee: $124 monthly
- HOA name: Lehi Crossing
- HOA phone: 480-437-4777
Location
- Region: Mesa
Financial & listing details
- Price per square foot: $234/sqft
- Tax assessed value: $489,200
- Annual tax amount: $2,883
- Date on market: 5/15/2026
- Cumulative days on market: 138 days
- Listing terms: Cash,Conventional,FHA,VA Loan
- Ownership: Fee Simple
- Road surface type: Asphalt
Estimated market value
Not available
Estimated sales range
Not available
Not available
Price history
| Date | Event | Price |
|---|---|---|
| 8/7/2026 | Price change | $650,000-3.7%$234/sqft |
Source:  ARMLS #7028287 Report a problem ARMLS #7028287 Report a problem | ||
| 6/19/2026 | Price change | $675,000-1.5%$243/sqft |
Source: ARMLS #7028287 Report a problem | ||
| 5/14/2026 | Listed for sale | $685,000$247/sqft |
Source: ARMLS #7028287 Report a problem | ||
Public tax history
| Year | Property taxes | Tax assessment |
|---|---|---|
| 2025 | $2,866 +0.1% | $48,920 -5.2% |
| 2024 | $2,864 -1.2% | $51,610 +63.9% |
| 2023 | $2,898 +1.7% | $31,484 -11.2% |
| 2022 | $2,850 -1.3% | $35,460 +7.2% |
| 2021 | $2,889 +7.9% | $33,070 +7.9% |
| 2020 | $2,677 +4.7% | $30,660 +7.8% |
| 2019 | $2,556 | $28,450 +8.4% |
| 2018 | $2,556 +3.2% | $26,250 -6.5% |
| 2017 | $2,475 +7.9% | $28,060 +1.9% |
| 2016 | $2,295 +652.3% | $27,550 +0.8% |
| 2015 | $305 | $27,320 +658.9% |
| 2014 | -- | $3,600 +200% |
| 2013 | -- | $1,200 |
Find assessor info on the county website
Monthly payment
Est. payment
Payment breakdown
Explore the cost of this home by adjusting the details. Changes won't be saved.Climate risks
Neighborhood: 85213
Nearby schools
Schools provided by the listing agent
- Elementary: Ishikawa Elementary School
- Middle: Stapley Junior High School
- High: Mountain View High School
- District: Mesa Unified District
Source: ARMLS. This data may not be complete. We recommend contacting the local school district to confirm school assignments for this home.
Similar homes
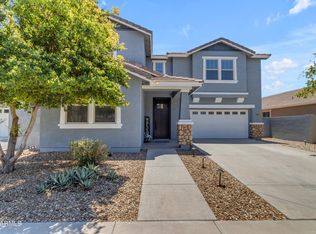
- $690,0005 bd3 ba3.9k sqft11521 E QUINTANA Avenue, Mesa, AZ 85212For Sale
 MLS ID #7086151, Kyle Gardner, Evergreen Realty LLC. ARMLS
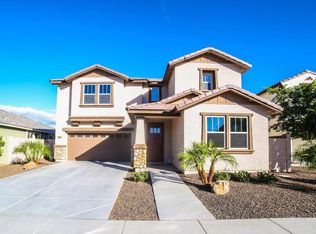
 - $635,0004 bd3 ba2.2k sqft10815 E RAMBLEWOOD Circle, Mesa, AZ 85212For Sale
 MLS ID #7042646, Sheri Espinosa, My Home Group Real Estate. ARMLS
 - $475,0004 bd3 ba1.7k sqft2404 E CABALLERO Street, Mesa, AZ 85213For Sale
 MLS ID #7065057, Joey Williams, Synchronicity Realty. ARMLS
 - $683,9955 bd3 ba2.8k sqft7951 E Plata Avenue, Mesa, AZ 85212For Sale
 MLS ID #7043546, Byron Applegate, Perk Prop Real Estate LLC. ARMLS
