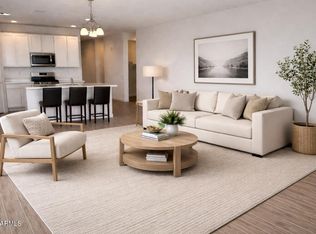
This beautiful well-maintained home has a Spacious entertainer's kitchen with Shaker style cabinets and stainless steel appliances. The great room has a 4-panel slider leading to a large covered patio and a great view of the Pond. Plank tile flooring in all the common areas and carpet in the bedrooms. This home also includes a ''Guest suite'' with a private living space and a full bathroom that is perfect for your college student or your mother in law. This Eastmark Community has something for everyone, including a Dog Park, community center, Heated pool, slash pad. Lots of sports parks such as Disc Golf, pickleball court, and basketball court. There are walking and biking trails and even a fishing pond!
For sale
Price cut: $10.9K (10/13)
$669,000
4646 S FERRIC --, Mesa, AZ 85212
4beds
2,219sqft
Single Family Residence
Built in 2023
6,413 Square Feet Lot
$-- Zestimate®
$301/sqft
$128/mo HOA
What's special
Carpet in the bedroomsLarge covered patioStainless steel appliancesShaker style cabinets
- 21 days
- 383
- 20
Zillow last checked:
Listing updated:
Listed by:
Christina M Dugie 858-414-6949,
Coldwell Banker Realty
Source: ARMLS,MLS#: 7086756
Facts & features
Interior
Bedrooms & bathrooms
- Bedrooms: 4
- Bathrooms: 3
- Full bathrooms: 3
Primary bedroom
- Level: First
Heating
- Natural Gas
Cooling
- Central Air, Ceiling Fan(s), Programmable Thmstat
Appliances
- Included: Built-in Microwave, Dishwasher, Disposal, Gas Range
- Laundry: Inside
Features
- Pantry, Quartz Countertops, High Speed Internet, Double Vanity, Breakfast Bar, No Interior Steps, Kitchen Island, 3/4 Bath Master Bdrm
- Flooring: Carpet, Tile
- Windows: Screens, Double Pane Windows
- Has basement: No
- Has fireplace: No
Interior area
- Total structure area: 2,219
- Total interior livable area: 2,219 sqft
Property
Parking
- Total spaces: 4
- Parking features: Attached, Garage Door Opener
- Attached garage spaces: 2
- Uncovered spaces: 2
Features
- Stories: 1
- Patio & porch: Covered
- Exterior features: Private Yard
- Spa features: None
- Fencing: Back Yard,Block
- Has view: Yes
- View description: Lake
- Has water view: Yes
- Water view: Lake
Lot
- Size: 6,413 Square Feet
- Features: North/South Exposure, Sprinklers In Rear, Sprinklers In Front, Gravel/Stone Front, Gravel/Stone Back, Synthetic Grass Back, Auto Timer H2O Front, Auto Timer H2O Back
Details
- Parcel number: 31216486
Construction
Type & style
- Home type: SingleFamily
- Architectural style: Contemporary
- Property subtype: Single Family Residence
Materials
- Stucco, Wood Frame
- Foundation: Slab
- Roof: Tile
Condition
- Year built: 2023
Details
- Builder name: Ashton Woods
Utilities & green energy
- Sewer: Public Sewer
Community & HOA
Community
- Features: Pool, Pickleball, Lake, Playground, Biking/Walking Path
- Subdivision: EASTMARK DU 3/4 NORTH PHASE 2 AND 3
HOA
- Has HOA: Yes
- Services included: Maintenance Grounds, Street Maint
- HOA fee: $128 monthly
- HOA name: Eastmark
- HOA phone: 480-625-4900
Location
- Region: Mesa
Financial & listing details
- Price per square foot: $301/sqft
- Tax assessed value: $540,500
- Annual tax amount: $3,126
- Date on market: 9/30/2026
- Cumulative days on market: 21 days
- Listing terms: VA Loan,Cash,Conventional,FHA
- Ownership: Fee Simple
- Road surface type: Asphalt
Estimated market value
Not available
Estimated sales range
Not available
Not available
Price history
| Date | Event | Price |
|---|---|---|
| 10/13/2026 | Price change | $669,000-1.6%$301/sqft |
Source:  ARMLS #7086756 Report a problem | ||
| 9/29/2026 | Listed for sale | $679,900+10.8%$306/sqft |
Source: ARMLS #7086756 Report a problem | ||
| 11/2/2023 | Sold | $613,510-0.9%$276/sqft |
Source: ARMLS #6560626 Report a problem | ||
| 8/8/2023 | Pending sale | $618,990$279/sqft |
Source: ARMLS #6560626 Report a problem | ||
| 7/19/2023 | Price change | $618,990+0.5%$279/sqft |
Source: ARMLS #6560626 Report a problem | ||
| 6/22/2023 | Price change | $615,990+0.2%$278/sqft |
Source: ARMLS #6560626 Report a problem | ||
| 6/15/2023 | Price change | $614,990+0.8%$277/sqft |
Source: ARMLS #6560626 Report a problem | ||
| 5/25/2023 | Listed for sale | $609,990$275/sqft |
Source: ARMLS #6560626 Report a problem | ||
Public tax history
| Year | Property taxes | Tax assessment |
|---|---|---|
| 2025 | $2,242 +1073.2% | $54,050 +250.9% |
| 2024 | $191 -1.6% | $15,405 +769.4% |
| 2023 | $194 -59.4% | $1,772 -84.4% |
| 2022 | $478 +312% | $11,340 +302.1% |
| 2021 | $116 | $2,820 |
Find assessor info on the county website
Monthly payment
Est. payment
Payment breakdown
Explore the cost of this home by adjusting the details. Changes won't be saved.Climate risks
Neighborhood: 85212
Nearby schools
Schools provided by the listing agent
- Elementary: Silver Valley Elementary
- Middle: Eastmark High School
- High: Eastmark High School
- District: Queen Creek Unified District
Source: ARMLS. This data may not be complete. We recommend contacting the local school district to confirm school assignments for this home.

Similar homes
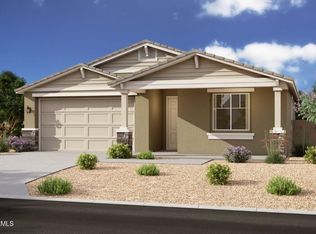
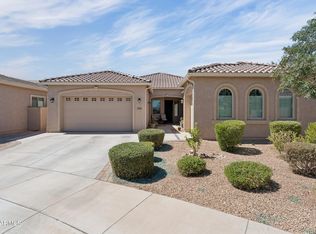
- $699,9004 bd3 ba2.6k sqft9829 E THISTLE Avenue, Mesa, AZ 85212For Sale
 MLS ID #7049642, Michael Mastantuono, DeLex Realty. ARMLS
- $744,9005 bd4 ba2.5k sqft4512 S FERRIC --, Mesa, AZ 85212For Sale
 MLS ID #7063211, Bruno Arapovic, HomeSmart. ARMLS
- $819,0004 bd3 ba3.1k sqft10910 E Travertine Avenue, Mesa, AZ 85212For Sale
 MLS ID #7093226, Susan Dempster, Coldwell Banker Realty. ARMLS
- $479,9904 bd3 ba1.8k sqft9431 E SOLINA Avenue, Mesa, AZ 85212For Sale
 MLS ID #7074407, Cameron Sean Comerford, Affinity Home Assets LLC. ARMLS
