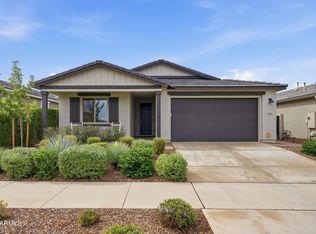
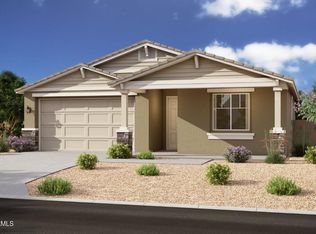
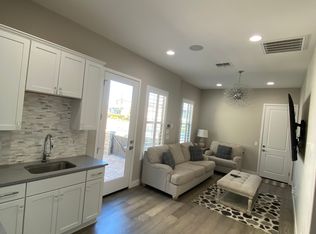
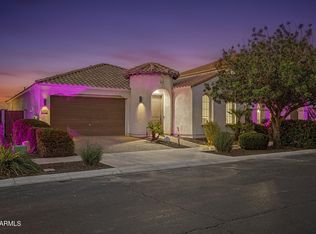
Excellent investment opportunity with a Tenant already in place for the next 2 years! Ideally positioned on a premium corner lot backing to the lake/pond in the highly desirable & FUN Eastmark Community. Single story home built in 2023 offers 4 bedrooms, a guest suite, and 3 bathrooms is designed for comfortable living and effortless entertaining. The spacious kitchen and great room flow beautifully together. A dramatic 4-panel sliding glass door opens the living space to a large covered patio, creating a seamless indoor-outdoor lifestyle. The kitchen features upgraded finishes including 42'' white and shale shaker cabinetry, Quartz countertops, and a gas range. Stylish plank tile flooring runs throughout the main living areas, complemented by comfortable carpeting in the bedrooms This home includes a private guest suite with a bedroom and separate living area, perfect for extended family, providing its own comfortable space for privacy and convenience. Residents of highy sought after Eastmark enjoy an impressive range of community amenities including a resort-style pool, splash pads, fishing pond, disc golf course, scenic walking and biking trails, a weekly farmers market, and more! Everyone loves Eastmark! Conveniently located near shopping, dining, and multiple recreational facilities, with easy access to the Loop 202 and US-60 freeways. Great idea to purchase this amazing home when you already have a great Tenant in place.
For sale
$699,000
4644 S FERRIC --, Mesa, AZ 85212
4beds
2,147sqft
Single Family Residence
Built in 2024
6,490 Square Feet Lot
$-- Zestimate®
$326/sqft
$128/mo HOA
What's special
- 220 days
- 140
- 6
Zillow last checked:
Listing updated:
Listed by:
Jill Laurell 602-487-5684,
Fathom Realty Elite
Source: ARMLS,MLS#: 6999496
Facts & features
Interior
Bedrooms & bathrooms
- Bedrooms: 4
- Bathrooms: 3
- Full bathrooms: 3
Heating
- Natural Gas
Cooling
- HVAC SEER Rating, Central Air, Programmable Thmstat
Appliances
- Included: Dryer, Washer, Built-in Microwave, Dishwasher, Disposal, Gas Range, Gas Oven
- Laundry: Inside
Features
- Non-laminate Counter, Quartz Countertops, High Speed Internet, Double Vanity, Eat-in Kitchen, Breakfast Bar, 9+ Flat Ceilings, Kitchen Island, Pantry, 3/4 Bath Master Bdrm
- Windows: Low Emissivity Windows, Double Pane Windows, Vinyl Frame
- Has basement: No
- Has fireplace: No
Interior area
- Total structure area: 2,147
- Total interior livable area: 2,147 sqft
Property
Parking
- Total spaces: 2
- Parking features: Garage
- Garage spaces: 2
Features
- Stories: 1
- Patio & porch: Covered
- Spa features: None
- Fencing: Block
Lot
- Size: 6,490 Square Feet
- Features: Borders Common Area, North/South Exposure, Sprinklers In Front, Corner Lot, Desert Front
Details
- Parcel number: 31216487
Construction
Type & style
- Home type: SingleFamily
- Architectural style: Other
- Property subtype: Single Family Residence
Materials
- Stucco, Wood Frame, Painted
- Roof: Tile
Condition
- Under Construction
- New construction: No
- Year built: 2024
Details
- Builder name: Ashton Woods Arizona, LLC
Utilities & green energy
- Sewer: Public Sewer
Community & HOA
Community
- Features: Pool, Playground, Biking/Walking Path
- Subdivision: EASTMARK DU 3/4 NORTH PHASE 2 AND 3
HOA
- Has HOA: Yes
- Services included: Maintenance Grounds, Front Yard Maint
- HOA fee: $128 monthly
- HOA name: Eastmark
- HOA phone: 480-625-4900
Location
- Region: Mesa
Financial & listing details
- Price per square foot: $326/sqft
- Tax assessed value: $537,100
- Annual tax amount: $3,678
- Date on market: 3/16/2026
- Cumulative days on market: 220 days
- Listing terms: VA Loan,Cash,Conventional,FHA
- Ownership: Fee Simple
Estimated market value
Not available
Estimated sales range
Not available
Not available
Price history
| Date | Event | Price |
|---|---|---|
| 3/17/2026 | Listed for sale | $699,000+14%$326/sqft |
Source:  ARMLS #6999496 Report a problem ARMLS #6999496 Report a problem | ||
| 11/28/2023 | Sold | $612,990-0.8%$286/sqft |
Source: ARMLS #6587460 Report a problem | ||
| 10/23/2023 | Pending sale | $617,990$288/sqft |
Source: ARMLS #6587460 Report a problem | ||
| 10/14/2023 | Price change | $617,990-0.3%$288/sqft |
Source: ARMLS #6587460 Report a problem | ||
| 10/6/2023 | Price change | $619,990-0.2%$289/sqft |
Source: ARMLS #6587460 Report a problem | ||
| 9/6/2023 | Price change | $620,990+0.5%$289/sqft |
Source: ARMLS #6587460 Report a problem | ||
| 8/2/2023 | Listed for sale | $617,990$288/sqft |
Source: ARMLS #6587460 Report a problem | ||
Public tax history
| Year | Property taxes | Tax assessment |
|---|---|---|
| 2025 | $2,773 +1335.8% | $53,710 +245% |
| 2024 | $193 -1.6% | $15,570 +769.3% |
| 2023 | $196 -59.2% | $1,791 -84.4% |
| 2022 | $481 +309.1% | $11,460 +302.1% |
| 2021 | $118 | $2,850 |
Find assessor info on the county website
Monthly payment
Est. payment
Payment breakdown
Explore the cost of this home by adjusting the details. Changes won't be saved.Climate risks
Neighborhood: 85212
Nearby schools
Schools provided by the listing agent
- Elementary: Silver Valley Elementary
- Middle: Eastmark High School
- High: Queen Creek High School
- District: Queen Creek Unified District
Source: ARMLS. This data may not be complete. We recommend contacting the local school district to confirm school assignments for this home.

Similar homes
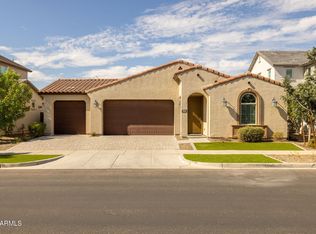
- $659,0004 bd3 ba2.3k sqft9654 E RAINBOW Avenue, Mesa, AZ 85212For Sale
 MLS ID #7089924, Michelle Rae O'Connell, eXp Realty. ARMLS
 - $719,0003 bd3 ba2.6k sqft10505 E LINCOLN Avenue, Mesa, AZ 85212For Sale
 MLS ID #7090925, Michael Flanagan, eXp Realty. ARMLS
 - $615,0003 bd3 ba2.2k sqft10152 E TAMERY Avenue, Mesa, AZ 85212For Sale
 MLS ID #7091080, Deena R Harris, My Home Group Real Estate. ARMLS
 - $574,9003 bd3 ba2.1k sqft10215 E GAMMA Avenue, Mesa, AZ 85212For Sale
 MLS ID #7075507, Travis Hansen, Clearview Realty, Inc.. ARMLS
