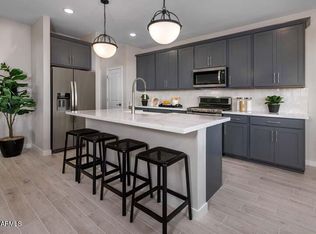
MOTIVATED SELLER. HUGE PRICE REDUCTION! Extra parking across from home. Former ''MODEL HOME''with mtn. views from every room and great views from kitchen to patio & greenbelt. Loaded with premium builder upgrades. Kitchen features SS appliances, white cabinetry, quartz counters, blue accent backsplash & under cabinet lighting. Wood-look plank tile, black hardware, 2-tone paint & designer lighting create a sophisticated, cohesive look. Upstairs offers a split floorplan, built-in storage by the laundry room & a spacious primary suite with accent wall.ARTWORK ON WALLS INCLUDED!! Enjoy the low maintenance backyard with covered patio, pavers, built-in BBQ, & artificial turf backing to the community park. Epoxy flooring in garage. See Document tab for info about all the amenities OF EASTMARK!
For sale
Price cut: $7K (8/10)
$518,000
9349 S SOLINA Avenue, Mesa, AZ 85212
3beds
1,501sqft
:
Get pre-qualified$3,202/mo
Single Family Residence
Built in 2022
2,997 Square Feet Lot
$-- Zestimate®
$345/sqft
$153/mo HOA
What's special
Covered patioEpoxy flooring in garageSplit floorplanWhite cabinetryBlue accent backsplashDesigner lightingLow maintenance backyard
- 18 days |
- 320 |
- 5 |
Zillow last checked:
Listing updated:
Listed by:
Mary Frazier 480-232-3111,
West USA Realty
Source: ARMLS,MLS#: 7058936
Facts & features
Interior
Bedrooms & bathrooms
- Bedrooms: 3
- Bathrooms: 3
- Full bathrooms: 2
- 1/2 bathrooms: 1
Heating
- Electric, Natural Gas
Cooling
- Central Air, Programmable Thmstat
Appliances
- Included: Dryer, Washer, Refrigerator, Built-in Microwave, Dishwasher, Gas Range, Built-In Gas Oven
- Laundry: Upper Level
Features
- Quartz Countertops, High Speed Internet, Smart Home, Double Vanity, Upstairs, 9+ Flat Ceilings, Kitchen Island
- Flooring: Carpet, Tile
- Has basement: No
- Has fireplace: No
Interior area
- Total structure area: 1,501
- Total interior livable area: 1,501 sqft
Property
Parking
- Total spaces: 4
- Parking features: Attached, Garage Door Opener
- Attached garage spaces: 2
- Uncovered spaces: 2
Features
- Stories: 2
- Spa features: None
- Fencing: Block
- Has view: Yes
- View description: Mountain(s)
Lot
- Size: 2,997 Square Feet
- Features: Borders Common Area, North/South Exposure, Sprinklers In Rear, Sprinklers In Front, Desert Front, Synthetic Grass Back, Auto Timer H2O Front
Details
- Parcel number: 31217768
Construction
Type & style
- Home type: SingleFamily
- Architectural style: Spanish
- Property subtype: Single Family Residence
Materials
- Stucco, Wood Frame, Painted
- Roof: Tile
Condition
- Year built: 2022
Details
- Builder name: LANDSEA HOMES
Utilities & green energy
- Sewer: Public Sewer
- Water: City Water
Community & HOA
Community
- Features: Pool, Playground, Biking/Walking Path
- Subdivision: EASTMARK DU 3/4 NORTH PHASE 4 MDR LOTS 1 THROUGH 1
HOA
- Has HOA: Yes
- Services included: Maintenance Grounds
- HOA fee: $153 monthly
- HOA name: Eastmark Inspirian
- HOA phone: 480-625-4909
Location
- Region: Mesa
Financial & listing details
- Price per square foot: $345/sqft
- Tax assessed value: $361,700
- Annual tax amount: $2,030
- Date on market: 7/27/2026
- Cumulative days on market: 18 days
- Listing terms: Cash,Conventional,FHA,VA Loan
- Ownership: Fee Simple
Estimated market value
Not available
Estimated sales range
Not available
Not available
Price history
| Date | Event | Price |
|---|---|---|
| 8/10/2026 | Price change | $518,000-1.3%$345/sqft |
Source:  ARMLS #7058936 Report a problem ARMLS #7058936 Report a problem | ||
| 8/6/2026 | Price change | $524,950-1.9%$350/sqft |
Source: ARMLS #7058936 Report a problem | ||
| 8/4/2026 | Price change | $534,9000%$356/sqft |
Source: ARMLS #7058936 Report a problem | ||
| 7/27/2026 | Listed for sale | $535,000+9.3%$356/sqft |
Source: ARMLS #7058936 Report a problem | ||
| 1/31/2024 | Sold | $489,326$326/sqft |
Source: ARMLS #6625997 Report a problem | ||
| 1/3/2024 | Pending sale | $489,326$326/sqft |
Source: ARMLS #6625997 Report a problem | ||
| 11/4/2023 | Price change | $489,326-1.8%$326/sqft |
Source:  Landsea Holdings Corp. Report a problem Landsea Holdings Corp. Report a problem | ||
| 11/3/2023 | Listed for sale | $498,326$332/sqft |
Source: ARMLS #6625997 Report a problem | ||
Public tax history
| Year | Property taxes | Tax assessment |
|---|---|---|
| 2025 | $1,397 -5.3% | $36,170 -6.6% |
| 2024 | $1,476 -16.8% | $38,720 +139.1% |
| 2023 | $1,775 +403.1% | $16,194 +149.9% |
| 2022 | $353 +363.2% | $6,480 +345.4% |
| 2021 | $76 | $1,455 |
Find assessor info on the county website
Monthly payment
Est. payment
Payment breakdown
Explore the cost of this home by adjusting the details. Changes won't be saved.Climate risks
Neighborhood: 85212
Nearby schools
GreatSchools rating
- 8/10Silver Valley ElementaryGrades: PK-6Distance: 1.2 mi
- 6/10Eastmark High SchoolGrades: 7-12Distance: 0.4 mi
Schools provided by the listing agent
- Elementary: Silver Valley Elementary
- Middle: Eastmark High School
- High: Eastmark High School
- District: Queen Creek Unified District
Source: ARMLS. This data may not be complete. We recommend contacting the local school district to confirm school assignments for this home.
- $520,8553 bd3 ba1.6k sqft9353 E Solina Ave, Mesa, AZ 85212Sold
- $492,546-- bd-- ba-- sqft9345 E Solina Ave, Mesa, AZ 85212Sold
- $540,2694 bd3 ba1.8k sqft9355 E Solina Ave, Mesa, AZ 85212Sold

- $449,2003 bd3 ba1.5k sqft9359 E Solina Ave, Mesa, AZ 85212Off Market

- $501,8373 bd2 ba1.7k sqft4834 S Duffy, Mesa, AZ 85212Sold
- $2,4953 bd3 ba1.6k sqft9403 E Solina Ave, Mesa, AZ 85212For Rent
- $489,4604 bd3 ba1.8k sqft4830 S Duffy, Mesa, AZ 85212Sold
- $498,4653 bd2 ba1.7k sqft9402 E Solina Ave, Mesa, AZ 85212Sold
A local agent can set up tours, give advice and negotiate with sellers.
Similar homes
- $515,9993 bd2 ba1.5k sqft4618 S NAGELI Avenue, Mesa, AZ 85212For Sale
 MLS ID #7064234, Amila Ahmetovic, West USA Realty. ARMLS
 - $469,9003 bd2 ba1.5k sqft9404 E STROBE Avenue, Mesa, AZ 85212For Sale
 MLS ID #7038632, Richard P Vairo, Prestige Realty. ARMLS
 - $530,0004 bd3 ba1.8k sqft4510 S NAGELI --, Mesa, AZ 85212For Sale
 MLS ID #6991611, Lori Lynne Webster, HomeSmart Lifestyles. ARMLS
 - $499,9003 bd3 ba2.1k sqft8544 E OSAGE Avenue, Mesa, AZ 85212For Sale
 MLS ID #7057499, Stacie Toma, HomeSmart Lifestyles. ARMLS
 - $520,0004 bd3 ba2.2k sqft9916 E TEXAS Avenue, Mesa, AZ 85212For SaleMLS ID #6991824, Bradley E Magnant, Howe Realty. ARMLS
- $565,0003 bd3 ba2.1k sqft10133 E SPHERE Avenue, Mesa, AZ 85212For SaleMLS ID #7025204, Kelly Khalil, Redfin Corporation. ARMLS
- $499,0004 bd3 ba2.2k sqft9908 E TEXAS Avenue, Mesa, AZ 85212For SaleMLS ID #7019912, Erika Cotter, West USA Realty. ARMLS
- $525,0003 bd3 ba1.8k sqft8223 E JUANITA Avenue, Mesa, AZ 85209For SaleMLS ID #7053825, Frederick S Ritter, Keller Williams Integrity First Realty. ARMLS
- $547,5004 bd3 ba2k sqft11236 E UPTON Avenue, Mesa, AZ 85212For SaleMLS ID #7048809, Maggie Turner, Fathom Realty Elite. ARMLS
- $625,0004 bd3 ba2.1k sqft9832 E SATELLITE Drive, Mesa, AZ 85212For SaleMLS ID #7022006, Julie A. Brown, HomeSmart Lifestyles. ARMLS
- $537,0004 bd3 ba2k sqft6302 S EMERY --, Mesa, AZ 85212For SaleMLS ID #7039279, Jonathan Minerick, HomeCoin.com. ARMLS
- $525,0003 bd3 ba2.1k sqft10431 E NATAL Avenue, Mesa, AZ 85209For SaleMLS ID #6972564, Noel Conrad, West USA Realty. ARMLS
- $479,0003 bd3 ba2k sqft4124 E Toledo Street, Gilbert, AZ 85295For SaleMLS ID #7063369, Michael J. D'Elena, RETSY. ARMLS
- $370,0003 bd2 ba1.3k sqft9923 E WAVELENGTH Avenue, Mesa, AZ 85212For SaleMLS ID #7029016, Trish Friberg, HomeSmart. ARMLS
- $440,0003 bd3 ba1.6k sqft8329 E Impala Avenue, Mesa, AZ 85209For SaleMLS ID #7045751, Mikayla McNeely, HomeSmart. ARMLS
- $539,0004 bd3 ba2.1k sqft21785 S 213TH Place, Queen Creek, AZ 85142For SaleMLS ID #7045957, Paige N Hargis, Limitless Real Estate. ARMLS
- $490,0003 bd2 ba1.5k sqft21164 E LORDS Way, Queen Creek, AZ 85142For SaleMLS ID #7015206, Chantel Gutierrez-Davis, Rise 24 Real Estate LLC. ARMLS
- $620,0003 bd2 ba1.8k sqft3950 E PERKINSVILLE Street, Gilbert, AZ 85295For SaleMLS ID #7062643, Julia Gessner, My Home Group Real Estate. ARMLS
- $469,9003 bd3 ba2.1k sqft3526 S WINTER Lane, Gilbert, AZ 85297For SaleMLS ID #7022638, Anna S Reynolds, West USA Realty. ARMLS
- $560,0004 bd2 ba2k sqft10286 S DESERT VIEW Drive, Apache Junction, AZ 85120For SaleMLS ID #7049260, Dawn Garcia, Delex Realty. ARMLS
