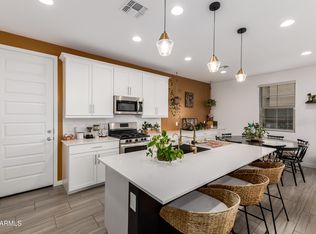
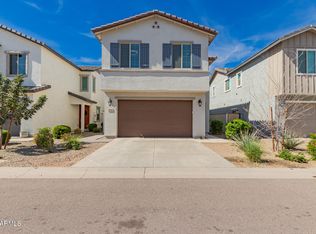
Welcome to Cadence at Gateway and this beautifully upgraded home at 9908 E Texas Ave. Built in 2022 by Lennar, this Energy Star Certified residence offers 4 bedrooms, 3 bathrooms, 2,248 sq ft, a transferable 10-year structural warranty. Bright open layout with spacious great room and upgraded kitchen featuring quartz counters, extended white shaker cabinets, oversized island, stainless appliances, and gas range. First-floor bed/bath, upstairs loft, luxe primary suite, wood-look tile, and completed backyard with covered patio + turf. Enjoy resort pool, fitness center, pickleball, parks, and quick access to Loop 202, Chandler, Gilbert, Scottsdale, Phoenix, and nearby schools/shopping.
For sale
Price cut: $11K (6/29)
$499,000
9908 E TEXAS Avenue, Mesa, AZ 85212
4beds
2,248sqft
:
Get pre-qualified$3,234/mo
Single Family Residence
Built in 2022
3,300 Square Feet Lot
$-- Zestimate®
$222/sqft
$262/mo HOA
What's special
Bright open layoutUpstairs loftOversized islandQuartz countersUpgraded kitchenStainless appliancesGas range
- 249 days |
- 455 |
- 38 |
Zillow last checked:
Listing updated:
Listed by:
Erika Cotter 480-695-5664,
West USA Realty
Source: ARMLS,MLS#: 7019912
Facts & features
Interior
Bedrooms & bathrooms
- Bedrooms: 4
- Bathrooms: 3
- Full bathrooms: 3
Heating
- Natural Gas
Cooling
- Central Air
Appliances
- Included: Refrigerator, Built-in Microwave, Dishwasher, Gas Range, Gas Oven
- Laundry: Upper Level
Features
- Quartz Countertops, Double Vanity, Breakfast Bar, Kitchen Island, Pantry, 3/4 Bath Master Bdrm
- Flooring: Carpet, Tile
- Has basement: No
- Has fireplace: No
Interior area
- Total structure area: 2,248
- Total interior livable area: 2,248 sqft
Property
Parking
- Total spaces: 4
- Parking features: Attached
- Attached garage spaces: 2
- Uncovered spaces: 2
Features
- Stories: 2
- Patio & porch: Covered
- Spa features: None
- Fencing: Block
Lot
- Size: 3,300 Square Feet
- Features: Gravel/Stone Front, Synthetic Grass Back
Details
- Parcel number: 31219067
Construction
Type & style
- Home type: SingleFamily
- Property subtype: Single Family Residence
Materials
- Stucco, Wood Frame, Painted
- Foundation: Slab
- Roof: Tile
Condition
- Year built: 2022
Details
- Builder name: lennar
Utilities & green energy
- Sewer: Public Sewer
- Water: City Water
- Utilities for property: Phone Available
Community & HOA
Community
- Features: Pool, Pickleball, Community Media Room, Tennis Court(s), Playground, Biking/Walking Path
- Subdivision: CADENCE AT GATEWAY PHASE 2 PARCEL Q
HOA
- Has HOA: Yes
- Services included: Other (See Remarks)
- HOA fee: $262 monthly
- HOA name: CADENCE COMMUNITY
- HOA phone: 480-758-4045
Location
- Region: Mesa
Financial & listing details
- Price per square foot: $222/sqft
- Tax assessed value: $409,700
- Annual tax amount: $2,457
- Date on market: 12/5/2025
- Cumulative days on market: 242 days
- Listing terms: Cash,Conventional,FHA,VA Loan
- Ownership: Fee Simple
Estimated market value
Not available
Estimated sales range
Not available
Not available
Price history
| Date | Event | Price |
|---|---|---|
| 7/17/2026 | Listed for rent | $2,900$1/sqft |
Source: ARMLS #7054931 Report a problem | ||
| 6/29/2026 | Price change | $499,000-2.2%$222/sqft |
Source:  ARMLS #7019912 Report a problem ARMLS #7019912 Report a problem | ||
| 6/9/2026 | Price change | $510,000-1%$227/sqft |
Source: ARMLS #7019912 Report a problem | ||
| 5/23/2026 | Price change | $515,000-1%$229/sqft |
Source: ARMLS #7019912 Report a problem | ||
| 4/27/2026 | Listed for sale | $520,000+2%$231/sqft |
Source: ARMLS #7019912 Report a problem | ||
| 4/14/2026 | Listing removed | $510,000$227/sqft |
Source: ARMLS #6936491 Report a problem | ||
| 3/24/2026 | Price change | $510,000-0.6%$227/sqft |
Source: ARMLS #6936491 Report a problem | ||
| 3/3/2026 | Price change | $513,000-0.4%$228/sqft |
Source: ARMLS #6936491 Report a problem | ||
| 1/27/2026 | Price change | $515,000-6.2%$229/sqft |
Source: ARMLS #6936491 Report a problem | ||
| 12/1/2025 | Listed for sale | $549,000+6.9%$244/sqft |
Source: ARMLS #6936491 Report a problem | ||
| 3/4/2025 | Listing removed | $2,900$1/sqft |
Source: Zillow Rentals Report a problem | ||
| 1/28/2025 | Listed for rent | $2,900+7.6%$1/sqft |
Source: Zillow Rentals Report a problem | ||
| 11/30/2022 | Sold | $513,490$228/sqft |
Source: Public Record Report a problem | ||
| 11/3/2022 | Listing removed | -- |
Source: Zillow Rental Manager Report a problem | ||
| 10/18/2022 | Listed for rent | $2,695$1/sqft |
Source: Zillow Rental Manager Report a problem | ||
Public tax history
| Year | Property taxes | Tax assessment |
|---|---|---|
| 2025 | $1,741 -5.3% | $40,970 -1.9% |
| 2024 | $1,839 -2.1% | $41,760 +107% |
| 2023 | $1,877 +381.5% | $20,178 +124.2% |
| 2022 | $390 -50.4% | $9,000 +387.8% |
| 2021 | $786 | $1,845 |
Find assessor info on the county website
Monthly payment
Est. payment
Payment breakdown
Explore the cost of this home by adjusting the details. Changes won't be saved.Climate risks
Neighborhood: 85212
Nearby schools
GreatSchools rating
- 8/10Silver Valley ElementaryGrades: PK-6Distance: 0.4 mi
- 6/10Eastmark High SchoolGrades: 7-12Distance: 1.1 mi
Schools provided by the listing agent
- Elementary: Desert Mountain Elementary
- Middle: Queen Creek Junior High School
- High: Eastmark High School
- District: Queen Creek Unified District
Source: ARMLS. This data may not be complete. We recommend contacting the local school district to confirm school assignments for this home.
- $2,8004 bd3 ba2.2k sqft9906 E Texas Ave, Mesa, AZ 85212For Rent

- $486,800-- bd-- ba2k sqft9910 E Texas Ave, Mesa, AZ 85212Off Market
- $501,400-- bd-- ba2.2k sqft9902 E Texas Ave, Mesa, AZ 85212Off Market
- $533,800-- bd-- ba2.6k sqft9912 E Texas Ave, Mesa, AZ 85212Off Market
- $548,5004 bd3 ba2.6k sqft9904 E Texas Ave, Mesa, AZ 85212Off Market
- $505,7004 bd3 ba2.2k sqft9909 E Texas Ave, Mesa, AZ 85212Off Market
- $501,300-- bd-- ba2.2k sqft9907 E Texas Ave, Mesa, AZ 85212Off Market
- $537,5004 bd3 ba2.6k sqft9911 E Tiburon Ave, Mesa, AZ 85212Off Market
A local agent can set up tours, give advice and negotiate with sellers.
Similar homes
- $525,0004 bd3 ba2.2k sqft9916 E TEXAS Avenue, Mesa, AZ 85212For Sale
 MLS ID #6991824, Bradley E Magnant, Howe Realty. ARMLS
 - $518,0003 bd3 ba1.5k sqft9349 S SOLINA Avenue, Mesa, AZ 85212For Sale
 MLS ID #7058936, Mary Frazier, West USA Realty. ARMLS
 - $530,0004 bd3 ba1.8k sqft4510 S NAGELI --, Mesa, AZ 85212For Sale
 MLS ID #6991611, Lori Lynne Webster, HomeSmart Lifestyles. ARMLS
 - $619,9004 bd3 ba2.2k sqft9559 E THEIA Drive, Mesa, AZ 85212For Sale
 MLS ID #7026297, Diane Welch, Balboa Realty, LLC. ARMLS
 - $625,0004 bd3 ba2.1k sqft9832 E SATELLITE Drive, Mesa, AZ 85212For SaleMLS ID #7022006, Julie A. Brown, HomeSmart Lifestyles. ARMLS
- $689,0004 bd4 ba2.8k sqft10115 E THUNDERBOLT Avenue, Mesa, AZ 85212For SaleMLS ID #7044398, Debra A. Mann, Arizona Gold Realty. ARMLS
- $649,0005 bd3 ba2.3k sqft5629 S Veneto --, Mesa, AZ 85212For SaleMLS ID #7035989, Linda M Watts, EXIT Realty Living Legacy. ARMLS
- $579,0004 bd3 ba2.2k sqft9657 E SPIRAL Avenue, Mesa, AZ 85212For SaleMLS ID #7004543, Chris W Kirkpatrick, Fathom Realty Elite. ARMLS
- $639,9903 bd3 ba2.7k sqft9607 E Solina Avenue, Mesa, AZ 85212For SaleMLS ID #7013151, Blaire D Miccolis, HomeSmart Lifestyles. ARMLS
- $539,0004 bd3 ba2.1k sqft21785 S 213TH Place, Queen Creek, AZ 85142For SaleMLS ID #7045957, Paige N Hargis, Limitless Real Estate. ARMLS
- $543,0004 bd3 ba2.3k sqft20289 E RAVEN Drive, Queen Creek, AZ 85142For SaleMLS ID #7024020, Uy Quoc Tran, HomeSmart. ARMLS
- $499,9904 bd3 ba2.3k sqft418 W FLATIRON Trail, Apache Junction, AZ 85120New ConstructionARMLS
- $489,9904 bd3 ba2.1k sqft325 W ROCK NEEDLE Trail, Apache Junction, AZ 85120New ConstructionARMLS
- from $452,9903 bd3 ba1.8k sqftVentura Plan 4519 Plan, Blossom Rock : Inspiration, Apache Junction, AZ 85120New ConstructionLennar Homes
- $524,9904 bd3 ba2k sqft326 W FLATIRON Trail, Apache Junction, AZ 85120New ConstructionARMLS
- $535,0004 bd3 ba2.3k sqft23025 E Via Del Sol --, Queen Creek, AZ 85142For SaleMLS ID #7018259, Tammy A Gazda, HomeSmart. ARMLS
- $489,0003 bd3 ba2.2k sqft3592 W COBALT Court, San Tan Valley, AZ 85144For SaleMLS ID #6996601, Renee L. Slagter, Coldwell Banker Realty. ARMLS
- $499,9904 bd3 ba2.1k sqft542 E Coho Drive, San Tan Valley, AZ 85140New ConstructionARMLS
- $549,9904 bd3 ba2.1k sqft310 W FLATIRON Trail, Apache Junction, AZ 85120New ConstructionARMLS
- $442,0003 bd3 ba1.6k sqft8329 E Impala Avenue, Mesa, AZ 85209For SaleMLS ID #7045751, Mikayla McNeely, HomeSmart. ARMLS
