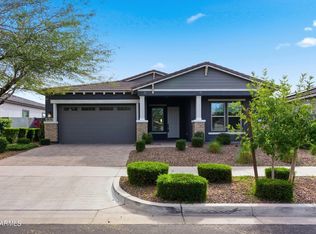
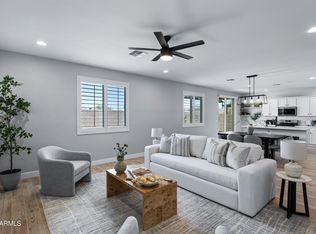
Thoughtfully priced for today's market and available for immediate move-in, this stunning Eastmark home combines upscale finishes with effortless Arizona living. Offering 3 bedrooms, 2.5 bathrooms, plus a versatile den or teen room, the thoughtfully designed interior features two-tone paint, custom shutters, 8-by-48-inch wood-look tile, and premium Berber carpet.
The impressive kitchen is the heart of the home, showcasing quartz countertops, stacked Shaker-style cabinetry, a convenient butler's pantry, and KitchenAid stainless steel appliances--including a 36-inch gas cooktop. The spacious primary suite provides a relaxing retreat with dual vanities, a soaking tub, and elegant designer tilework. Step outside to an extended covered patio, perfect for enjoying Arizona evenings, surrounded by attractive, low-maintenance desert landscaping. Additional premium features include a paver driveway, epoxy-coated garage floors, built-in garage storage, and a whole-home water-softening system. Beautifully upgraded, meticulously maintained, and ready to welcome its next owner!
For sale
Price cut: $30K (8/14)
$610,000
9607 E SOLINA Avenue, Mesa, AZ 85212
3beds
2,703sqft
Single Family Residence
Built in 2022
8,504 Square Feet Lot
$-- Zestimate®
$226/sqft
$128/mo HOA
What's special
- 3 days |
- 452 |
- 14 |
Likely to sell faster than
Zillow last checked:
Listing updated:
Listed by:
Stephanie N Sandoval 480-390-6683,
HomeSmart Lifestyles
Source: ARMLS,MLS#: 7066912
Facts & features
Interior
Bedrooms & bathrooms
- Bedrooms: 3
- Bathrooms: 3
- Full bathrooms: 2
- 1/2 bathrooms: 1
Heating
- Natural Gas
Cooling
- Central Air
Appliances
- Included: Dryer, Washer, Water Softener Owned, Reverse Osmosis, Refrigerator, Dishwasher, Disposal, Gas Range, Built-In Gas Oven
- Laundry: Inside
Features
- Pantry, Quartz Countertops, Double Vanity, Eat-in Kitchen, 9+ Flat Ceilings, Kitchen Island, Full Bth Master Bdrm, Separate Shwr & Tub
- Flooring: Carpet, Tile
- Windows: Double Pane Windows
- Has basement: No
- Has fireplace: No
Interior area
- Total structure area: 2,703
- Total interior livable area: 2,703 sqft
Property
Parking
- Total spaces: 4
- Parking features: Garage, Open
- Garage spaces: 2
- Uncovered spaces: 2
Features
- Stories: 1
- Patio & porch: Covered
- Spa features: None
- Fencing: Back Yard,Block
- Has view: Yes
- View description: Mountain(s)
Lot
- Size: 8,504 Square Feet
- Features: Sprinklers In Rear, Sprinklers In Front, Desert Back, Desert Front, Auto Timer H2O Front, Auto Timer H2O Back
Details
- Parcel number: 31216628
- Special conditions: Owner/Agent
Construction
Type & style
- Home type: SingleFamily
- Architectural style: Santa Barbara/Tuscan
- Property subtype: Single Family Residence
Materials
- Stucco, Wood Frame, Painted
- Roof: Tile
Condition
- Year built: 2022
Details
- Builder name: Ashton Woods
Utilities & green energy
- Sewer: Public Sewer
- Water: City Water
Community & HOA
Community
- Features: Pool, Playground, Biking/Walking Path
- Subdivision: EASTMARK DU 3/4 NORTH PHASE 1
HOA
- Has HOA: Yes
- Services included: Maintenance Grounds
- HOA fee: $128 monthly
- HOA name: EASTMARK
- HOA phone: 480-625-4900
Location
- Region: Mesa
Financial & listing details
- Price per square foot: $226/sqft
- Tax assessed value: $568,600
- Annual tax amount: $3,947
- Date on market: 8/14/2026
- Cumulative days on market: 101 days
- Listing terms: Cash,Conventional,FHA,VA Loan
- Ownership: Fee Simple
Estimated market value
Not available
Estimated sales range
Not available
Not available
Price history
| Date | Event | Price |
|---|---|---|
| 8/14/2026 | Price change | $610,000-4.7%$226/sqft |
Source:  ARMLS #7066912 Report a problem ARMLS #7066912 Report a problem | ||
| 8/4/2026 | Price change | $639,990-1.5%$237/sqft |
Source: ARMLS #7013151 Report a problem | ||
| 7/25/2026 | Price change | $649,990-2.3%$240/sqft |
Source: ARMLS #7013151 Report a problem | ||
| 7/22/2026 | Price change | $664,990-0.7%$246/sqft |
Source: ARMLS #7013151 Report a problem | ||
| 7/7/2026 | Price change | $669,990-1.5%$248/sqft |
Source: ARMLS #7013151 Report a problem | ||
| 6/10/2026 | Price change | $679,990-1.4%$252/sqft |
Source: ARMLS #7013151 Report a problem | ||
| 5/22/2026 | Price change | $689,990-1.4%$255/sqft |
Source: ARMLS #7013151 Report a problem | ||
| 5/9/2026 | Listed for sale | $699,990+1.4%$259/sqft |
Source: ARMLS #7013151 Report a problem | ||
| 7/8/2025 | Listing removed | $689,990+9.7%$255/sqft |
Source: ARMLS #6487524 Report a problem | ||
| 12/13/2023 | Listing removed | -- |
Source: ARMLS #6487524 Report a problem | ||
| 9/1/2023 | Listing removed | -- |
Source: Zillow Rentals Report a problem | ||
| 8/17/2023 | Listed for rent | $3,199$1/sqft |
Source: Zillow Rentals Report a problem | ||
| 2/15/2023 | Sold | $629,133-8.8%$233/sqft |
Source: Public Record Report a problem | ||
| 11/11/2022 | Price change | $689,990-1.4%$255/sqft |
Source: ARMLS #6487524 Report a problem | ||
| 11/9/2022 | Listed for sale | $699,990$259/sqft |
Source: ARMLS #6487524 Report a problem | ||
Public tax history
| Year | Property taxes | Tax assessment |
|---|---|---|
| 2025 | $2,989 -4.1% | $56,860 -6.6% |
| 2024 | $3,115 +15.9% | $60,900 +110.9% |
| 2023 | $2,687 +123.2% | $28,882 +103.1% |
| 2022 | $1,204 +682.6% | $14,220 +32.6% |
| 2021 | $154 | $10,725 |
Find assessor info on the county website
Monthly payment
Est. payment
Payment breakdown
Explore the cost of this home by adjusting the details. Changes won't be saved.Climate risks
Neighborhood: 85212
Nearby schools
GreatSchools rating
- 8/10Silver Valley ElementaryGrades: PK-6Distance: 1.1 mi
- 6/10Eastmark High SchoolGrades: 7-12Distance: 0.3 mi
Schools provided by the listing agent
- Elementary: Silver Valley Elementary
- Middle: Eastmark High School
- High: Eastmark High School
- District: Queen Creek Unified District
Source: ARMLS. This data may not be complete. We recommend contacting the local school district to confirm school assignments for this home.
- $708,6004 bd2 ba2.6k sqft9601 E Solina Ave, Mesa, AZ 85212Off Market

- $771,100-- bd-- ba2.6k sqft9613 E Solina Ave, Mesa, AZ 85212Off Market
- $765,500-- bd-- ba-- sqft9563 E Solina Ave, Mesa, AZ 85212Off Market
- $699,0003 bd3 ba2.7k sqft9619 E Solina Ave, Mesa, AZ 85212Sold
- $780,0004 bd4 ba2.6k sqft9557 E Solina Ave, Mesa, AZ 85212Sold
- $2,9953 bd3 ba2.7k sqft9625 E Solina Ave, Mesa, AZ 85212For Rent
- $965,0004 bd5 ba3.2k sqft4834 S Meteor, Mesa, AZ 85212Sold
- $769,5003 bd3 ba2.7k sqft9551 E Solina Ave, Mesa, AZ 85212Off Market
A local agent can set up tours, give advice and negotiate with sellers.
Similar homes
- $600,0004 bd3 ba2.6k sqft10054 E REVOLUTION Drive, Mesa, AZ 85212For Sale
 MLS ID #7043402, Stephen Phelps, eXp Realty. ARMLS
 - $515,9993 bd2 ba1.5k sqft4618 S NAGELI Avenue, Mesa, AZ 85212For Sale
 MLS ID #7064234, Amila Ahmetovic, West USA Realty. ARMLS
 - $484,8004 bd3 ba1.8k sqft9314 E SEQUENCE Avenue, Mesa, AZ 85212For Sale
 MLS ID #7063086, Leah Rickel Burr, Realty ONE Group. ARMLS
 - $649,0005 bd3 ba2.3k sqft5629 S Veneto --, Mesa, AZ 85212For Sale
 MLS ID #7035989, Linda M Watts, EXIT Realty Living Legacy. ARMLS
 - $675,0004 bd4 ba2.8k sqft10115 E THUNDERBOLT Avenue, Mesa, AZ 85212For SaleMLS ID #7044398, Debra A. Mann, Arizona Gold Realty. ARMLS
- $669,9005 bd3 ba1.9k sqft11018 E TESLA Avenue, Mesa, AZ 85212For SaleMLS ID #7051283, George Laughton, EveryPlace. ARMLS
- $530,0004 bd3 ba1.8k sqft4510 S NAGELI --, Mesa, AZ 85212For SaleMLS ID #6991611, Lori Lynne Webster, HomeSmart Lifestyles. ARMLS
- $879,0003 bd4 ba3k sqft4417 S ISOTOPE --, Mesa, AZ 85212For SaleMLS ID #7040391, Peg E Bauer, Cactus Mountain Properties, LLC. ARMLS
- $770,0004 bd4 ba3k sqft9810 E RESISTANCE Avenue, Mesa, AZ 85212For SaleMLS ID #7030184, Stephen Phelps, eXp Realty. ARMLS
- $835,0005 bd4 ba2.9k sqft10717 E TARRAGON Avenue, Mesa, AZ 85212For SaleMLS ID #7051852, Paul M Weathers, My Home Group Real Estate. ARMLS
- $844,9994 bd4 ba3k sqft9749 E RIPPLE Drive, Mesa, AZ 85212For SaleMLS ID #7011631, Scott Curtis, Realty ONE Group. ARMLS
- $875,0004 bd3 ba2.7k sqft10356 E WAVELENGTH Avenue, Mesa, AZ 85212For SaleMLS ID #7021017, Hope A. Salas, Keller Williams Integrity First Realty. ARMLS
- $620,0003 bd2 ba1.8k sqft3950 E PERKINSVILLE Street, Gilbert, AZ 85295For SaleMLS ID #7062643, Julia Gessner, My Home Group Real Estate. ARMLS
- $525,0003 bd3 ba1.8k sqft8223 E JUANITA Avenue, Mesa, AZ 85209For SaleMLS ID #7053825, Frederick S Ritter, Keller Williams Integrity First Realty. ARMLS
- $823,9996 bd5 ba3.6k sqft9937 E Tesla Avenue, Mesa, AZ 85212For SaleMLS ID #7037423, Aaron Armstrong, eXp Realty. ARMLS
- $599,0004 bd2 ba2.3k sqft3718 S SETON Avenue, Gilbert, AZ 85297For SaleMLS ID #7060847, Sue Bentley, Bentley & Company Real Estate. ARMLS
- $459,0003 bd2 ba1.5k sqft10236 E CARMEL Avenue, Mesa, AZ 85208For SaleMLS ID #7066425, Jacob Landis, My Home Group Real Estate. ARMLS
- $510,0003 bd2 ba1.7k sqft20289 E Estrella Road, Queen Creek, AZ 85142For SaleMLS ID #7064765, Laura LeClaire, SERHANT.. ARMLS
- $639,9003 bd3 ba2.5k sqft22612 E LORDS Way, Queen Creek, AZ 85142For SaleMLS ID #7051915, Beth M Rider, Keller Williams Arizona Realty. ARMLS
- $649,9003 bd3 ba2.3k sqft2729 S HANSEN Drive, Gilbert, AZ 85295For SaleMLS ID #7052781, Heather Brown, Southwest Property Sales & Leasing. ARMLS
