$6K PRICE IMPROVEMENT - Located in the heart of Cadence -- one of Mesa's most sought-after master-planned community -- this stunning 2020-built masterpiece delivers 6 bedrooms, 4.5 bathrooms, and 3,684 sq ft of thoughtfully designed living space loaded with premium upgrades. And it shows in every single room.
The gourmet kitchen is the heart of the home -- featuring quartz countertops, a gas range, dual reverse osmosis systems, and a walk-in pantry that opens seamlessly into the great room. Entertaining is effortless here. The main level hosts the primary suite plus a second bedroom with its own en-suite bath -- rare flexibility that works for multigenerational living, long-term guests, or a private home office setup. 2x6 construction, 10-foot ceilings, and abundant natural light give this home a presence that photos can't fully capture. You'll notice the difference the moment you walk through the door. Upgraded recessed lighting, premium fixtures, custom fans, and designer blinds run throughout -- zero corners cut.
At the center of it all sits The Square -- an 8-acre park that anchors the entire community. Two resort-style pools (one with waterslides, one a dedicated lap pool), a spa, private cabanas, a basketball court, a dog park, and state-of-the-art fitness rooms. Beyond The Square, 12 miles of connected trails wind through the community -- perfect for morning runs, evening bike rides, or just a walk that doesn't feel like a neighborhood.
For sale
Price cut: $6K (7/14)
$823,999
9937 E Tesla Avenue, Mesa, AZ 85212
6beds
3,677sqft
:
Get pre-qualified$5,146/mo
Single Family Residence
Built in 2020
7,250 Square Feet Lot
$-- Zestimate®
$224/sqft
$237/mo HOA
What's special
Basketball courtPremium fixturesAbundant natural lightDog parkPrivate cabanasDesigner blindsWalk-in pantry
- 32 days |
- 478 |
- 26 |
Zillow last checked:
Listing updated:
Listed by:
Aaron Armstrong 480-757-4420,
eXp Realty
Source: ARMLS,MLS#: 7037423
Facts & features
Interior
Bedrooms & bathrooms
- Bedrooms: 6
- Bathrooms: 5
- Full bathrooms: 4
- 1/2 bathrooms: 1
Heating
- Natural Gas
Cooling
- Central Air, Ceiling Fan(s), Programmable Thmstat
Appliances
- Included: Water Softener Owned, Reverse Osmosis, Refrigerator, Built-in Microwave, Dishwasher, Disposal, Gas Range, Gas Oven, Gas Cooktop, Water Purifier
- Laundry: Inside
Features
- Pantry, Non-laminate Counter, High Speed Internet, Granite Counters, Double Vanity, Master Downstairs, Breakfast Bar, 9+ Flat Ceilings, Vaulted Ceiling(s), Kitchen Island, Full Bth Master Bdrm, Separate Shwr & Tub
- Flooring: Carpet, Tile
- Windows: Low Emissivity Windows, Double Pane Windows
- Has basement: No
- Has fireplace: No
Interior area
- Total structure area: 3,677
- Total interior livable area: 3,677 sqft
Video & virtual tour
Property
Parking
- Total spaces: 5
- Parking features: Tandem Garage, Garage Door Opener, Extended Length Garage, Direct Access, Attch'd Gar Cabinets
- Garage spaces: 3
- Uncovered spaces: 2
Features
- Stories: 2
- Patio & porch: Covered
- Exterior features: Rain Gutters
- Spa features: None
- Fencing: Block
Lot
- Size: 7,250 Square Feet
- Features: North/South Exposure, Sprinklers In Rear, Sprinklers In Front, Grass Front, Grass Back, Auto Timer H2O Front, Auto Timer H2O Back
Details
- Parcel number: 31325402
Construction
Type & style
- Home type: SingleFamily
- Architectural style: Territorial/Santa Fe
- Property subtype: Single Family Residence
Materials
- Stucco, Wood Frame, Blown Cellulose, Painted, Stone
- Foundation: Slab
- Roof: Tile,Concrete
Condition
- Year built: 2020
Details
- Builder name: Weekly Homes
Utilities & green energy
- Sewer: Public Sewer
- Water: City Water
Community & HOA
Community
- Features: Pool, Community Spa, Community Spa Htd, Tennis Court(s), Playground, Biking/Walking Path, Fitness Center
- Security: Security System Owned
- Subdivision: Cadence at Gateway
HOA
- Has HOA: Yes
- Services included: Maintenance Grounds
- HOA fee: $237 monthly
- HOA name: Cadence
- HOA phone: 480-758-4045
Location
- Region: Mesa
Financial & listing details
- Price per square foot: $224/sqft
- Tax assessed value: $666,800
- Annual tax amount: $3,430
- Date on market: 6/25/2026
- Cumulative days on market: 33 days
- Listing terms: Cash,Conventional,FHA,VA Loan
- Ownership: Fee Simple
Estimated market value
Not available
Estimated sales range
Not available
Not available
Price history
| Date | Event | Price |
|---|---|---|
| 7/14/2026 | Price change | $823,999-0.7%$224/sqft |
Source:  ARMLS #7037423 Report a problem ARMLS #7037423 Report a problem | ||
| 6/25/2026 | Listed for sale | $829,999+5.2%$226/sqft |
Source: ARMLS #7037423 Report a problem | ||
| 7/25/2024 | Sold | $789,000+2.6%$215/sqft |
Source: ARMLS #6695176 Report a problem | ||
| 6/20/2024 | Price change | $769,000-3.8%$209/sqft |
Source: ARMLS #6695176 Report a problem | ||
| 5/8/2024 | Price change | $799,000-3.7%$217/sqft |
Source: ARMLS #6695176 Report a problem | ||
| 4/22/2024 | Listed for sale | $830,000+47.7%$226/sqft |
Source: ARMLS #6695176 Report a problem | ||
| 10/9/2020 | Sold | $561,856-0.2%$153/sqft |
Source: ARMLS #6083617 Report a problem | ||
| 6/7/2020 | Pending sale | $562,772$153/sqft |
Source: David Weekley Homes #6083617 Report a problem | ||
| 5/28/2020 | Listed for sale | $562,772+436.5%$153/sqft |
Source: David Weekley Homes #6083617 Report a problem | ||
| 2/10/2020 | Sold | $104,898$29/sqft |
Source: Public Record Report a problem | ||
Public tax history
| Year | Property taxes | Tax assessment |
|---|---|---|
| 2025 | $2,488 -5.3% | $66,680 -2.6% |
| 2024 | $2,628 -2% | $68,460 +137.4% |
| 2023 | $2,683 -32.5% | $28,841 -36.5% |
| 2022 | $3,975 +320% | $45,410 +18% |
| 2021 | $947 +2.5% | $38,470 +244.7% |
| 2020 | $923 +459.8% | $11,160 +65% |
| 2019 | $165 | $6,765 |
Find assessor info on the county website
Monthly payment
Est. payment
Payment breakdown
Explore the cost of this home by adjusting the details. Changes won't be saved.Climate risks
Neighborhood: 85212
Nearby schools
GreatSchools rating
- 8/10Silver Valley ElementaryGrades: PK-6Distance: 0.3 mi
- 6/10Eastmark High SchoolGrades: 7-12Distance: 0.8 mi
Schools provided by the listing agent
- Elementary: Silver Valley Elementary
- Middle: Eastmark High School
- High: Eastmark High School
- District: Queen Creek Unified District
Source: ARMLS. This data may not be complete. We recommend contacting the local school district to confirm school assignments for this home.
- $755,4007,250 Square Feet9943 E Tesla Ave, Mesa, AZ 85212Off Market

- $668,5004 bd3 ba3.1k sqft9931 E Tesla Ave, Mesa, AZ 85212Off Market

- $726,4004 bd4 ba2.5k sqft9949 E Tesla Ave, Mesa, AZ 85212Off Market
- $812,200-- bd4 ba3.4k sqft9925 E Tesla Ave, Mesa, AZ 85212Off Market
- $800,200-- bd3 ba3k sqft9936 E Thunderbolt Ave, Mesa, AZ 85212Off Market
- $794,600-- bd3 ba3k sqft9944 E Thunderbolt Ave, Mesa, AZ 85212Off Market
- $662,100-- bd3 ba2.6k sqft9930 E Thunderbolt Ave, Mesa, AZ 85212Off Market
- $705,0004 bd3 ba2.5k sqft5638 S Coyote Cyn, Mesa, AZ 85212Sold
A local agent can set up tours, give advice and negotiate with sellers.
Similar homes
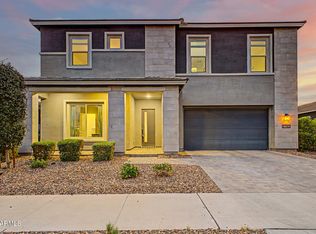
- $849,9006 bd5 ba4.1k sqft4746 S ORBIT Street, Mesa, AZ 85212For Sale
 MLS ID #7054329, Hannah Rebecca Jean Smith, Momentum Brokers LLC. ARMLS
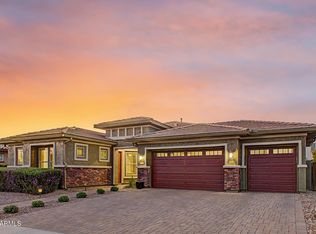
 - $799,9995 bd4 ba2.7k sqft10628 E STEARN Avenue, Mesa, AZ 85212For Sale
 MLS ID #7026768, Lisa Tucker, eXp Realty. ARMLS
 - $799,9005 bd4 ba4.1k sqft6052 S EMERY --, Mesa, AZ 85212For Sale
 MLS ID #7041843, Fredric M Laraway, Fathom Realty Elite. ARMLS
 - $689,0004 bd4 ba2.8k sqft10115 E THUNDERBOLT Avenue, Mesa, AZ 85212For Sale
 MLS ID #7044398, Debra A. Mann, Arizona Gold Realty. ARMLS
 - $925,0003 bd3 ba3.1k sqft5637 S DEL RANCHO --, Mesa, AZ 85212For SaleMLS ID #7031266, Wendi Blair, Century 21 Arizona Foothills. ARMLS
- $1,075,0005 bd5 ba4k sqft10611 E TUMBLEWEED Avenue, Mesa, AZ 85212For SaleMLS ID #7011943, Michelle Rae O'Connell, eXp Realty. ARMLS
- $740,0006 bd5 ba3.1k sqft11038 E UNITY Avenue, Mesa, AZ 85212For SaleMLS ID #7046448, Michelle Regier, Keller Williams Integrity First Realty. ARMLS
- $889,0004 bd3 ba2.7k sqft10356 E WAVELENGTH Avenue, Mesa, AZ 85212For SaleMLS ID #7021017, Hope A. Salas, Keller Williams Integrity First Realty. ARMLS
- $699,9004 bd3 ba2.5k sqft4857 S QUANTUM Way, Mesa, AZ 85212For SaleMLS ID #7041330, Heather Werner, Ravenswood Realty. ARMLS
- $525,0005 bd3 ba2.3k sqft10029 E TAHOE Avenue, Mesa, AZ 85212For SaleMLS ID #7025999, Jelenann D Day, The Brokery. ARMLS
- $565,0004 bd3 ba1.9k sqft5616 S CAISSON Way, Mesa, AZ 85212For SaleMLS ID #7030704, Stevie L Conner, Real Broker. ARMLS
- $665,5505 bd3 ba2.3k sqft5629 S Veneto --, Mesa, AZ 85212For SaleMLS ID #7035989, Linda M Watts, EXIT Realty Living Legacy. ARMLS
- $800,0007 bd4 ba4.1k sqft20544 E MOCKINGBIRD Drive, Queen Creek, AZ 85142For SaleMLS ID #7029201, Robert Ross, Homie. ARMLS
- $940,0005 bd4 ba4.4k sqft7548 E PAMPA Avenue, Mesa, AZ 85212For SaleMLS ID #7034066, Emily O'Loughlin, HomeSmart. ARMLS
- $1,045,0005 bd5 ba3.8k sqft9719 E SUPERNOVA Drive, Mesa, AZ 85212For SaleMLS ID #7011352, Kim Panozzo, HomeSmart. ARMLS
- $849,9907 bd4 ba3.2k sqft20591 E THORNTON Road, Queen Creek, AZ 85142For SaleMLS ID #7034770, Robert Lee Smith, Realty ONE Group. ARMLS
- $668,6004 bd3 ba3k sqft11024 E UTAH Avenue, Mesa, AZ 85212For SaleMLS ID #7034121, Michelle Rae O'Connell, eXp Realty. ARMLS
- $795,0005 bd3 ba3.3k sqft19119 E APRICOT Lane, Queen Creek, AZ 85142For SaleMLS ID #7043304, Mary Lokka, Century 21 Arizona Foothills. ARMLS
- $514,9003 bd3 ba2.1k sqft8544 E OSAGE Avenue, Mesa, AZ 85212For SaleMLS ID #7057499, Stacie Toma, HomeSmart Lifestyles. ARMLS
- $870,0004 bd4 ba3.2k sqft23062 E RAVEN Drive, Queen Creek, AZ 85142For SaleMLS ID #7057557, Michelle Rae O'Connell, eXp Realty. ARMLS
