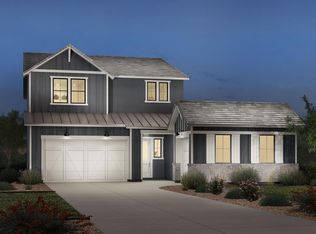
Welcome to this stunning home in the highly sought-after Tapestry at Destination community in the East Valley, where luxury finishes, thoughtful design, and resort-style living come together. From the moment you arrive, the low-maintenance landscaping and charming curb appeal set the tone. Step inside and immediately feel at home. The LVP flooring throughout and fresh neutral paint create a clean, polished look from the moment you walk in.The living room is anchored by a massive sliding glass door that floods the space with natural light. Additional recessed lighting, built-in surround sound, and an open-concept flow into the dining room and kitchen make this the perfect space for both everyday living and entertaining. The true showstopper is the gourmet kitchen, a chef's dream featuring KitchenAid stainless steel appliances, rich upgraded cabinetry extending to the ceiling with glass inserts for that designer touch, and gorgeous quartz countertops throughout. The massive island with a single apron sink and RO system is the centerpiece, complemented by sleek modern pendant lights. Additional cabinetry and counter space, open shelving, and a spacious walk-in pantry round out this exceptional kitchen. Upstairs, the loft offers generous space and ample windows, bright, versatile, and ready to become whatever you need it to be. Retreat to the primary suite, where size truly impresses. The en-suite bathroom features dual sinks, a fully tiled walk-in shower, and a walk-in closet that will genuinely stop you in your tracks. The additional bedrooms are ideal in size, one conveniently located on the first floor and another featuring its own walk-in closet. The laundry room is outfitted with upper and lower cabinetry plus a built-in sink, and extra closet storage is found throughout the home. The backyard is a true entertainer's paradise, expansive in size with a covered patio, paver patio, and surrounding artificial turf for effortless, low-maintenance outdoor living. As a resident of Tapestry at Destination, you'll enjoy bocce ball courts, basketball courts, outdoor fireplaces, playgrounds, and parks, making this one of the East Valley's most vibrant and connected communities. This one checks every box. Don't miss it.
For sale
Price cut: $100 (7/23)
$668,600
11024 E UTAH Avenue, Mesa, AZ 85212
4beds
3,027sqft
:
Get pre-qualified$4,174/mo
Single Family Residence
Built in 2023
6,600 Square Feet Lot
$-- Zestimate®
$221/sqft
$190/mo HOA
What's special
Covered patioBuilt-in surround soundLow-maintenance landscapingCharming curb appealFresh neutral paintRecessed lightingSleek modern pendant lights
- 61 days |
- 427 |
- 25 |
Likely to sell faster than
Zillow last checked:
Listing updated:
Listed by:
Michelle Rae O'Connell 217-649-7639,
eXp Realty,
Heather Montoya 480-277-3694,
eXp Realty
Source: ARMLS,MLS#: 7034121
Facts & features
Interior
Bedrooms & bathrooms
- Bedrooms: 4
- Bathrooms: 3
- Full bathrooms: 3
Heating
- Natural Gas
Cooling
- HVAC SEER Rating, Central Air, Ceiling Fan(s), Programmable Thmstat
Appliances
- Included: Water Softener Owned, Built In Recycling, Built-in Microwave, Dishwasher, Disposal, Gas Cooktop, Built-In Gas Oven
- Laundry: Upper Level, Inside, Gas Dryer Hookup
Features
- Pantry, Non-laminate Counter, Quartz Countertops, High Speed Internet, Double Vanity, Upstairs, Eat-in Kitchen, Breakfast Bar, 9+ Flat Ceilings, Kitchen Island, 3/4 Bath Master Bdrm
- Flooring: Vinyl
- Windows: Double Pane Windows
- Has basement: No
- Has fireplace: No
Interior area
- Total structure area: 3,027
- Total interior livable area: 3,027 sqft
Property
Parking
- Total spaces: 5
- Parking features: Attached, Tandem Garage, Garage Door Opener, Direct Access
- Attached garage spaces: 3
- Uncovered spaces: 2
Features
- Stories: 2
- Patio & porch: Covered, Patio
- Spa features: None
- Fencing: Block
Lot
- Size: 6,600 Square Feet
- Features: North/South Exposure, Desert Back, Desert Front, Synthetic Grass Back
Details
- Parcel number: 31219775
Construction
Type & style
- Home type: SingleFamily
- Architectural style: Spanish
- Property subtype: Single Family Residence
Materials
- Stucco, Wood Frame, Low VOC Paint, Painted
- Roof: Tile
Condition
- Year built: 2023
Details
- Builder name: Toll Brothers
Utilities & green energy
- Sewer: Public Sewer
- Water: City Water
Community & HOA
Community
- Features: Playground, Biking/Walking Path
- Subdivision: TAPESTRY AT DESTINATION
HOA
- Has HOA: Yes
- Services included: Maintenance Grounds
- HOA fee: $190 monthly
- HOA name: TAPESTRY AT DESTINAT
- HOA phone: 602-957-9191
Location
- Region: Mesa
Financial & listing details
- Price per square foot: $221/sqft
- Tax assessed value: $462,300
- Annual tax amount: $2,258
- Date on market: 5/28/2026
- Cumulative days on market: 62 days
- Listing terms: Cash,Conventional,FHA,VA Loan
- Ownership: Fee Simple
Estimated market value
Not available
Estimated sales range
Not available
Not available
Price history
| Date | Event | Price |
|---|---|---|
| 7/23/2026 | Price change | $668,6000%$221/sqft |
Source:  ARMLS #7034121 Report a problem ARMLS #7034121 Report a problem | ||
| 7/16/2026 | Price change | $668,7000%$221/sqft |
Source: ARMLS #7034121 Report a problem | ||
| 7/9/2026 | Price change | $668,8000%$221/sqft |
Source: ARMLS #7034121 Report a problem | ||
| 7/2/2026 | Price change | $668,9000%$221/sqft |
Source: ARMLS #7034121 Report a problem | ||
| 6/17/2026 | Price change | $669,000-0.9%$221/sqft |
Source: ARMLS #7034121 Report a problem | ||
| 5/28/2026 | Listed for sale | $675,000-3.6%$223/sqft |
Source: ARMLS #7034121 Report a problem | ||
| 5/29/2024 | Sold | $699,995$231/sqft |
Source: ARMLS #6574634 Report a problem | ||
| 3/10/2024 | Pending sale | $699,995$231/sqft |
Source: ARMLS #6574634 Report a problem | ||
| 6/28/2023 | Listed for sale | $699,995$231/sqft |
Source:  Toll Brothers Inc. Report a problem Toll Brothers Inc. Report a problem | ||
Public tax history
| Year | Property taxes | Tax assessment |
|---|---|---|
| 2025 | $2,241 -5.3% | $46,230 -13.5% |
| 2024 | $2,367 +762.5% | $53,470 +2035.4% |
| 2023 | $274 +2.9% | $2,504 -42.2% |
| 2022 | $267 | $4,335 +433400% |
| 2021 | -- | $1 |
Find assessor info on the county website
Monthly payment
Est. payment
Payment breakdown
Explore the cost of this home by adjusting the details. Changes won't be saved.Climate risks
Neighborhood: 85212
Nearby schools
GreatSchools rating
- 6/10Gateway Polytechnic AcademyGrades: PK-8Distance: 1.2 mi
- 6/10Eastmark High SchoolGrades: 7-12Distance: 2.1 mi
Schools provided by the listing agent
- Elementary: Mountain Trail Academy
- Middle: Eastmark High School
- High: Eastmark High School
- District: Queen Creek Unified District
Source: ARMLS. This data may not be complete. We recommend contacting the local school district to confirm school assignments for this home.
- $734,9956 bd5 ba3.1k sqft11030 E Utah Ave, Mesa, AZ 85212Sold
- $539,9953 bd2 ba1.9k sqft11018 E Utah Ave, Mesa, AZ 85212Sold

- $593,9953 bd3 ba2.1k sqft11036 E Utah Ave, Mesa, AZ 85212Sold

- $585,0003 bd3 ba2.1k sqft11025 E Utah Ave, Mesa, AZ 85212Sold

- $634,100-- bd-- ba-- sqft6022 S Veneto, Mesa, AZ 85212Off Market
- $721,743-- bd-- ba-- sqft11031 E Utah Ave, Mesa, AZ 85212Sold
- $705,9956 bd5 ba3.1k sqft11037 E Utah Ave, Mesa, AZ 85212Sold
- $633,500-- bd-- ba-- sqft6028 S Veneto, Mesa, AZ 85212Off Market
A local agent can set up tours, give advice and negotiate with sellers.
Similar homes
- $665,5505 bd3 ba2.3k sqft5629 S Veneto --, Mesa, AZ 85212For Sale
 MLS ID #7035989, Linda M Watts, EXIT Realty Living Legacy. ARMLS
 - $589,9004 bd3 ba2.3k sqft11303 E UTAH Avenue, Mesa, AZ 85212For Sale
 MLS ID #7040522, Templeton Walker, Real Broker. ARMLS
 - $660,0002 bd3 ba2.3k sqft5737 S CROWLEY --, Mesa, AZ 85212For Sale
 MLS ID #7052520, Beth M Rider, Keller Williams Arizona Realty. ARMLS
 - $689,0004 bd4 ba2.8k sqft10115 E THUNDERBOLT Avenue, Mesa, AZ 85212For Sale
 MLS ID #7044398, Debra A. Mann, Arizona Gold Realty. ARMLS
 - $587,5004 bd3 ba2.3k sqft10941 E TEXAS Avenue, Mesa, AZ 85212For SaleMLS ID #7007762, Erin Orr, HomeSmart. ARMLS
- $740,0006 bd5 ba3.1k sqft11038 E UNITY Avenue, Mesa, AZ 85212For SaleMLS ID #7046448, Michelle Regier, Keller Williams Integrity First Realty. ARMLS
- $799,9005 bd4 ba4.1k sqft6052 S EMERY --, Mesa, AZ 85212For SaleMLS ID #7041843, Fredric M Laraway, Fathom Realty Elite. ARMLS
- $615,0004 bd3 ba2.6k sqft10054 E REVOLUTION Drive, Mesa, AZ 85212For SaleMLS ID #7043402, Stephen Phelps, eXp Realty. ARMLS
- $774,8904 bd3 ba2.5k sqft9914 E TORINO Avenue, Mesa, AZ 85212For SaleMLS ID #6943078, Michelle Rae O'Connell, eXp Realty. ARMLS
- $565,0004 bd3 ba1.9k sqft5616 S CAISSON Way, Mesa, AZ 85212For SaleMLS ID #7030704, Stevie L Conner, Real Broker. ARMLS
- $925,0003 bd3 ba3.1k sqft5637 S DEL RANCHO --, Mesa, AZ 85212For SaleMLS ID #7031266, Wendi Blair, Century 21 Arizona Foothills. ARMLS
- $525,0005 bd3 ba2.3k sqft10029 E TAHOE Avenue, Mesa, AZ 85212For SaleMLS ID #7025999, Jelenann D Day, The Brokery. ARMLS
- $823,9996 bd5 ba3.6k sqft9937 E Tesla Avenue, Mesa, AZ 85212For SaleMLS ID #7037423, Aaron Armstrong, eXp Realty. ARMLS
- $950,0004 bd5 ba3.5k sqft9932 E Rotation Drive, Mesa, AZ 85212For SaleMLS ID #7054396, Braden W Fawcett, 72SOLD. ARMLS
- $509,0004 bd4 ba2.4k sqft9460 E TUMERIC Avenue, Mesa, AZ 85212For SaleMLS ID #6956272, Dalton Hidalgo, HomeSmart. ARMLS
- $514,9504 bd3 ba2.1k sqft10203 E ULYSSES Avenue, Mesa, AZ 85212For SaleMLS ID #7027604, Shannon Gillette, Real Broker. ARMLS
- $899,0004 bd4 ba2.7k sqft10332 E WAVELENGTH Avenue, Mesa, AZ 85212For SaleMLS ID #7004168, Angela Gordon, eXp Realty. ARMLS
- $639,9003 bd3 ba2.5k sqft22612 E LORDS Way, Queen Creek, AZ 85142For SaleMLS ID #7051915, Beth M Rider, Keller Williams Arizona Realty. ARMLS
- $625,0005 bd3 ba2.3k sqft22495 E SILVER CREEK Lane, Queen Creek, AZ 85142For SaleMLS ID #7053225, Timothy R Deluca, HomeSmart Lifestyles. ARMLS
- $749,5004 bd3 ba3.1k sqft22728 E CAMACHO Road, Queen Creek, AZ 85142For SaleMLS ID #6916822, Russell Mills, Close Pros Real Estate and Management. ARMLS
