This beautifully appointed Encore at Eastmark home blends luxury, comfort, and access to an amenity-rich active-adult lifestyle, offering 2314 SqFt with 2 bedrooms plus a den and 2.5 baths. The gourmet kitchen features espresso maple cabinetry with under-cabinet lighting, granite countertops, an electric cooktop, double wall ovens, built-in microwave, walk-in pantry, and an island with breakfast bar and pendant lighting. The spacious primary suite includes a double-sink vanity, separate tub and shower, and walk-in closet, while the front bedroom also offers a walk-in closet. Additional interior upgrades include plantation shutters, neutral two-tone paint, tile floors throughout, a large laundry room with walk-in pantry/storage, and a front iron security door with stone elevation. The expansive backyard is designed for relaxation with artificial turf, a sunken spa, paver patio, and pergola covering. An oversized 3- car tandem garage with overhead storage racks and a service door adds convenience. Residents of Encore enjoy access to a resort-style community pool, state-of-the-art fitness center, pickleball courts, clubhouse activities, and more--making this home an exceptional blend of elegance and vibrant community living.
For sale
$660,000
5737 S CROWLEY --, Mesa, AZ 85212
2beds
2,314sqft
:
Get pre-qualified$4,219/mo
Single Family Residence
Built in 2016
9,466 Square Feet Lot
$-- Zestimate®
$285/sqft
$245/mo HOA
What's special
Separate tub and showerDouble wall ovensNeutral two-tone paintElectric cooktopBuilt-in microwaveWalk-in pantryArtificial turf
- 17 days |
- 365 |
- 18 |
Zillow last checked:
Listing updated:
Listed by:
Beth M Rider 602-315-8749,
Keller Williams Arizona Realty
Source: ARMLS,MLS#: 7052520
Facts & features
Interior
Bedrooms & bathrooms
- Bedrooms: 2
- Bathrooms: 3
- Full bathrooms: 2
- 1/2 bathrooms: 1
Heating
- Other
Cooling
- Central Air
Appliances
- Included: Water Softener Owned, Reverse Osmosis, Built-in Microwave, Dishwasher, Disposal, Electric Cooktop
- Laundry: Inside
Features
- Pantry, High Speed Internet, Granite Counters, Double Vanity, Eat-in Kitchen, Breakfast Bar, Kitchen Island, Separate Shwr & Tub
- Flooring: Carpet, Tile
- Has basement: No
- Has fireplace: No
Interior area
- Total structure area: 2,314
- Total interior livable area: 2,314 sqft
Property
Parking
- Total spaces: 3
- Parking features: Tandem Garage, Garage Door Opener, Direct Access, Attch'd Gar Cabinets
- Garage spaces: 3
Features
- Stories: 1
- Has spa: Yes
- Spa features: Above Ground, Private
- Fencing: Block
Lot
- Size: 9,466 Square Feet
- Features: Desert Front, Synthetic Grass Back
Details
- Parcel number: 30435827
- Special conditions: Age Restricted (See Remarks)
Construction
Type & style
- Home type: SingleFamily
- Property subtype: Single Family Residence
Materials
- Stucco, Wood Frame, Painted
- Roof: Tile
Condition
- Year built: 2016
Details
- Builder name: AV HOMES
Utilities & green energy
- Sewer: Public Sewer
- Water: City Water
Community & HOA
Community
- Features: Pool, Pickleball, Community Spa, Community Spa Htd, Tennis Court(s), Biking/Walking Path, Fitness Center
- Senior community: Yes
- Subdivision: ENCORE AT EASTMARK PARCEL 9-4
HOA
- Has HOA: Yes
- Services included: Maintenance Grounds
- HOA fee: $245 monthly
- HOA name: Encore @ Eastmark
- HOA phone: 928-778-2293
Location
- Region: Mesa
Financial & listing details
- Price per square foot: $285/sqft
- Tax assessed value: $533,500
- Annual tax amount: $3,130
- Date on market: 7/10/2026
- Cumulative days on market: 17 days
- Listing terms: Cash,Conventional,1031 Exchange,FHA,VA Loan
- Ownership: Fee Simple
Estimated market value
Not available
Estimated sales range
Not available
Not available
Price history
| Date | Event | Price |
|---|---|---|
| 7/10/2026 | Listed for sale | $660,000+72.1%$285/sqft |
Source:  ARMLS #7052520 Report a problem ARMLS #7052520 Report a problem | ||
| 3/10/2017 | Sold | $383,538$166/sqft |
Source: Public Record Report a problem | ||
Public tax history
| Year | Property taxes | Tax assessment |
|---|---|---|
| 2025 | $2,223 -5.3% | $53,350 -5.9% |
| 2024 | $2,348 -2.1% | $56,700 +120.1% |
| 2023 | $2,397 -33.1% | $25,765 -34.3% |
| 2022 | $3,584 +1.6% | $39,220 +4.7% |
| 2021 | $3,529 +3.6% | $37,450 +7.9% |
| 2020 | $3,407 +4.9% | $34,720 +11.2% |
| 2019 | $3,248 | $31,220 +262% |
| 2018 | $3,248 +213.5% | $8,625 +14.8% |
| 2017 | $1,036 | $7,515 |
Find assessor info on the county website
Monthly payment
Est. payment
Payment breakdown
Explore the cost of this home by adjusting the details. Changes won't be saved.Climate risks
Neighborhood: 85212
Nearby schools
GreatSchools rating
- 6/10Gateway Polytechnic AcademyGrades: PK-8Distance: 1 mi
- 6/10Eastmark High SchoolGrades: 7-12Distance: 1.3 mi
- $594,3002 bd3 ba2.2k sqft5731 S Crowley, Mesa, AZ 85212Off Market
- $727,5002 bd3 ba2.6k sqft5743 S Crowley, Mesa, AZ 85212Sold
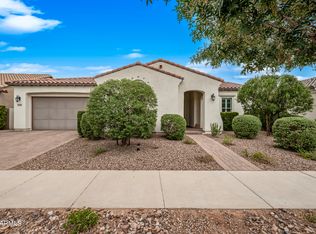
- $622,200-- bd3 ba2.3k sqft5725 S Crowley, Mesa, AZ 85212Off Market
- $634,700-- bd3 ba2.4k sqft5749 S Crowley, Mesa, AZ 85212Off Market
- $838,8002 bd3 ba3.1k sqft5732 S Crowley, Mesa, AZ 85212Off Market
- $710,0002 bd3 ba2.6k sqft5738 S Crowley, Mesa, AZ 85212Sold
- $598,3002 bd2 ba1.8k sqft5726 S Crowley, Mesa, AZ 85212Off Market
- $625,300-- bd3 ba2.3k sqft5719 S Crowley, Mesa, AZ 85212Off Market
A local agent can set up tours, give advice and negotiate with sellers.
Similar homes
- $680,0003 bd3 ba2.4k sqft10339 E KINETIC Drive, Mesa, AZ 85212For Sale
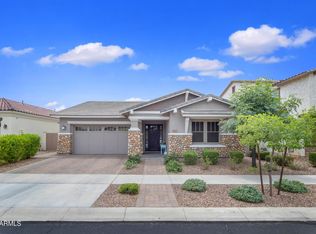 MLS ID #7023742, Andrea Lupo, West USA Realty. ARMLS
 - $665,5505 bd3 ba2.3k sqft5629 S Veneto --, Mesa, AZ 85212For Sale
 MLS ID #7035989, Linda M Watts, EXIT Realty Living Legacy. ARMLS
 - $699,9004 bd3 ba2.5k sqft4857 S QUANTUM Way, Mesa, AZ 85212For Sale
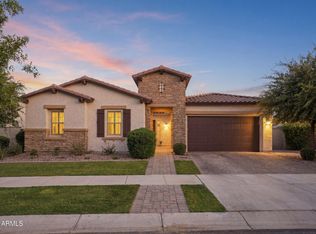 MLS ID #7041330, Heather Werner, Ravenswood Realty. ARMLS
 - $668,6004 bd3 ba3k sqft11024 E UTAH Avenue, Mesa, AZ 85212For Sale
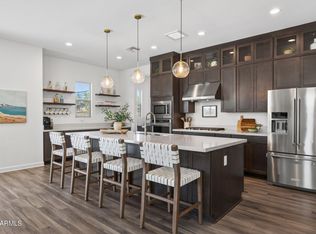 MLS ID #7034121, Michelle Rae O'Connell, eXp Realty. ARMLS
 - $525,0005 bd3 ba2.3k sqft10029 E TAHOE Avenue, Mesa, AZ 85212For SaleMLS ID #7025999, Jelenann D Day, The Brokery. ARMLS
- $774,8904 bd3 ba2.5k sqft9914 E TORINO Avenue, Mesa, AZ 85212For SaleMLS ID #6943078, Michelle Rae O'Connell, eXp Realty. ARMLS
- $799,9995 bd4 ba2.7k sqft10628 E STEARN Avenue, Mesa, AZ 85212For SaleMLS ID #7026768, Lisa Tucker, eXp Realty. ARMLS
- $845,0003 bd4 ba2.8k sqft5250 S WESLEY Circle, Mesa, AZ 85212For SaleMLS ID #6977641, Michelle Rae O'Connell, eXp Realty. ARMLS
- $784,9904 bd4 ba2.9k sqft4444 S FLARE --, Mesa, AZ 85212For SaleMLS ID #6988204, Carl W Ong, My Home Group Real Estate. ARMLS
- $639,9003 bd3 ba2.5k sqft22612 E LORDS Way, Queen Creek, AZ 85142For SaleMLS ID #7051915, Beth M Rider, Keller Williams Arizona Realty. ARMLS
- $509,0004 bd4 ba2.4k sqft9460 E TUMERIC Avenue, Mesa, AZ 85212For SaleMLS ID #6956272, Dalton Hidalgo, HomeSmart. ARMLS
- $514,9504 bd3 ba2.1k sqft10203 E ULYSSES Avenue, Mesa, AZ 85212For SaleMLS ID #7027604, Shannon Gillette, Real Broker. ARMLS
- $625,0005 bd3 ba2.3k sqft22495 E SILVER CREEK Lane, Queen Creek, AZ 85142For SaleMLS ID #7053225, Timothy R Deluca, HomeSmart Lifestyles. ARMLS
- $889,0004 bd3 ba2.7k sqft10356 E WAVELENGTH Avenue, Mesa, AZ 85212For SaleMLS ID #7021017, Hope A. Salas, Keller Williams Integrity First Realty. ARMLS
- $899,0004 bd4 ba2.7k sqft10332 E WAVELENGTH Avenue, Mesa, AZ 85212For SaleMLS ID #7004168, Angela Gordon, eXp Realty. ARMLS
- $689,0004 bd3 ba2.4k sqft3463 E IVANHOE Street, Gilbert, AZ 85295For SaleMLS ID #7040826, Christiana L Valentine, Real Broker. ARMLS
- $849,9994 bd4 ba3k sqft9749 E RIPPLE Drive, Mesa, AZ 85212For SaleMLS ID #7011631, Scott Curtis, Realty ONE Group. ARMLS
- $665,0004 bd2 ba2.3k sqft28252 N QUINTANA Place, San Tan Valley, AZ 85144For SaleMLS ID #6992972, Barbara Woyak, Keller Williams Realty Sonoran Living. ARMLS
- $599,9005 bd3 ba2.6k sqft8114 E PETUNIA Avenue, Mesa, AZ 85212For SaleMLS ID #6997196, Karen D McMeen, ProSmart Realty. ARMLS
- $625,0003 bd3 ba2.3k sqft1914 W GRAND CANYON Drive, Chandler, AZ 85248For SaleMLS ID #7055175, Amy Pradetto-Werdean, Citiea. ARMLS
